51 Taylor Island
Muskoka (S), Gravenhurst, P1P 1R2
$1,300,000
Reduced $199,000 from $1,499,000
- 2+1 bedrooms
- 2 bathrooms
- 0 parking
- 1100-1500 sq ft
Listed 115 days ago · MLS® X13494674
About this home
Timeless and full of character, this cottage is classic Muskoka at it's best! Nestled on a lush, tree-lined, gently sloping lot with nearly 2 acres & a generous 385 ft of shoreline, this exceptional property has it all. An abundance of flat outdoor space for family gatherings, lawn games & lakeside entertaining. Panoramic views & sought-after southwest-to-southeast exposure, sunshine all day, deep water off the dock & a sandy beach ideal for children. A refreshing cross breeze flows across the property, keeping the cottage naturally cool and the bugs away creating a comfortable outdoor setting throughout the summer. Spend evenings under the moon & stars around the lakeside fire pit, watch the kids enjoy the private play structure, or unwind in the expansive Muskoka room with vaulted ceilings and long unobstructed lake views. Inside, beautiful pine walls & ceilings throughout evoke warmth & charm. A spacious living & dining area centred around a fireplace, an eat-in kitchen, two bedrooms with walkouts to the large decks, two full bathrooms, and convenient laundry. A separate bunkie provides additional accommodation for family & friends. Enjoy the benefit of numerous recent updates, WiFi-enabled systems, and a 14kW backup generator that deliver modern convenience and peace of mind. As one of Muskoka's coveted Big Three Lakes, Lake Muskoka offers endless opportunities to explore by boat, with access to waterfront restaurants, iconic destinations, championship golf & miles of breathtaking shoreline. Just a one-minute boat ride from the marina, this property offers the perfect balance of privacy & convenience. The best part yet - The potential is endless with a lot this size supporting the potential construction of a 2 storey boathouse and/or the opportunity to add onto the cottage subject to municipal approvals. Furniture may be negotiable so you might enjoy this rare opportunity to own a turnkey family retreat on one of Muskoka's most iconic lakes.
Details
- Type
- Detached
- Style
- Bungalow
- Size
- 1100-1500 sq ft
- Lot
- 385 × 422.5 ft
- Basement
- None
- Garage
- None
- Kitchens
- 1
- Property tax
- $5,557 (2025)
- Neighbourhood
- Muskoka (S)
- Municipality
- Gravenhurst
- Price per sq ft
- $1,000 (95% above detached houses in Muskoka (S), $514)
Interior
- Bedrooms
- 2 above ground + 1 below
- Bathrooms
- 1 × 4-piece (flat), 1 × 3-piece (flat)
- Rooms
- 10 above ground + 1 below
- Family room or den
- No
- Fireplace
- Propane
- Features
- Central Vacuum, Generator - Partial, On Demand Water Heater, Primary Bedroom - Main Floor, Water Treatment
Heating, cooling and services
- Heating
- Baseboard, Electric
- Water and sewer
- Septic
Building and exterior
- Style
- Bungalow
- Exterior
- Wood
- Roof
- Asphalt Shingle
- Foundation
- Piers
- Faces
- South
- Waterfront
- Direct
Lot
- Size
- 385 × 422.5 ft
More
- Possession
- TBD
- Nearby
- Lake/Pond, Marina, Waterfront, Wooded/Treed, Sloping, Clear View
- Cross street
- HWY 169 & Campbell's Marina
Rooms
| Room | Level | Size | Features |
|---|---|---|---|
| Foyer | Flat | 2.87 × 3.43 m (9'5" × 11'3") | |
| Living Room | Flat | 5.72 × 4.47 m (18'9" × 14'8") | |
| Dining Room | Flat | 5.72 × 2.51 m (18'9" × 8'3") | |
| Sunroom | Flat | 4.17 × 4.62 m (13'8" × 15'2") | |
| Kitchen | Flat | 3.48 × 2.64 m (11'5" × 8'8") | |
| Breakfast | Flat | 3.48 × 2.59 m (11'5" × 8'6") | |
| Primary Bedroom | Flat | 3.48 × 4.78 m (11'5" × 15'8") | |
| Bathroom | Flat | 4.32 × 2.41 m (14'2" × 7'11") | |
| Bedroom 2 | Flat | 3.38 × 3.33 m (11'1" × 10'11") | |
| Bathroom | Flat | 2 × 0.75 m (6'7" × 2'6") | |
| Bedroom 3 | Ground | 3.04 × 3.04 m (10' × 10') |
Listed by Chestnut Park Real Estate.
Listing information provided by PropTx Innovations Inc. and TRREB; deemed reliable but not guaranteed accurate by PropTx.
Similar homes nearby
See more in Gravenhurst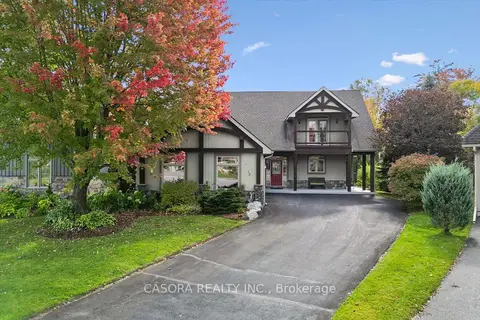
$1,295,000
3 bd3 ba6 pk3000-3500 ft²
15 Breakwater Court
Muskoka (S), Gravenhurst
Detached · MLS® X13881004 · CASORA REALTY INC.
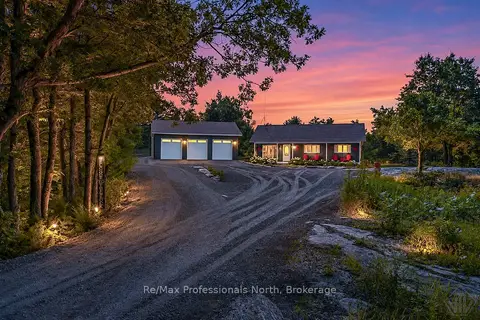
$1,250,000
Reduced $49,000
3 bd2 ba23 pk1500-2000 ft²
891 Peninsula Road
Muskoka (S), Gravenhurst
Rural Residential · MLS® X13686510 · Re/Max Professionals North
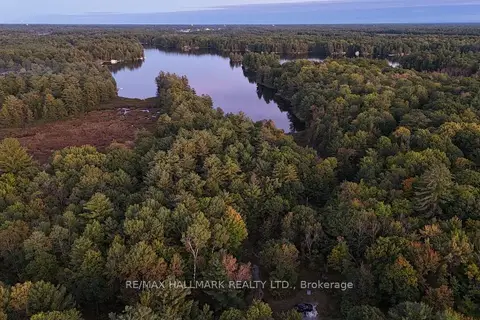
$1,239,999
0 bd0 ba
1039 SNIDERS BAY Road
Muskoka (S), Gravenhurst
Vacant Land · MLS® X13669580 · RE/MAX HALLMARK REALTY LTD.
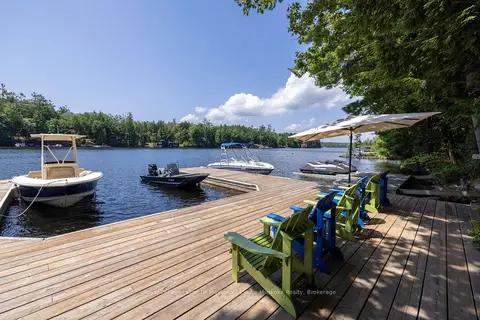
$1,450,000
2+2 bd1 ba1100-1500 ft²
41 MILLER ISLAND
Muskoka (S), Gravenhurst
Detached · MLS® X13485060 · Royal LePage Lakes Of Muskoka - Clarke Muskoka Realty
$1,049,900
3 bd3 ba6 pk2500-3000 ft²
15 MUSKOKA BAY Boulevard
Muskoka (S), Gravenhurst
Detached · MLS® X13855606 · ROYAL LEPAGE TERREQUITY REALTY
$1,299,900
3 bd2 ba13 pk1500-2000 ft²
1101 Morrison Lake Road N
Wood (Gravenhurst), Gravenhurst
Detached · MLS® X13759762 · Re/Max Professionals North
$1,299,000
3+2 bd3 ba15 pk2500-3000 ft²
1045 Tower Crescent
Morrison, Gravenhurst
Detached · MLS® X13532662 · ROYAL LEPAGE REAL ESTATE SERVICES LTD.
$1,299,000
3+1 bd3 ba20 pk1500-2000 ft²
1020 AMELIA Crescent
Morrison, Gravenhurst
Detached · MLS® X13740232 · Royal LePage Lakes Of Muskoka Realty