15 Breakwater Court
Muskoka (S), Gravenhurst, P1P 0A2
$1,295,000
- 3 bedrooms
- 3 bathrooms
- 6 parking
- 3000-3500 sq ft
Listed 11 days ago · MLS® X13881004
About this home
Muskoka Dreaming! Large, executive home located in the most prestigious Muskoka Bay Resort. First time offered on the market.3,000 sq ft of luxury living space located on a giant, pie-shaped court lot and backing to a protected wooded area. This bungaloft combines cottage life with modern convenience. The main level offers open concept style with bright natural light at all times during the day. The great room has a feature stone hearth fireplace with lofted, 2 floor ceiling. The gourmet kitchen features a beautiful conversation island. Bring the whole extended family for dinner in the spacious open dining room. Man doors from the great room to the rear patio and the dining room to the wrap around porch/deck. The primary bedroom is located on the main floor & features a bright, modern 5 piece ensuite bathroom, walk in closet and French doors that lead to the rear patio with gorgeous wood views. A second bedroom is located on this level as well as a modern 3 piece bathroom & a main floor laundry room. There are man doors from the laundry/mud room to the front porch & to the garage. Hardwood stairs with wrought iron spindles lead to the 2nd level where the open family room awaits you & your family. The family room overlooks the great room & features a gas f/place & French doors that lead out to your private balcony where daily sunsets can be watched. This level also features a third bedroom & a modern 3 pce bathroom. The lower level has a feature finished sitting area. The remaining 1100 sq. ft. await your creative designs & features a walkout to grade level. Unlimited possibilities include a separate entrance in-law suite. Muskoka Bay Resort amenities include its renowned 18 hole golf course & the popular farm to table Cliffside Restaurant. The Muskoka Wharf and docks are located a mere 2 minute drive away. Convenient downtown Gravenhurst with its shops and restaurants are less than 5 minutes away. Cottage life with the convenience of city life. It's a new lifestyle!
Details
- Type
- Detached
- Style
- Bungaloft
- Age
- 16-30 years
- Size
- 3000-3500 sq ft
- Lot
- 38.39 × 17194 ft
- Basement
- Partially Finished, Walk-Out, Full
- Garage
- Attached
- Kitchens
- 1
- Property tax
- $8,020 (2025)
- Neighbourhood
- Muskoka (S)
- Municipality
- Gravenhurst
- Price per sq ft
- $398 (22% below detached houses in Muskoka (S), $510)
Interior
- Bedrooms
- 3 above ground
- Bathrooms
- 1 × 5-piece (main), 1 × 3-piece (main), 1 × 3-piece (second)
- Rooms
- 7 above ground + 1 below
- Family room or den
- Yes
- Fireplace
- Family Room, Living Room, Natural Gas
- Features
- Auto Garage Door Remote, Central Vacuum, ERV/HRV, In-Law Capability, Primary Bedroom - Main Floor, Workbench
Heating, cooling and services
- Heating
- Forced Air, Gas
- Air conditioning
- Central Air
- Water and sewer
- Sewer
Building and exterior
- Style
- Bungaloft
- Exterior
- Stone, Wood
- Roof
- Asphalt Shingle
- Foundation
- Concrete
- Age
- 16-30 years
- Faces
- East
- Outdoor
- Awnings, Backs On Green Belt, Deck, Landscaped, Patio, Lighting, Porch, Year Round Living, Lawn Sprinkler System
Parking
- Garage spaces
- 2
- Total parking
- 6
- Driveway and parking
- Private, Private Double
Lot
- Size
- 38.39 × 17194 ft (pie)
More
- Possession
- Immediate
- Nearby
- Beach, Cul de Sac/Dead End, Greenbelt/Conservation, Lake/Pond, Wooded/Treed, Golf
- Cross street
- N. Muldrew Lake Road and James
Rooms
| Room | Level | Size | Features |
|---|---|---|---|
| Foyer | Main | 2.84 × 2.62 m (9'4" × 8'7") | Carpet Free, Stone Floor |
| Great Room | Main | 6.21 × 6.09 m (20'4" × 20') | Gas Fireplace, Hardwood Floor, Walk-Out |
| Dining Room | Main | 7.74 × 4.69 m (25'5" × 15'5") | Hardwood Floor, Carpet Free, Walk-Out |
| Kitchen | Main | 3.99 × 3.66 m (13'1" × 12') | Hardwood Floor, Centre Island |
| Primary Bedroom | Main | 5.46 × 4.27 m (17'11" × 14') | 5 Pc Ensuite, French Doors, Walk-Out |
| Bedroom 2 | Main | 5.19 × 3.33 m (17' × 10'11") | |
| Bathroom | Main | 3.1 × 2.02 m (10'2" × 6'8") | Tile Floor, Glass Doors |
| Laundry | Main | 4.66 × 2.14 m (15'3" × 7') | Walk-Out, Tile Floor |
| Family Room | Second | 8.73 × 7.39 m (28'8" × 24'3") | W/O To Balcony, Gas Fireplace |
| Bedroom 3 | Second | 4.57 × 3.7 m (15' × 12'2") | |
| Bathroom | Second | 3.51 × 2.22 m (11'6" × 7'3") | 3 Pc Bath, Tile Floor, Glass Doors |
| Sitting | Basement | 5.7 × 3.5 m (18'8" × 11'6") |
Location
Location is approximate. See nearby homes on the map
Recent sales nearby
See what similar homes within 1 km sold for in the last year. Create a free account or sign in to see them.
The neighbourhood
Getting around Car-dependent
No subway, LRT or GO station within a short trip.
Within a 10-minute walk: no grocery stores, 3 cafés and restaurants, 0 parks.
Schools nearby
Elementary
- Gravenhurst Public School18 min walk
Secondary
- Gravenhurst High School
EQAO: Gr 9 math 54%, literacy test 88%1.2 km
EQAO: share of students meeting the provincial standard (2024–25). Ontario average: Gr 6 reading 86%, math 51%; Gr 9 math 55%; literacy test 83%.
Closest schools, not school zones. Check which school serves this address with the school board before relying on it.
Who lives here postal area P1P
- Owners / renters
- 76% / 24%
- Median household income
- $72,500
- Average age
- 50
- Children under 15
- 11%
- Homes
- 76% detached, 2% high-rise
- Commute by transit
- 0%
- Population
- 11,083
Languages spoken most at home besides English: Spanish 0.1%, Punjabi (Panjabi) 0.1%, Korean 0.1%, Yue (Cantonese) 0.1%.
Safety
Crime Severity Index for Bracebridge (Gravenhurst) (OPP): 57 vs 57 for Ontario (2025).
Police-reported figures for the whole police service area, not this street. Rates use the area’s resident population.
Distances are approximate. Places © OpenStreetMap contributors. Neighbourhood figures: Statistics Canada, 2021 Census. School results: EQAO via Ontario Data Catalogue (Open Government Licence – Ontario). Crime Severity Index: Statistics Canada.
Living here
Commute
Noise Nothing major nearby
No highway within 500 m, rail line within 300 m, or airport flight path nearby.
Distances from the map, not noise measurements. Visit at rush hour to judge for yourself.
Internet High-speed
50/10 Mbps or faster available here by cable, fibre or DSL (the federal high-speed target).
From the federal broadband map. Check exact speeds and providers for the address.
Roads, rail, airports and planned stations © OpenStreetMap contributors. Internet: Innovation, Science and Economic Development Canada, National Broadband Data.
Listed by CASORA REALTY INC..
Listing information provided by PropTx Innovations Inc. and TRREB; deemed reliable but not guaranteed accurate by PropTx.
Similar homes nearby
See more in Gravenhurst
$1,300,000
Reduced $199,000
2+1 bd2 ba1100-1500 ft²
51 Taylor Island
Muskoka (S), Gravenhurst
Detached · MLS® X13494674 · Chestnut Park Real Estate
$1,250,000
Reduced $49,000
3 bd2 ba23 pk1500-2000 ft²
891 Peninsula Road
Muskoka (S), Gravenhurst
Rural Residential · MLS® X13686510 · Re/Max Professionals North
$1,239,999
0 bd0 ba
1039 SNIDERS BAY Road
Muskoka (S), Gravenhurst
Vacant Land · MLS® X13669580 · RE/MAX HALLMARK REALTY LTD.
$1,450,000
2+2 bd1 ba1100-1500 ft²
41 MILLER ISLAND
Muskoka (S), Gravenhurst
Detached · MLS® X13485060 · Royal LePage Lakes Of Muskoka - Clarke Muskoka Realty
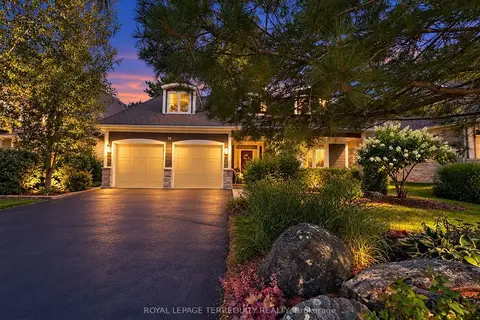
$1,049,900
3 bd3 ba6 pk2500-3000 ft²
15 MUSKOKA BAY Boulevard
Muskoka (S), Gravenhurst
Detached · MLS® X13855606 · ROYAL LEPAGE TERREQUITY REALTY
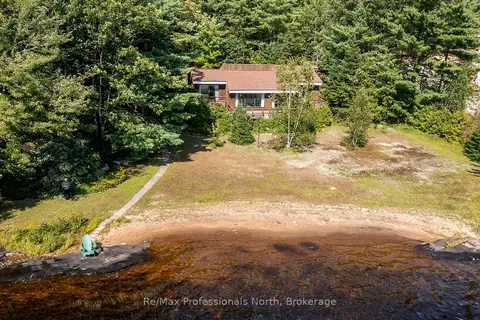
$1,295,000
Reduced $1,005,000
3 bd2 ba6 pk1100-1500 ft²
673 Peninsula Road W
Wood (Gravenhurst), Gravenhurst
Detached · MLS® X13579854 · Re/Max Professionals North
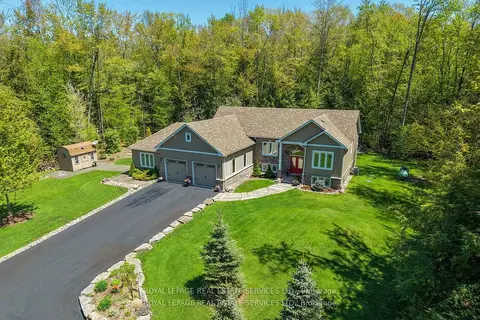
$1,299,000
3+2 bd3 ba15 pk2500-3000 ft²
1045 Tower Crescent
Morrison, Gravenhurst
Detached · MLS® X13532662 · ROYAL LEPAGE REAL ESTATE SERVICES LTD.
$1,299,000
3+1 bd3 ba20 pk1500-2000 ft²
1020 AMELIA Crescent
Morrison, Gravenhurst
Detached · MLS® X13740232 · Royal LePage Lakes Of Muskoka Realty