2452 Doe Lake Road
Ryde, Gravenhurst, P1P 1R3
$1,249,000
- 3+1 bedrooms
- 3 bathrooms
- 15 parking
- 2500-3000 sq ft
Listed yesterday · MLS® X14092518
About this home
From the moment you arrive, it is obvious this is no ordinary home. Set on 19 private acres just 15 minutes from Highway 11 and the Town of Gravenhurst, this exceptional custom bungalow combines impressive scale, timeless craftsmanship and exceptional quality. Built in 2014 as a forever home, every detail reflects thoughtful design, premium materials and a commitment to doing things right. Nine-foot ceilings, hardwood flooring, vaulted and coffered ceilings, upgraded windows and doors, and impressive stonework create a home that feels both elegant and welcoming. At the heart of the home is a beautifully appointed kitchen with granite countertops, quality cabinetry, a large island and walk-in pantry, opening to the dining area and great room where a floor-to-ceiling stone fireplace naturally draws everyone together. Step outside to the covered porch and enjoy complete privacy overlooking your own forest. The thoughtfully designed main floor also features a stunning primary suite with dual walk-in closets and a five-piece ensuite, two additional bedrooms, a dedicated office, full bathroom and main-floor laundry. Downstairs, a second kitchen, full bathroom, additional bedroom, bonus room and expansive recreation area offer exceptional flexibility for extended family or multi-generational living. Offering approximately 2,500 sq.ft. on the main level plus the fully finished lower level, this home provides nearly 5,000 sq.ft. of finished living space. The incredible 36' x 46' attached garage with 12-foot ceilings and oversized doors is a showpiece, providing endless possibilities for vehicles, recreational equipment, hobbies or the ultimate workshop. Homes of this calibre are rarely offered. Combining exceptional craftsmanship, complete privacy and the peace that only 19 acres can provide, this is more than a beautiful home-it is a place where memories will be made for generations. Now, it is ready for yours.
Details
- Type
- Rural Residential
- Style
- Bungalow
- Size
- 2500-3000 sq ft
- Lot
- 502 × 1620 ft
- Basement
- Finished
- Garage
- Attached
- Kitchens
- 2
- Property tax
- $3,295 (2026)
- Neighbourhood
- Ryde
- Municipality
- Gravenhurst
Interior
- Bedrooms
- 3 above ground + 1 below
- Bathrooms
- 2 × 3-piece, 1 × 5-piece
- Rooms
- 20 above ground
- Family room or den
- Yes
- Fireplace
- Propane
- Features
- Auto Garage Door Remote, Carpet Free, Central Vacuum, ERV/HRV, In-Law Capability, On Demand Water Heater, Primary Bedroom - Main Floor, Storage
Heating, cooling and services
- Heating
- Forced Air, Propane
- Air conditioning
- Central Air
- Water and sewer
- Septic
Building and exterior
- Style
- Bungalow
- Exterior
- Stone
- Roof
- Asphalt Shingle
- Foundation
- Poured Concrete
- Faces
- South
Parking
- Garage spaces
- 3
- Total parking
- 15
Lot
- Size
- 502 × 1620 ft (rectangular)
- Acreage
- 10-24.99
More
- Possession
- TBD
- Cross street
- Doe Lake Road & Barkway Road
Rooms
| Room | Level | Size | Features |
|---|---|---|---|
| Great Room | Main | 5.04 × 8.08 m (16'6" × 26'6") | |
| Kitchen | Main | 3.88 × 4.35 m (12'9" × 14'3") | |
| Dining Room | Main | 3.89 × 3.43 m (12'9" × 11'3") | |
| Office | Main | 3.72 × 3.53 m (12'2" × 11'7") | |
| Primary Bedroom | Main | 4.64 × 5.46 m (15'3" × 17'11") | |
| Bathroom | Main | 4.64 × 3.09 m (15'3" × 10'2") | 5 Pc Ensuite |
| Bedroom 2 | Main | 4.5 × 3.07 m (14'9" × 10'1") | |
| Bedroom 3 | Main | 4.24 × 4.27 m (13'11" × 14') | |
| Laundry | Main | 2.09 × 2.4 m (6'10" × 7'10") | |
| Bathroom | Main | 3.35 × 1.51 m (11' × 4'11") | |
| Foyer | Main | 3.64 × 1.52 m (11'11" × 5') | |
| Kitchen | Basement | 4.66 × 4.27 m (15'3" × 14') | |
| Bedroom 4 | Basement | 5.11 × 3.99 m (16'9" × 13'1") | |
| Other | Basement | 3.95 × 5.14 m (13' × 16'10") | |
| Bathroom | Basement | 2.92 × 1.83 m (9'7" × 6') | 3 Pc Bath |
| Other | Basement | 3.95 × 5.14 m (13' × 16'10") | |
| Other | Basement | 4.22 × 2.77 m (13'10" × 9'1") | |
| Utility Room | Basement | 7.7 × 3.95 m (25'3" × 13') | |
| Cold Room/Cantina | Basement | 5.08 × 1.28 m (16'8" × 4'2") |
History of this address
3 earlier listings at this address, with sold and leased prices. Create a free account or sign in to see them.
Location
Location is approximate. See nearby homes on the map
Recent sales nearby
See what similar homes within 1 km sold for in the last year. Create a free account or sign in to see them.
The neighbourhood
Getting around Car-dependent
No subway, LRT or GO station within a short trip.
Within a 10-minute walk: no grocery stores, 0 cafés and restaurants, 0 parks.
Who lives here postal area P1P
- Owners / renters
- 76% / 24%
- Median household income
- $72,500
- Average age
- 50
- Children under 15
- 11%
- Homes
- 76% detached, 2% high-rise
- Commute by transit
- 0%
- Population
- 11,083
Languages spoken most at home besides English: Spanish 0.1%, Punjabi (Panjabi) 0.1%, Korean 0.1%, Yue (Cantonese) 0.1%.
Safety
Crime Severity Index for Bracebridge (Gravenhurst) (OPP): 57 vs 57 for Ontario (2025).
Police-reported figures for the whole police service area, not this street. Rates use the area’s resident population.
Distances are approximate. Places © OpenStreetMap contributors. Neighbourhood figures: Statistics Canada, 2021 Census. Crime Severity Index: Statistics Canada.
Living here
Commute
Noise Nothing major nearby
No highway within 500 m, rail line within 300 m, or airport flight path nearby.
Distances from the map, not noise measurements. Visit at rush hour to judge for yourself.
Internet High-speed
50/10 Mbps or faster available here by cable, fibre or DSL (the federal high-speed target).
From the federal broadband map. Check exact speeds and providers for the address.
Roads, rail, airports and planned stations © OpenStreetMap contributors. Internet: Innovation, Science and Economic Development Canada, National Broadband Data.
Listed by Re/Max Professionals North.
Listing information provided by PropTx Innovations Inc. and TRREB; deemed reliable but not guaranteed accurate by PropTx.
Similar homes nearby
See more in Gravenhurst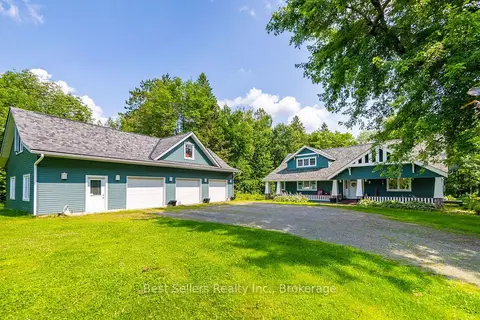
$1,088,000
3 bd2 ba13 pk2000-2500 ft²
1622 Houseys Rapids Road
Ryde, Gravenhurst
Detached · MLS® X13871698 · Best Sellers Realty Inc.
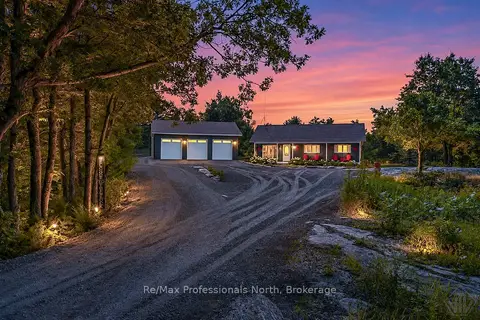
$1,250,000
Reduced $49,000
3 bd2 ba23 pk1500-2000 ft²
891 Peninsula Road
Muskoka (S), Gravenhurst
Rural Residential · MLS® X13686510 · Re/Max Professionals North
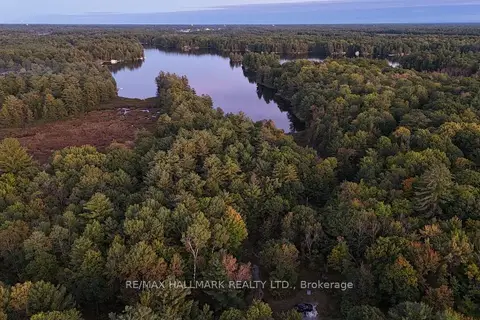
$1,239,999
0 bd0 ba
1039 SNIDERS BAY Road
Muskoka (S), Gravenhurst
Vacant Land · MLS® X13669580 · RE/MAX HALLMARK REALTY LTD.
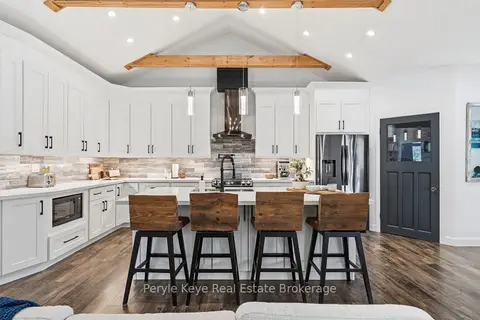
$1,219,900
Reduced $30,000
3 bd4 ba8 pk2500-3000 ft²
1056 Xavier Street
Morrison, Gravenhurst
Detached · MLS® X13784006 · Peryle Keye Real Estate Brokerage
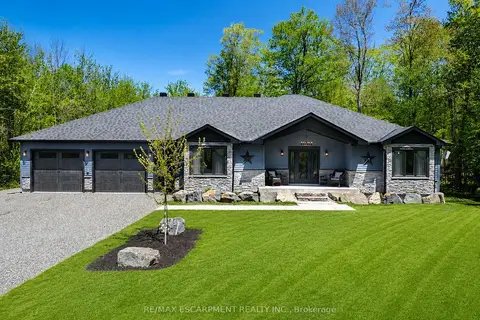
$1,284,999
3+3 bd3 ba16 pk2000-2500 ft²
1068 Xavier Street
Morrison, Gravenhurst
Detached · MLS® X13702764 · RE/MAX ESCARPMENT REALTY INC.
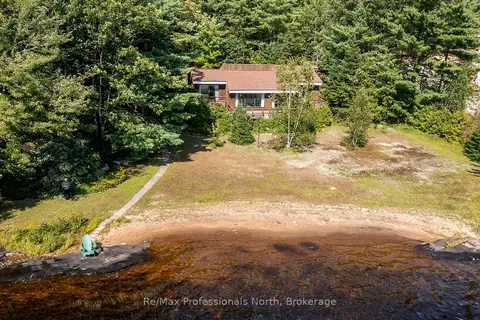
$1,295,000
Reduced $1,005,000
3 bd2 ba6 pk1100-1500 ft²
673 Peninsula Road W
Wood (Gravenhurst), Gravenhurst
Detached · MLS® X13579854 · Re/Max Professionals North
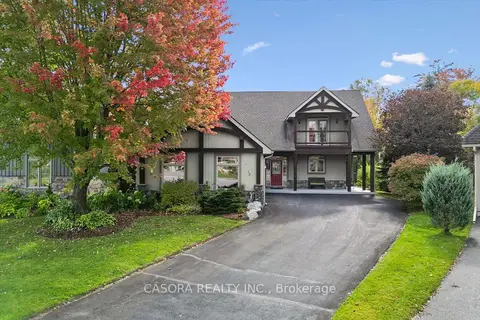
$1,295,000
3 bd3 ba6 pk3000-3500 ft²
15 Breakwater Court
Muskoka (S), Gravenhurst
Detached · MLS® X13881004 · CASORA REALTY INC.
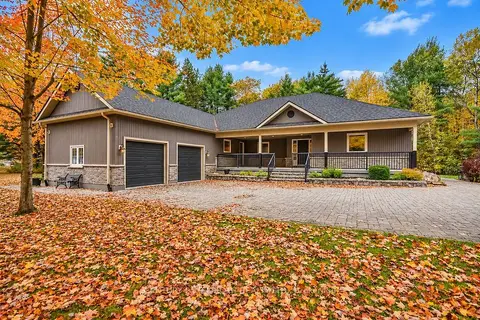 New
$1,199,900
3 bd2 ba10 pk2500-3000 ft²
1029 & 1031 COWBELL Lane
Morrison, Gravenhurst
Detached · MLS® X14093254 · CENTURY 21 B.J. ROTH REALTY LTD.