891 MONTE VISTA Drive Unit# 8
Rossland, Rossland, BC, V0G1Y0
Listed by Century 21 Kootenay Homes (2018) Ltd
$225,000
- 3 bedrooms
- 2 bathrooms
- 1088 sq ft
Listed 209 days ago · MLS® 10380864
About this home
With summer winding down and the back to school season just around the corner, this could be the perfect time to make a move. This 2021 manufactured home offers 3 bedrooms, 2 bathrooms, and a bright, spacious layout. Built with Rossland's seasons in mind, the home features energy efficient windows, engineered roof designed for snow loads, insulated skirting, quality finishing, and remaining home warranty coverage. 5 min drive to world class skiing at Red Resort, legendary golf at Redstone and just minutes from downtown, hiking and biking trails Already own a piece of land or looking for the right one? Why build from scratch when you could bring a newer, move in ready home to your own property? Whether you're looking for an affordable way into the Rossland market, a comfortable family home, or a newer manufactured home to place on your own land, this is an opportunity worth exploring. Come have a look and see if this could be your next move. (id:66966)
Details
- Type
- Mobile/Trailer
- Size
- 1088 sq ft
- Property tax
- $1,917
- Maintenance fee
- $400/month
- Neighbourhood
- Rossland
- Municipality
- Rossland
Interior
- Fireplace
- No
- Appliances
- Refrigerator, Dishwasher, Range, Microwave
Heating, cooling and services
- Heating
- Forced air, See remarks
- Water and sewer
- Municipal sewage system
Building and exterior
- Year built
- 2021
- Roof
- Asphalt shingle
- Outdoor
- Vinyl siding
Parking
- Driveway and parking
- Offset
Rooms
| Room | Level | Size | Features |
|---|---|---|---|
| 4pc Bathroom | Main level | ||
| 4pc Ensuite bath | Main level | ||
| Bedroom | Main level | 9'1'' x 12'0'' | |
| Bedroom | Main level | 9'1'' x 10'4'' | |
| Primary Bedroom | Main level | 15'0'' x 12'2'' | |
| Living room | Main level | 15'8'' x 15'6'' | |
| Kitchen | Main level | 15'8'' x 9'6'' |
Location
Location is approximate. See nearby homes on the map
Listed by Century 21 Kootenay Homes (2018) Ltd.

REALTOR®, REALTORS®, and the REALTOR® logo are certification marks that are owned by REALTOR® Canada Inc. and licensed exclusively to The Canadian Real Estate Association (CREA). These certification marks identify real estate professionals who are members of CREA and who must abide by CREA’s By-Laws, Rules, and the REALTOR® Code. The MLS® trademark and the MLS® logo are owned by CREA and identify the professional real estate services provided by members of CREA.
The information contained on this site is based in whole or in part on information that is provided by members of The Canadian Real Estate Association, who are responsible for its accuracy. CREA reproduces and distributes this information as a service for its members and assumes no responsibility for its accuracy.
Similar homes nearby
See more in Rossland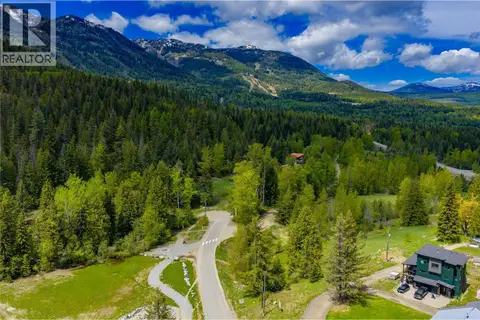 📷 42
$229,000
201 JOLIFFE Way
Rossland, Rossland
Vacant Land · MLS® 10391884 · RE/MAX All Pro Realty
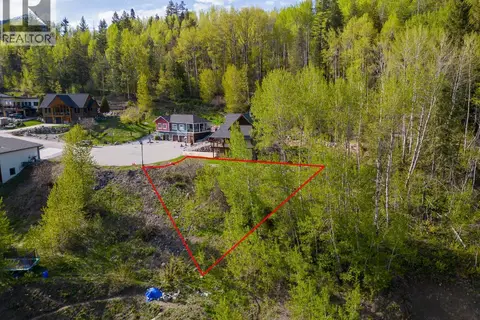 📷 38
$230,000
1021 SILVERTIP Road
Rossland, Rossland
Vacant Land · MLS® 2470639 · Mountain Town Properties Ltd.
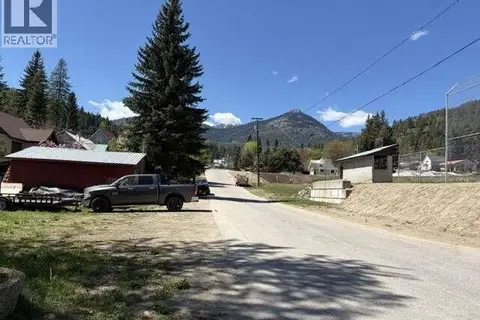 📷 6
$220,000
1755 Cook Avenue
Rossland, Rossland
Vacant Land · MLS® 10398513 · Easy List Realty
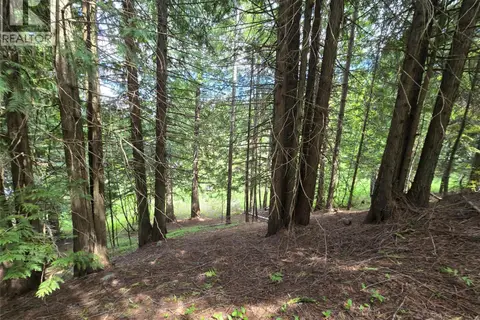 📷 11
$219,000
Deer Park Drive Lot# 21
Rossland, Rossland
Vacant Land · MLS® 10374414 · Mountain Town Properties Ltd.
 📷 14
$243,000
919 Redstone Drive
Rossland, Rossland
Vacant Land · MLS® 10374558 · Century 21 Kootenay Homes (2018) Ltd
 📷 11
$243,000
917 Redstone Drive
Rossland, Rossland
Vacant Land · MLS® 10374554 · Century 21 Kootenay Homes (2018) Ltd
 📷 11
$249,000
445 COPPER Road
Rossland, Rossland
Vacant Land · MLS® 10377485 · Century 21 Kootenay Homes (2018) Ltd
 📷 33
$199,000
2 bd1 ba902 ft²
891 MONTE VISTA Drive Unit# 30
Rossland, Rossland
Mobile/Trailer · MLS® 10401136 · RE/MAX All Pro Realty