8900 Jim Bailey Road Unit# 32
Lake Country East / Oyama, Kelowna, BC, V4V0B5
Listed by RE/MAX Vernon
$439,900
- 2 bedrooms
- 2 bathrooms
- 2 parking
- 1270 sq ft
Listed 166 days ago · MLS® 10385956
About this home
Deer Meadows is a family-friendly community that offers low-maintenance, pet-friendly living and is an ideal option for those looking to downsize or invest. This home features natural finishes and a clean, modern aesthetic. The living, dining and kitchen spaces open together as the heart of the home. The kitchen features a large walk-in pantry, an island with seating for 4 and an upgraded quartz countertops. This home holds 2 bedrooms, each with its own bathroom. The ensuite is located off the primary and features a walk-in shower, while the second bathroom has a shower-tub combo. The back yard is fully fenced, with a concrete patio space and a handy garden shed. The area surrounding the home is truly incredible, A community pickleball court and just steps from the Rail Trail, close to Kal and Wood Lakes, and easy access to YLW and UBCO. (id:66966)
Details
- Type
- Mobile/Trailer
- Size
- 1270 sq ft
- Property tax
- $2,297
- Maintenance fee
- $603/month
- Neighbourhood
- Lake Country East / Oyama
- Municipality
- Kelowna
Interior
- Fireplace
- No
- Flooring
- Vinyl
Heating, cooling and services
- Heating
- Forced air
- Air conditioning
- Central air conditioning
- Water and sewer
- Septic tank
Building and exterior
- Year built
- 2022
- Roof
- Asphalt shingle
Parking
- Total parking
- 2
- Driveway and parking
- Carport
Rooms
| Room | Level | Size | Features |
|---|---|---|---|
| Utility room | Main level | 6'2'' x 9'6'' | |
| Dining room | Main level | 9'3'' x 12'11'' | |
| Bedroom | Main level | 11'11'' x 9'6'' | |
| 3pc Ensuite bath | Main level | 7' x 8'4'' | |
| 4pc Bathroom | Main level | 4'11'' x 9'6'' | |
| Primary Bedroom | Main level | 12'5'' x 12'10'' | |
| Living room | Main level | 10'11'' x 12'11'' | |
| Kitchen | Main level | 17'1'' x 17' |
Location
Location is approximate. See nearby homes on the map
Listed by RE/MAX Vernon.

REALTOR®, REALTORS®, and the REALTOR® logo are certification marks that are owned by REALTOR® Canada Inc. and licensed exclusively to The Canadian Real Estate Association (CREA). These certification marks identify real estate professionals who are members of CREA and who must abide by CREA’s By-Laws, Rules, and the REALTOR® Code. The MLS® trademark and the MLS® logo are owned by CREA and identify the professional real estate services provided by members of CREA.
The information contained on this site is based in whole or in part on information that is provided by members of The Canadian Real Estate Association, who are responsible for its accuracy. CREA reproduces and distributes this information as a service for its members and assumes no responsibility for its accuracy.
Similar homes nearby
See more in Kelowna 📷 33
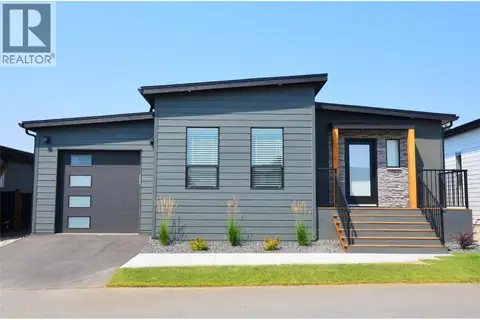
$453,800
3 bd2 ba2 pk1356 ft²
8900 Jim Bailey Road Unit# 112
Lake Country East / Oyama, Kelowna
Mobile/Trailer · MLS® 10396269 · REMAX Kelowna
 📷 34
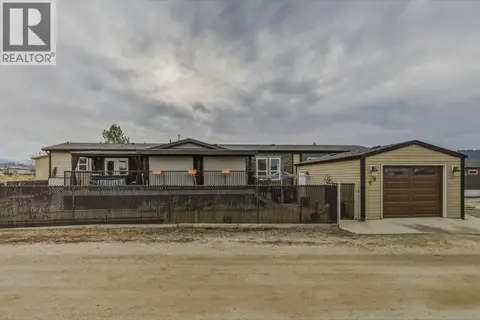
$458,800
3 bd2 ba3 pk1372 ft²
8900 Jim Bailey Road Unit# 115
Lake Country East / Oyama, Kelowna
Mobile/Trailer · MLS® 10396265 · REMAX Kelowna
 📷 49
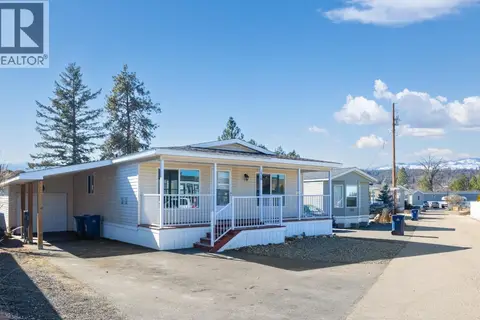
$459,000
2 bd2 ba2 pk1287 ft²
8945 HWY 97N Unit# 69
Lake Country East / Oyama, Kelowna
Mobile/Trailer · MLS® 10373975 · Coldwell Banker Executives Realty
 📷 13
$409,000
3 bd2 ba1 pk1385 ft²
9020 Jim Bailey Road Unit# 156
Lake Country East / Oyama, Kelowna
Mobile/Trailer · MLS® 10402284 · Royal LePage Kelowna
 📷 40
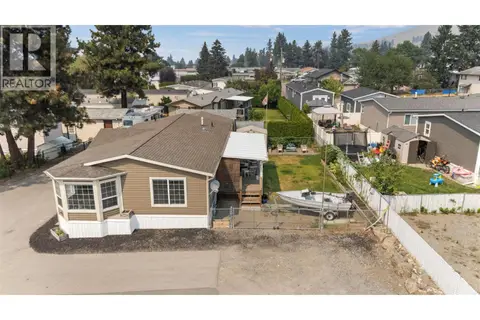
$484,900
3 bd2 ba1390 ft²
8900 Jim Bailey Road Unit# 9
Lake Country East / Oyama, Kelowna
Mobile/Trailer · MLS® 10403598 · Coldwell Banker Horizon Realty
 📷 39
$389,000
3 bd2 ba3 pk1313 ft²
9020 Jim Bailey Road Unit# 151
Lake Country East / Oyama, Kelowna
Mobile/Trailer · MLS® 10397346 · Sotheby's International Realty Canada
 📷 66
$385,000
2 bd2 ba4 pk924 ft²
9020 Jim Bailey Road Unit# 48 Lot# 48
Lake Country East / Oyama, Kelowna
Mobile/Trailer · MLS® 10394984 · Coldwell Banker Executives Realty
 📷 39
$499,900
3 bd2 ba2 pk1447 ft²
8900 Jim Bailey Road Unit# 37
Lake Country East / Oyama, Kelowna
Mobile/Trailer · MLS® 10401305 · Royal LePage Kelowna