89 Nelson Drive
Lower Sackville, Lower Sackville, NS, B4C2A1
Listed by Royal LePage Anchor Realty
$529,900
- 3 bedrooms
- 2 bathrooms
- 1776 sq ft
Listed 38 days ago · MLS® 202623164
About this home
Location, Location, Location! Welcome to 89 Nelson Drive in Lower Sackville, Nova Scotia. This 3+1 bedroom 1.5 bathroom home is nestled within an established sought-after residential community, offering a suburban lifestyle. Enjoy easy access to the Cobequid Community Health Centre, local shopping, schools, parks, lakes, recreation and everyday amenities. While also being closely connected to highways 101, 102 and the new 107 (Sackville-Bedford-Burnside Connector), a 15 minute drive to Halifax Stanfield International Airport & surrounded by many communities including Bedford, Dartmouth and Halifax. This neighbourhood offers an appealing balance of comfort, convenience & connectivity. This home has been maintained very well, with updates including: A spacious front deck (2023) that has been treated with water-resistant clear coating(2026) fully renovated bathroom on main floor(2022) Fresh paint inside the entire home(2026) Fresh paint outside the home including trim(2026) New shingles(2023) New downspouts(2021) Main level bathroom/bedroom doors replaced(2021) New front door(2020) New front windows(2020-Vinyl) New laminate flooring on main floor and basement(2020) Fresh paint on stairs leading to the basement(2026) New Light fixtures in the kitchen/dining area(2021) Marble counters (2018) Fresh paint on kitchen cabinets and cupboards(2026) New vinyl flooring & new toilet in basement bathroom(2025) New vinyl flooring in the laundry room(2025) The utility sink in the laundry room has never been used, just needs to be hooked up! The firepit located in the backyard has been cleaned out and re-bricked. The chimney has been well kept and cleaned yearly. Whether you're a first time home-buyer, a growing family, or looking to settle into an established HRM community, Nelson drive offers a great opportunity to enjoy everything that Lower Sackville has to offer. Book a showing today through the ShowingTime App! (id:66966)
Details
- Type
- Detached
- Style
- Bungalow
- Size
- 1776 sq ft
- Neighbourhood
- Lower Sackville
- Municipality
- Lower Sackville
Interior
- Bedrooms
- 3 above ground
- Fireplace
- Yes
- Appliances
- Washer, Refrigerator, Dishwasher, Stove, Oven, Dryer, Microwave
- Flooring
- Hardwood, Laminate, Vinyl
Heating, cooling and services
- Heating
- Baseboard heaters, Forced air, Oil
- Water and sewer
- Municipal sewage system
Building and exterior
- Style
- Bungalow
- Year built
- 1971
- Foundation
- Poured Concrete
- Outdoor
- Wood siding
Parking
- Driveway and parking
- Paved Yard
Rooms
| Room | Level | Size | Features |
|---|---|---|---|
| Primary Bedroom | Main level | 11.11x9.10 | |
| Bedroom | Main level | 11.5x8.7 | |
| Bedroom | Main level | 8.11x8.7 | |
| 4pc Bathroom | Main level | 7.5x4.11 | |
| Living room | Main level | 12.11x12.10 | |
| Kitchen | Main level | 11.4x10.11 | |
| Dining room | Main level | 10.8x6.10 | |
| Family room | Basement | 13.9x10.5 | |
| Laundry room | Basement | 9x7.1 | |
| 2pc Bathroom | Basement | 6x3.7 - Jog | |
| Den | Basement | 10.2x7.8 | |
| Den | Basement | 13.9x10.5 | |
| Utility room | Basement | 14x13.1 | |
| Recreational, Games room | Basement | 15.8x12.1 |
Location
Location is approximate. See nearby homes on the map
Listed by Royal LePage Anchor Realty.

REALTOR®, REALTORS®, and the REALTOR® logo are certification marks that are owned by REALTOR® Canada Inc. and licensed exclusively to The Canadian Real Estate Association (CREA). These certification marks identify real estate professionals who are members of CREA and who must abide by CREA’s By-Laws, Rules, and the REALTOR® Code. The MLS® trademark and the MLS® logo are owned by CREA and identify the professional real estate services provided by members of CREA.
The information contained on this site is based in whole or in part on information that is provided by members of The Canadian Real Estate Association, who are responsible for its accuracy. CREA reproduces and distributes this information as a service for its members and assumes no responsibility for its accuracy.
Similar homes nearby
See more in Lower Sackville 📷 45
$529,900
3+2 bd2 ba1975 ft²
60 Wilmot Street
Lower Sackville, Lower Sackville
Detached · MLS® 202620032 · Nova Coast Realty Inc.
 📷 45
$529,900
3 bd2 ba1685 ft²
37 Beaver Bank Road
Lower Sackville, Lower Sackville
Detached · MLS® 202621298 · Exit Realty Metro
 📷 42
$529,900
3 bd2 ba1725 ft²
73 Wynn Castle Drive
Lower Sackville, Lower Sackville
Detached · MLS® 202624876 · Sutton Group Professional Realty
 New
📷 50
$529,900
2+1 bd4 ba1968 ft²
20 Ridge Avenue
Lower Sackville, Lower Sackville
Detached · MLS® 202626247 · Keller Williams Select Realty
 📷 48
$525,000
3+2 bd2 ba2375 ft²
16 Rothsay Court
Lower Sackville, Lower Sackville
Detached · MLS® 202623823 · RE/MAX Nova (Halifax)
 📷 50
$525,000
3+3 bd2 ba2130 ft²
158 Stokil Drive
Lower Sackville, Lower Sackville
Pool
Detached · MLS® 202626011 · Royal LePage Atlantic
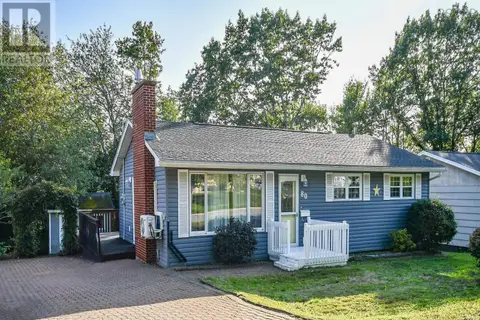 📷 50
$539,900
3 bd2 ba2128 ft²
80 Beaumont Drive
Lower Sackville, Lower Sackville
Detached · MLS® 202623147 · Realty Connect Ltd.
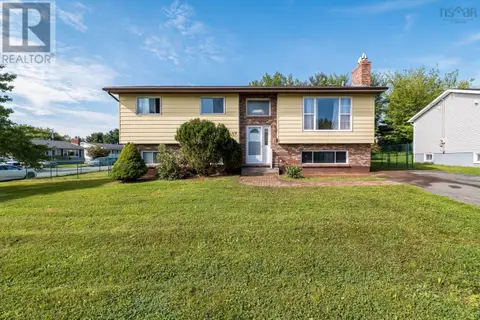 📷 44
$505,000
3+1 bd3 ba1947 ft²
179 Sampson Drive
Lower Sackville, Lower Sackville
Detached · MLS® 202621626 · Royal LePage Atlantic