89 Lynx Road N
Blackwolf 1, Lethbridge, AB, T1H6W9
Listed by REAL BROKER
$365,000
- 1+3 bedrooms
- 2 bathrooms
- 2 parking
- 726 sq ft
Listed 77 days ago · MLS® A2335080
About this home
Welcome to this beautifully maintained townhouse located in the sought-after community of Blackwolf! Combining timeless curb appeal with modern comfort, this stylish home offers 4 bedrooms, 2 full bathrooms, and low-maintenance living with no condo fees! The bright and spacious upper level features soaring vaulted ceilings, an open-concept layout, and an abundance of natural light. The functional u-shaped kitchen is complete with stainless steel appliances, a full tile backsplash, generous cabinetry, pantry storage, and overlooks the dining and living areas - perfect for entertaining or everyday living. The fully developed lower level offers three additional bedrooms, a full bathroom, and a convenient laundry room, providing flexible space for families, guests, or a home office. Step outside to enjoy the private fully landscaped yard featuring attractive paving stone accents, mature trees, fencing, and a spacious deck. Located directly across from an open green space. This property us just minutes away from parks, schools, shopping, restaurants, and other amenities. This award-winning Brownstone community was recognized as 2011 Best Overall Complex and offers exceptional energy efficiency and true move-in ready living. Simply unpack and enjoy! You don't want to miss out on this one, call your favorite Realtor today! (id:66966)
Details
- Type
- Att/Row/Townhouse
- Size
- 726 sq ft
- Basement
- Finished, Full
- Property tax
- $2,846 (2026)
- Neighbourhood
- Blackwolf 1
- Municipality
- Lethbridge
Interior
- Bedrooms
- 1 above ground + 3 below
- Fireplace
- No
- Appliances
- Dishwasher, Stove, Oven, Washer & Dryer
- Flooring
- Tile, Laminate, Carpeted
Heating, cooling and services
- Heating
- Forced air
Building and exterior
- Year built
- 2011
- Exterior
- Poured concrete
- Foundation
- Poured Concrete
- Outdoor
- Concrete, Brick
Parking
- Total parking
- 2
Rooms
| Room | Level | Size | Features |
|---|---|---|---|
| Living room | Main level | 15.25 Ft x 16.67 Ft | |
| Kitchen | Main level | 9.25 Ft x 8.33 Ft | |
| Dining room | Main level | 9.25 Ft x 10.58 Ft | |
| Bedroom | Main level | 11.75 Ft x 9.42 Ft | |
| 4pc Bathroom | Main level | 8.17 Ft x 4.92 Ft | |
| 4pc Bathroom | Basement | 8.50 Ft x 4.92 Ft | |
| Bedroom | Basement | 12.08 Ft x 9.42 Ft | |
| Bedroom | Basement | 12.08 Ft x 9.17 Ft | |
| Primary Bedroom | Basement | 11.50 Ft x 11.50 Ft |
Location
Location is approximate. See nearby homes on the map
Listed by REAL BROKER.

REALTOR®, REALTORS®, and the REALTOR® logo are certification marks that are owned by REALTOR® Canada Inc. and licensed exclusively to The Canadian Real Estate Association (CREA). These certification marks identify real estate professionals who are members of CREA and who must abide by CREA’s By-Laws, Rules, and the REALTOR® Code. The MLS® trademark and the MLS® logo are owned by CREA and identify the professional real estate services provided by members of CREA.
The information contained on this site is based in whole or in part on information that is provided by members of The Canadian Real Estate Association, who are responsible for its accuracy. CREA reproduces and distributes this information as a service for its members and assumes no responsibility for its accuracy.
Similar homes nearby
See more in Lethbridge 📷 43
$365,000
3+1 bd2 ba1 pk1081 ft²
106 Ojibwa Place W
Indian Battle Heights, Lethbridge
Basement suite
Detached · MLS® A2329023 · Southern Sky Real Estate
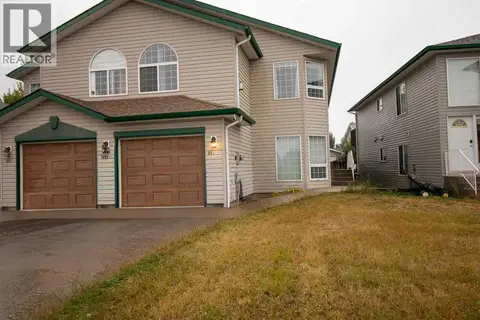 📷 49
$365,000
2+3 bd3 ba3 pk1059 ft²
818 Red Crow Boulevard W
Indian Battle Heights, Lethbridge
Multiplex
Duplex · MLS® A2344923 · Onyx Realty Ltd.
 📷 22
$367,000
2+1 bd2 ba961 ft²
322 Assiniboia Place W
Indian Battle Heights, Lethbridge
Detached · MLS® A2336387 · RE/MAX REAL ESTATE - LETHBRIDGE

$368,000
708 Gold Canyon Bay S
Southridge, Lethbridge
Vacant Land · MLS® A2154753 · Onyx Realty Ltd.

$368,000
713 Gold Canyon Bay S
Southridge, Lethbridge
Vacant Land · MLS® A2154754 · Onyx Realty Ltd.
 📷 37
$369,000
2+2 bd2 ba2 pk832 ft²
68 Dakota Road W
Indian Battle Heights, Lethbridge
Detached · MLS® A2335899 · Onyx Realty Ltd.
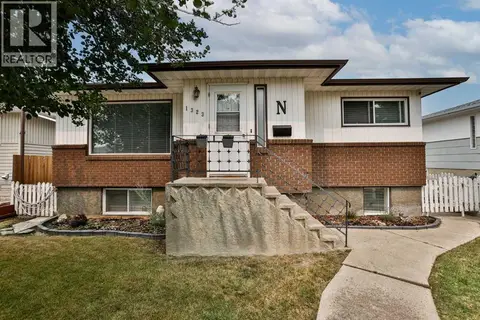 📷 23
$369,900
2+1 bd2 ba1 pk1105 ft²
1323 3A Avenue N
Westminster, Lethbridge
Basement suite
Detached · MLS® A2336401 · RE/MAX REAL ESTATE - LETHBRIDGE
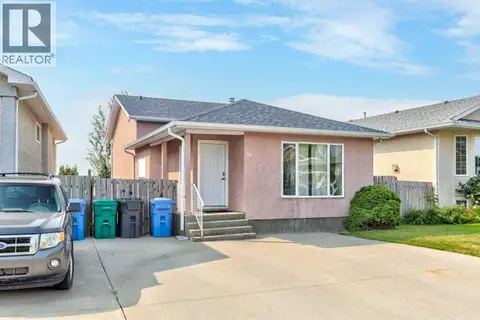 📷 38
$369,900
3+1 bd2 ba2 pk1026 ft²
78 CHILCOTIN Road W
Indian Battle Heights, Lethbridge
Detached · MLS® A2338729 · Onyx Realty Ltd.