89 DUCHESS Drive
Delhi, Delhi, N4B0B2
Listed by RE/MAX Erie Shores Realty Inc. Brokerage
$747,450
- 3 bedrooms
- 2 bathrooms
- 3 parking
- 1503 sq ft
Listed 19 days ago · MLS® 40868654
About this home
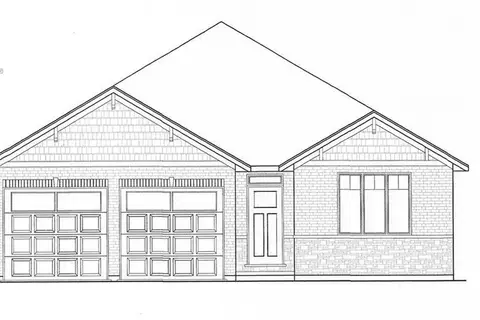
TO BE BUILT — Welcome to The Devyn, a stunning all-brick and stone bungalow in Blue Grass Estates, offering 3 bedrooms, 2 bathrooms, and a beautifully designed open-concept layout with thoughtful finishes throughout. The heart of the home features a modern kitchen complete with your choice of cabinetry, quartz countertops, backsplash, under-cabinet lighting, a spacious island, and built-in microwave. The bright kitchen flows seamlessly into the dining and living areas, highlighted by 9-foot ceilings and an abundance of natural light. The primary suite offers a private retreat with a walk-in closet and a stylish 3-piece ensuite featuring a tiled shower. A second full bathroom, main floor laundry, and convenient single-level living complete the main floor. The garage is equipped with hot and cold water, an insulated garage door, and a belt-drive opener for added comfort and convenience. The unfinished basement provides endless potential to expand your living space and create a home that truly fits your lifestyle. Don’t miss your opportunity to build your dream home in Blue Grass Estates. (id:66966)
Details
- Type
- Detached
- Style
- Bungalow
- Size
- 1503 sq ft
- Basement
- Unfinished, Full
- Garage
- Garage
- Neighbourhood
- Delhi
- Municipality
- Delhi
Interior
- Bedrooms
- 3 above ground
- Fireplace
- No
- Appliances
- Microwave, Hood Fan, Garage door opener
Heating, cooling and services
- Heating
- Forced air, Natural gas
- Air conditioning
- Central air conditioning
- Water and sewer
- Municipal sewage system
Building and exterior
- Style
- Bungalow
- Foundation
- Poured Concrete
- Outdoor
- Brick, Stone
Parking
- Total parking
- 3
- Driveway and parking
- Attached Garage
Rooms
| Room | Level | Size | Features |
|---|---|---|---|
| 4pc Bathroom | Main level | ||
| Bedroom | Main level | 10'7'' x 11'0'' | |
| Bedroom | Main level | 11'1'' x 10'5'' | |
| 3pc Ensuite bath | Main level | ||
| Primary Bedroom | Main level | 14'4'' x 13'6'' | |
| Great room | Main level | ||
| Kitchen/Dining room | Main level | 16'6'' x 10'6'' | |
| Laundry room | Main level | 5'8'' x 9'0'' | |
| Foyer | Main level | 5'0'' x 7'7'' |
Location
Location is approximate. See nearby homes on the map
Listed by RE/MAX Erie Shores Realty Inc. Brokerage.

REALTOR®, REALTORS®, and the REALTOR® logo are certification marks that are owned by REALTOR® Canada Inc. and licensed exclusively to The Canadian Real Estate Association (CREA). These certification marks identify real estate professionals who are members of CREA and who must abide by CREA’s By-Laws, Rules, and the REALTOR® Code. The MLS® trademark and the MLS® logo are owned by CREA and identify the professional real estate services provided by members of CREA.
The information contained on this site is based in whole or in part on information that is provided by members of The Canadian Real Estate Association, who are responsible for its accuracy. CREA reproduces and distributes this information as a service for its members and assumes no responsibility for its accuracy.
Similar homes nearby
See more in Delhi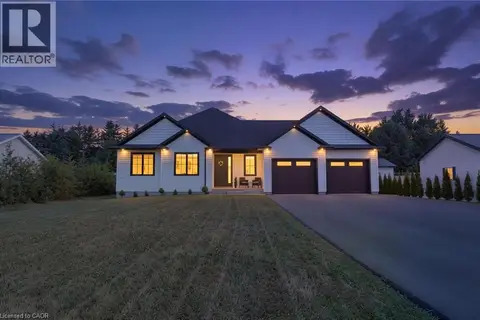 📷 28
$749,900
3 bd2 ba6 pk1524 ft²
1463 NORFOLK COUNTY ROAD 21
Delhi, Delhi
Detached · MLS® 40868884 · Real Broker Ontario Ltd.
 📷 31
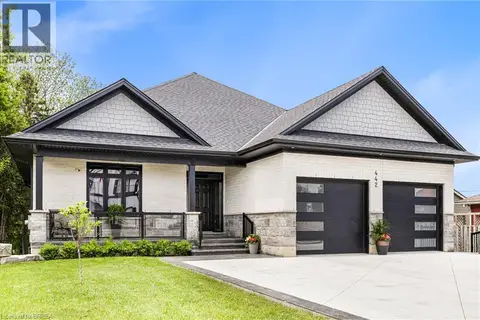
$749,919
3+2 bd3 ba6 pk2853 ft²
442 JAMES Street
Delhi, Delhi
Detached · MLS® 40861181 · Pay It Forward Realty
 📷 33
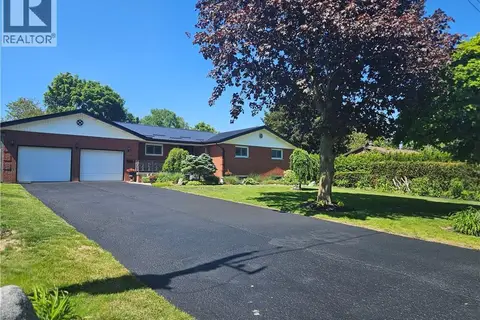
$750,000
3+1 bd2 ba8 pk1351 ft²
14 ALPHA Street
Delhi, Delhi
Detached · MLS® 40836041 · Coldwell Banker Momentum Realty
 📷 19
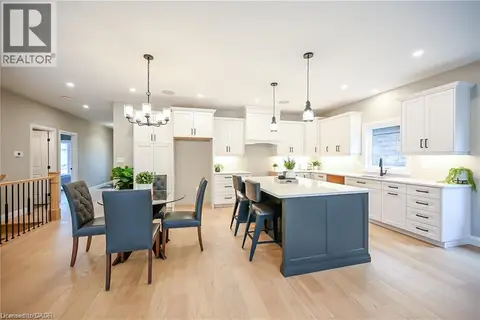
$739,900
2 bd2 ba6 pk1394 ft²
96 ST. MICHAEL'S Street
Delhi, Delhi
Detached · MLS® 40850894 · RE/MAX Escarpment Realty Inc.
 📷 2
$728,150
3 bd2 ba6 pk1570 ft²
62 DUCHESS Drive
Delhi, Delhi
Detached · MLS® 40863727 · COLDWELL BANKER BIG CREEK REALTY LTD. BROKERAGE
 📷 37
$719,000
3+1 bd2 ba4 pk1362 ft²
295 COURTLAND Street
Delhi, Delhi
Detached · MLS® 40818837 · RE/MAX Escarpment Realty Inc.
 📷 32
$699,900
2+2 bd3 ba4 pk2284 ft²
108 ST. MICHAEL'S Street
Delhi, Delhi
Detached · MLS® 40855139 · RE/MAX Escarpment Realty Inc.
 📷 24
$799,900
3 bd2 ba6 pk1833 ft²
159 ST. MICHAELS Street
Delhi, Delhi
Detached · MLS® 40868030 · Re/Max Twin City Realty Inc