8840 Olson Road
Kaslo, Kaslo, BC, V0G1M0
Listed by Century 21 Energy Realty (PG)
$1,695,000
- 6 bedrooms
- 3 bathrooms
- 1 parking
- 3646 sq ft
Listed 107 days ago · MLS® 10393152
About this home
Not your typical Kootenay Lake acreage. More than 7 private acres, just 6 minutes from town, with panoramic views of Kootenay Lake and the Purcell Mountains, direct Forest Service Road access, and a level 3+ acre lower bench with subdivision potential. Offered fully furnished inside and out, the property includes a 30' x 40' timber-frame shop with suite potential above and 400-amp service. The fully renovated (2012) 6-bedroom, 3-bath post-and-beam log home features hardwood floors, heated tile, lake and mountain views from nearly every room, and a custom built fireplace with rocks collected from the Kaslo River. A rare combination of privacy, recreation, craftsmanship, and long-term potential. (id:66966)
Details
- Type
- Detached
- Style
- Other
- Size
- 3646 sq ft
- Garage
- Garage
- Property tax
- $3,907
- Neighbourhood
- Kaslo
- Municipality
- Kaslo
Interior
- Fireplace
- Wood, Conventional
- Flooring
- Hardwood, Slate
Heating, cooling and services
- Heating
- Baseboard heaters, Stove, Electric, See remarks, Wood
- Water and sewer
- Septic tank
Building and exterior
- Year built
- 1978
- Roof
- Asphalt shingle
Parking
- Total parking
- 1
- Driveway and parking
- Detached Garage
Rooms
| Room | Level | Size | Features |
|---|---|---|---|
| 3pc Bathroom | Third level | ||
| Foyer | Third level | 9'8'' x 5'6'' | |
| Family room | Basement | 28'5'' x 23'8'' | |
| Bedroom | Basement | 16'3'' x 11'3'' | |
| Storage | Basement | 5' x 3' | |
| Office | Basement | 10'6'' x 7'2'' | |
| Bedroom | Basement | 19'3'' x 11' | |
| Bedroom | Main level | 11'3'' x 11' | |
| 4pc Bathroom | Main level | ||
| Primary Bedroom | Main level | 14'2'' x 14' | |
| 3pc Bathroom | Main level | ||
| Foyer | Main level | 20'7'' x 16' | |
| Dining room | Main level | 12'5'' x 10'1'' | |
| Living room | Main level | 17'7'' x 14'2'' | |
| Kitchen | Main level | 24'2'' x 13'4'' | |
| Family room | Second level | 6' x 8' | |
| Bedroom | Second level | 13'7'' x 10'4'' | |
| Bedroom | Second level | 13'6'' x 10'6'' |
Location
Location is approximate. See nearby homes on the map
Listed by Century 21 Energy Realty (PG).

REALTOR®, REALTORS®, and the REALTOR® logo are certification marks that are owned by REALTOR® Canada Inc. and licensed exclusively to The Canadian Real Estate Association (CREA). These certification marks identify real estate professionals who are members of CREA and who must abide by CREA’s By-Laws, Rules, and the REALTOR® Code. The MLS® trademark and the MLS® logo are owned by CREA and identify the professional real estate services provided by members of CREA.
The information contained on this site is based in whole or in part on information that is provided by members of The Canadian Real Estate Association, who are responsible for its accuracy. CREA reproduces and distributes this information as a service for its members and assumes no responsibility for its accuracy.
Similar homes nearby
See more in Kaslo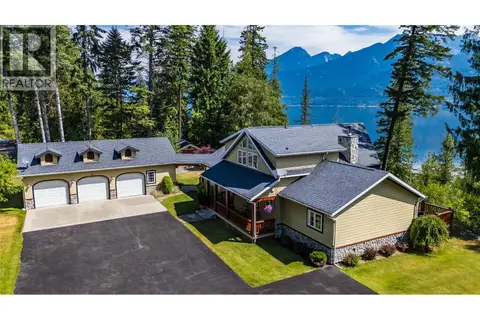 📷 41
$1,725,000
3 bd4 ba10 pk3371 ft²
4830 Fletcher Creek Frontage Road
Kaslo, Kaslo
Waterfront
Detached · MLS® 10395156 · Royal LePage Rosling Realty