880 Badke Road Unit# 203A
Rutland North, Kelowna, BC, V1X5Z6
Listed by Royal LePage Kelowna
$348,000
- 2 bedrooms
- 2 bathrooms
- 1046 sq ft
Listed 125 days ago · MLS® 10391240
About this home
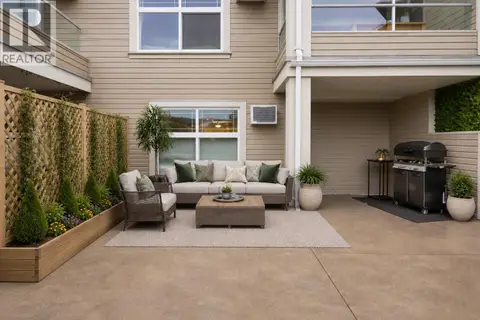
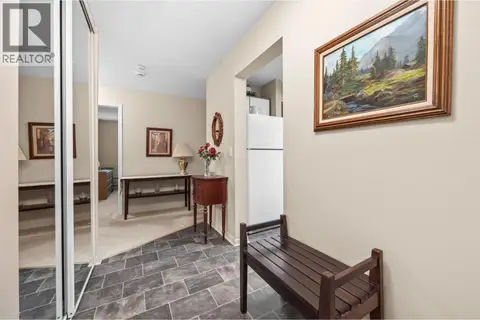
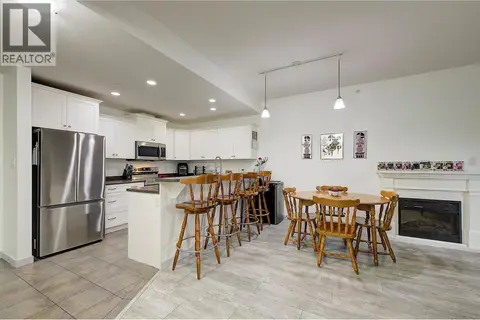
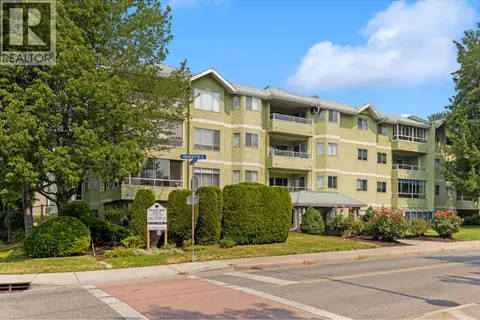
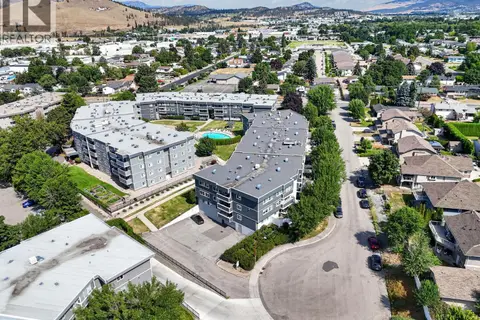
Welcome to Cedar Villas, a well-maintained townhome community tucked away on a quiet no-through road and ideally situated next to Ben Lee Park, featuring a water park, skate park, playgrounds, and expansive green space. This bright and affordable second-level home offers 2 bedrooms and 2 bathrooms, large windows that fill the space with natural light, air conditioning, covered parking, and a convenient exterior storage room. The spacious primary bedroom features a walk-in closet and private 2-piece ensuite, while the inviting living area opens onto a generous patio overlooking beautifully landscaped grounds shaded by mature trees. 1 covered parking spot comes with the unit, other uncovered parking spots available on first come first serve basis. Enjoy a highly walkable location with easy access to the Houghton Road Recreation Corridor, nearby parks, schools, shopping, and public transit, including direct routes to UBCO and Downtown Kelowna. This is an excellent opportunity to enjoy comfortable, low-maintenance living in a connected, family & PET friendly neighbourhood. (id:66966)
Details
- Type
- Condo Townhouse
- Style
- Multi-level
- Size
- 1046 sq ft
- Property tax
- $1,933
- Maintenance fee
- $316/month
- Neighbourhood
- Rutland North
- Municipality
- Kelowna
Interior
- Fireplace
- No
- Appliances
- Washer, Range - Electric, Range, Oven, Dryer, Microwave
- Flooring
- Tile, Laminate, Carpeted, Linoleum
Heating, cooling and services
- Heating
- Baseboard heaters, Electric
- Air conditioning
- Wall unit
- Water and sewer
- Municipal sewage system
Building and exterior
- Style
- Multi-level
- Year built
- 1979
- Roof
- Tar & gravel
- Outdoor
- Cedar Siding
Parking
- Driveway and parking
- Carport, Additional Parking
Condo
- Monthly fee
- $316
- View
- Mountain view
- Security
- Smoke Detector Only
Rooms
| Room | Level | Size | Features |
|---|---|---|---|
| 2pc Ensuite bath | Main level | ||
| 4pc Bathroom | Main level | ||
| Bedroom | Main level | 11'3'' x 10'4'' | |
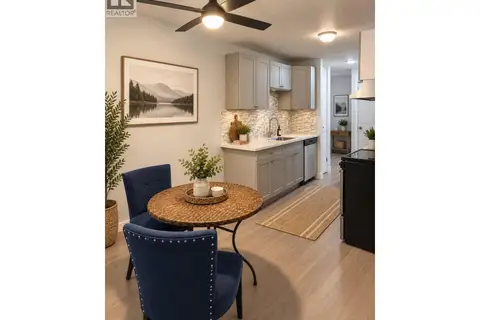
| Dining room | Main level | 9'6'' x 7'11'' | |
| Kitchen | Main level | 8'5'' x 7'8'' | |
| Living room | Main level | 19'5'' x 13'4'' | |
| Primary Bedroom | Main level | 13' x 11'7'' | |
| Utility room | Main level | 3'2'' x 3'1'' |
Location
Location is approximate. See nearby homes on the map
Listed by Royal LePage Kelowna.

REALTOR®, REALTORS®, and the REALTOR® logo are certification marks that are owned by REALTOR® Canada Inc. and licensed exclusively to The Canadian Real Estate Association (CREA). These certification marks identify real estate professionals who are members of CREA and who must abide by CREA’s By-Laws, Rules, and the REALTOR® Code. The MLS® trademark and the MLS® logo are owned by CREA and identify the professional real estate services provided by members of CREA.
The information contained on this site is based in whole or in part on information that is provided by members of The Canadian Real Estate Association, who are responsible for its accuracy. CREA reproduces and distributes this information as a service for its members and assumes no responsibility for its accuracy.
Similar homes nearby
See more in Kelowna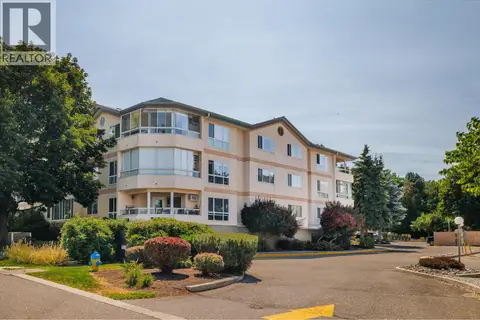 📷 19
$349,000
1 bd1 ba1 pk829 ft²
709 Houghton Road Unit# 315
Rutland North, Kelowna
Condo Apartment · MLS® 10396405 · PG Direct Realty
 📷 20
$350,000
1 bd1 ba1 pk816 ft²
515 Houghton Road Unit# 109
Rutland North, Kelowna
Pool
Condo Apartment · MLS® 10383745 · Real Broker B.C. Ltd
 📷 26
$340,000
2 bd2 ba1 pk1133 ft²
780 Houghton Road Unit# 408
Rutland North, Kelowna
Condo Apartment · MLS® 10392397 · REMAX Kelowna
 📷 29
$339,500
2 bd2 ba1 pk1039 ft²
345 Mills Road Unit# 305
Rutland North, Kelowna
Condo Apartment · MLS® 10389437 · Coldwell Banker Horizon Realty
 📷 35
$339,000
1 bd1 ba1 pk777 ft²
495 All Star Court Unit# 332
Rutland North, Kelowna
Pool
Condo Apartment · MLS® 10393365 · REMAX Kelowna
 📷 34
$365,000
2 bd2 ba1 pk1111 ft²
780 Houghton Road Unit# 204
Rutland North, Kelowna
Condo Apartment · MLS® 10397359 · eXp Realty (Kelowna)
 📷 50
$329,900
2 bd1 ba1 pk1097 ft²
495 All Star Court Unit# 336
Rutland North, Kelowna
Pool
Condo Apartment · MLS® 10396371 · Royal LePage Kelowna
 📷 26
$367,000
2 bd1 ba1 pk832 ft²
395 Franklyn Road Unit# 314
Rutland North, Kelowna
Condo Apartment · MLS® 10400525 · Coldwell Banker Executives Realty