88 Westwood Road
Lumby Valley, Lumby, BC, V0E2G1
Listed by Coldwell Banker Executives Realty
$1,849,000
- 6 bedrooms
- 4 bathrooms
- 3471 sq ft
Listed 58 days ago · MLS® 10398549
About this home
Welcome to 88 Westwood Road, where refined country living meets the beauty of the North Okanagan. Set on 2.99 meticulously maintained and beautifully landscaped acres, this impressive 2020 custom-built 6-bedroom, 4-bathroom residence offers 3,471 sq. ft. of finished living space designed for everyday comfort, entertaining and multi-generational living. Currently configured as a 3-bedroom, 2-bath main residence and attached legal 3-bedroom, 2-bath suite, each enjoys its own laundry, private entrance and oversized deck, offering exceptional flexibility for family, guests or income. Inside, soaring vaulted ceilings, expansive windows, quartz countertops, vinyl plank flooring and beautiful fireplaces create warm, sophisticated spaces, highlighted by a dramatic floor-to-ceiling stone fireplace. Outdoors is a private country retreat with established gardens, pond, fire pit, 3-stall horse barn, approx. 1,200 sq. ft. equipment lean-to and fully fenced and cross-fenced grounds ready for your animals. A powered entry gate, $13,000 water treatment system, 10-zone irrigation and RV sani-dump add thoughtful functionality. Just outside Lumby with endless recreation nearby, this is a place to gather, entertain, bring the horses home and embrace an elevated acreage lifestyle. (id:66966)
Details
- Type
- Detached
- Style
- Ranch
- Size
- 3471 sq ft
- Property tax
- $5,232
- Neighbourhood
- Lumby Valley
- Municipality
- Lumby
Interior
- Fireplace
- No
Heating, cooling and services
- Heating
- Forced air, See remarks
- Air conditioning
- Central air conditioning
- Water and sewer
- Septic tank
Building and exterior
- Style
- Ranch
- Year built
- 2020
Parking
- Driveway and parking
- Additional Parking
Rooms
| Room | Level | Size | Features |
|---|---|---|---|
| Full bathroom | Additional Accommodation | 7'6'' x 8'1'' | |
| Primary Bedroom | Additional Accommodation | 18' x 26'9'' | |
| Foyer | Main level | 6'11'' x 15'10'' | |
| Other | Additional Accommodation | 7'10'' x 13'7'' | |
| Full bathroom | Additional Accommodation | 7'11'' x 8'8'' | |
| Bedroom | Additional Accommodation | 11'4'' x 13'1'' | |
| Living room | Additional Accommodation | 14'11'' x 15'5'' | |
| Kitchen | Additional Accommodation | 11'2'' x 12'2'' | |
| Other | Main level | 6'6'' x 10' | |
| 4pc Ensuite bath | Main level | 10' x 10' | |
| Primary Bedroom | Main level | 14'1'' x 20'11'' | |
| Bedroom | Main level | 10'4'' x 11'6'' | |
| Full bathroom | Main level | 8' x 12'9'' | |
| Bedroom | Main level | 11'7'' x 12'5'' | |
| Bedroom | Main level | 12' x 12' | |
| Foyer | Main level | 8'2'' x 11'5'' | |
| Living room | Main level | 10'9'' x 19'8'' | |
| Dining room | Main level | 9'10'' x 13'7'' | |
| Kitchen | Main level | 15'9'' x 22'8'' |
Location
Location is approximate. See nearby homes on the map
Listed by Coldwell Banker Executives Realty.

REALTOR®, REALTORS®, and the REALTOR® logo are certification marks that are owned by REALTOR® Canada Inc. and licensed exclusively to The Canadian Real Estate Association (CREA). These certification marks identify real estate professionals who are members of CREA and who must abide by CREA’s By-Laws, Rules, and the REALTOR® Code. The MLS® trademark and the MLS® logo are owned by CREA and identify the professional real estate services provided by members of CREA.
The information contained on this site is based in whole or in part on information that is provided by members of The Canadian Real Estate Association, who are responsible for its accuracy. CREA reproduces and distributes this information as a service for its members and assumes no responsibility for its accuracy.
Similar homes nearby
See more in Lumby 📷 85
$2,000,000
5 bd4 ba6 pk5684 ft²
233 Albers Road
Lumby Valley, Lumby
Detached · MLS® 10334462 · Real Broker B.C. Ltd
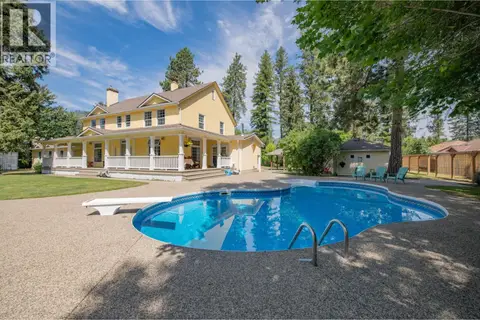 📷 81
$1,690,000
3 bd2 ba3 pk4809 ft²
1851 Miller Street
Lumby Valley, Lumby
Pool
Detached · MLS® 10394709 · Real Broker B.C. Ltd
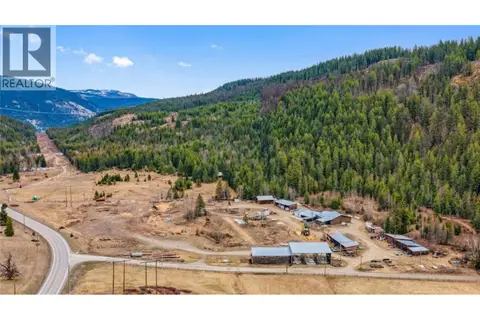 📷 61
$1,690,000
17 Bear Valley Road
Lumby Valley, Lumby
Vacant Land · MLS® 10397875 · Real Broker B.C. Ltd
 📷 71
$1,600,000
2 bd2 ba2520 ft²
96 Bloom Road
Lumby Valley, Lumby
Detached · MLS® 10402141 · Century 21 Assurance Realty Ltd
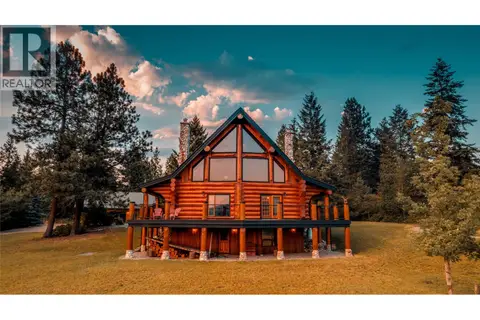 📷 61
$1,499,000
3 bd3 ba15 pk3628 ft²
20 Valeview Road
Lumby Valley, Lumby
Detached · MLS® 10381738 · RE/MAX Vernon Salt Fowler