88 Westwind Ridge
Middle Sackville, Middle Sackville, NS, B4E3B4
Listed by RE/MAX Nova (Halifax)
$589,900
- 3 bedrooms
- 3 bathrooms
- 2490 sq ft
Listed 140 days ago · MLS® 202613184
About this home
Welcome to 88 Westwind Ridge in Middle Sackville! This spacious three bedroom, 2.5 bath two storey home is located in Hartland Village on a 2.4 acre country lot offering tremendous privacy with many mature trees and quick access to Highway 101 making an easy commute to Halifax and the Annapolis Valley areas. The many features include: a large main floor family room with separate living room, an open concept kitchen with dining nook, and a formal dining room with patio doors leading to a large wrap around deck, a primary bedroom with ensuite, a ducted heat pump, a large rec room in the lower level with a large workshop & utility room offering plenty of storage. The home was freshly painted throughout, has two driveways providing parking for multiple vehicles. Simply a great family neighbourhood close to all amenities. (id:66966)
Details
- Type
- Detached
- Size
- 2490 sq ft
- Basement
- Partially finished, Full, Walk out
- Neighbourhood
- Middle Sackville
- Municipality
- Middle Sackville
Interior
- Bedrooms
- 3 above ground
- Fireplace
- No
- Appliances
- Washer, Refrigerator, Oven - Electric, Cooktop - Electric, Dishwasher, Dryer
- Flooring
- Hardwood, Laminate, Carpeted, Ceramic Tile
Heating, cooling and services
- Heating
- Heat Pump, Forced air, Oil, Electric, Furnace
- Air conditioning
- Heat Pump
- Water and sewer
- Septic System
Building and exterior
- Year built
- 1993
- Foundation
- Poured Concrete
- Outdoor
- Vinyl
Parking
- Driveway and parking
- Gravel
Rooms
| Room | Level | Size | Features |
|---|---|---|---|
| Living room | Main level | 15X12.6(+bay) | |
| Kitchen | Main level | 15X11.3 | |
| Dining nook | Main level | 8X7.7 | |
| Dining room | Main level | 14.5X11.4 | |
| Family room | Main level | 19.9X12 | |
| 2pc Bathroom | Main level | 5X4.6 | |
| Den | Main level | 7X7 | |
| Primary Bedroom | Second level | 15X12.6 | |
| 3pc Ensuite bath | Second level | 11X7.6 | |
| Bedroom | Second level | 11.2X10.2 | |
| Bedroom | Second level | 11.10X9.8 | |
| 4pc Bathroom | Second level | 7.4X7.1 | |
| Recreational, Games room | Basement | 11.9X13.7 | |
| Other | Basement | 15X12 | |
| Utility room | Basement | 25X19 | |
| Workshop | Basement | 25X12 |
Location
Location is approximate. See nearby homes on the map
Listed by RE/MAX Nova (Halifax).

REALTOR®, REALTORS®, and the REALTOR® logo are certification marks that are owned by REALTOR® Canada Inc. and licensed exclusively to The Canadian Real Estate Association (CREA). These certification marks identify real estate professionals who are members of CREA and who must abide by CREA’s By-Laws, Rules, and the REALTOR® Code. The MLS® trademark and the MLS® logo are owned by CREA and identify the professional real estate services provided by members of CREA.
The information contained on this site is based in whole or in part on information that is provided by members of The Canadian Real Estate Association, who are responsible for its accuracy. CREA reproduces and distributes this information as a service for its members and assumes no responsibility for its accuracy.
Similar homes nearby
See more in Middle Sackville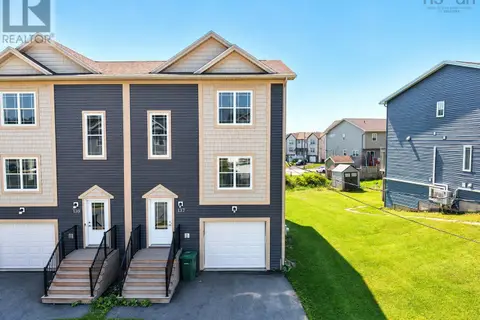 📷 27
$594,900
3 bd4 ba1750 ft²
137 EXECUTIVE Drive
Middle Sackville, Middle Sackville
Link · MLS® 202619942 · Royal LePage Atlantic
 📷 50
$584,777
4+1 bd4 ba2554 ft²
39 Slicers Lane
Middle Sackville, Middle Sackville
Detached · MLS® 202620922 · Royal LePage Atlantic
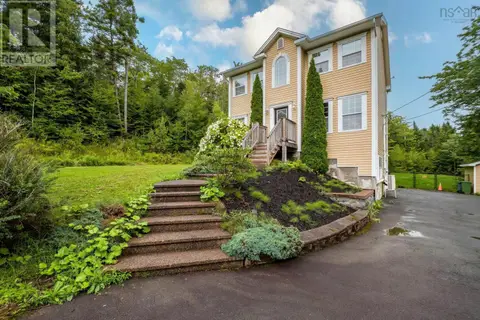 📷 48
$599,900
3 bd4 ba2332 ft²
130 Snowberry Court
Middle Sackville, Middle Sackville
Detached · MLS® 202613255 · RE/MAX Nova
 📷 50
$599,900
3+1 bd3 ba2096 ft²
836 Lakeview Avenue
Middle Sackville, Middle Sackville
Detached · MLS® 202623730 · RE/MAX Nova (Halifax)
 📷 42
$579,900
3 bd4 ba2100 ft²
161 Darlington Drive
Middle Sackville, Middle Sackville
Link · MLS® 202625803 · RE/MAX Nova (Halifax)
 📷 40
$574,900
3+1 bd4 ba2121 ft²
129 Executive Drive
Middle Sackville, Middle Sackville
Link · MLS® 202624857 · Royal LePage Atlantic
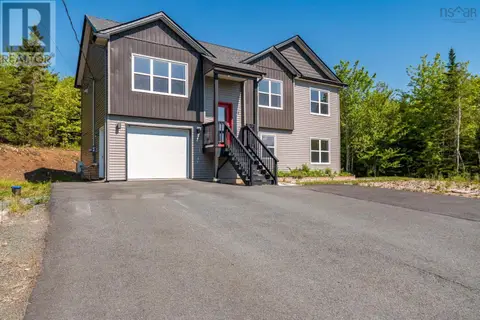 📷 31
$619,000
3+1 bd3 ba1884 ft²
115 Lindforest Court
Middle Sackville, Middle Sackville
Detached · MLS® 202615091 · Engel & Volkers
 📷 35
$559,900
3 bd4 ba2264 ft²
80 Darlington Drive
Middle Sackville, Middle Sackville
Link · MLS® 202625049 · Realty Connect Ltd.