88 Queen Street E 2701
Church-Yonge Corridor, Toronto, M5C 0B6 · More in this building
$549,000
- 1+1 bedrooms
- 2 bathrooms
- 0 parking
- 600-699 sq ft
Listed today · MLS® C14105254
About this home
Welcome to 88 Queen Condos, offering this one-bed + den, 676sf + 99sf balcony, two-bath in this one new unit with practical layout in an exceptional location at Church and Queen in the heart of downtown Toronto. Residents enjoy world-class amenities including an outdoor infinity pool with cabanas, fitness centre, guest suites, indoor lounge and dining room, movie theatre, co-working space, conservatory, aerial yoga area, jacuzzi tub, fully equipped kitchen and party room, and an outdoor terrace with fireplace and BBQs. Unbeatable convenience with a 7-minute walk to the Financial District, a 3-minute walk to the TTC, and walking distance to Toronto Metropolitan University, George Brown College, University of Toronto, St. Michael's Hospital, CF Toronto Eaton Centre, and Union Station. Rogers high-speed internet included. Parking and Locker are available at an additional cost. Property Taxes still to be assessed.
Details
- Type
- Condo Apartment
- Style
- 1 Storey/Apt
- Age
- New
- Size
- 600-699 sq ft
- Basement
- None
- Garage
- Underground
- Kitchens
- 1
- Maintenance fee
- $530/month
- Neighbourhood
- Church-Yonge Corridor
- Municipality
- Toronto C08
- Price per sq ft
- $845 (about the same as condo apartments in Church-Yonge Corridor)
- Fee per sq ft
- $0.82/month (Toronto median $0.92)
Interior
- Bedrooms
- 1 above ground + 1 below
- Bathrooms
- 2 × 3-piece (flat)
- Rooms
- 5 above ground
- Family room or den
- No
- Fireplace
- No
- Laundry
- In-Suite Laundry, Ensuite
- Features
- Separate Hydro Meter
Heating, cooling and services
- Heating
- Forced Air, Gas
- Air conditioning
- Central Air
Building and exterior
- Style
- 1 Storey/Apt
- Exterior
- Concrete
- Age
- New
Condo
- Monthly fee
- $530
- Fee includes
- Common Elements Included, Building Insurance Included, Water Included
- Amenities
- Bike Storage, Community BBQ, Elevator, Gym, Outdoor Pool, Party Room/Meeting Room
- Balcony
- Open
- Exposure
- North
- Pets
- Yes-with Restrictions
- Security
- Alarm System, Concierge/Security, Smoke Detector
- Property manager
- First Service Residential
More
- Possession
- 30 days
- Nearby
- Park, Public Transit, Rec./Commun.Centre, Hospital, School
- Cross street
- Church St & Queen St E
Rooms
| Room | Level | Size | Features |
|---|---|---|---|
| Living Room | Flat | 4.52 × 4.11 m (14'10" × 13'6") | W/O To Balcony, Combined w/Dining, Combined w/Kitchen |
| Dining Room | Flat | 4.52 × 4.11 m (14'10" × 13'6") | Combined w/Kitchen, Combined w/Living |
| Kitchen | Flat | 4.52 × 4.11 m (14'10" × 13'6") | Combined w/Dining, Combined w/Living |
| Primary Bedroom | Flat | 2.97 × 2.54 m (9'9" × 8'4") | 4 Pc Ensuite, Laminate, Large Window |
| Den | Flat | 2.38 × 2.05 m (7'10" × 6'9") | Laminate, Open Concept |
Living here
Short-term rentals
Only in your principal residence (where you live). The entire home can be rented up to 180 nights a year; renting up to 3 bedrooms while you live there has no limit. Hosts register with the City and collect the 6% accommodation tax.
Listed by CENTURY 21 ATRIA REALTY INC..
Listing information provided by PropTx Innovations Inc. and TRREB; deemed reliable but not guaranteed accurate by PropTx.
Similar homes nearby
See more in Toronto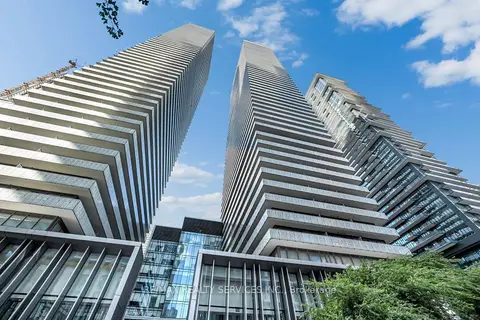 📷 42🎥 Tour
$549,000
≈ $2,404/mo mortgage · 20% down
1+1 bd1 ba1 pk500-599 ft²
50 Charles Street E 711
Church-Yonge Corridor, Toronto
PoolSubway 3 min walkWalkable
Condo Apartment · MLS® C13867598 · RE/MAX REALTY SERVICES INC.
 📷 9
$549,000
≈ $2,404/mo mortgage · 20% down
1+1 bd1 ba600-699 ft²
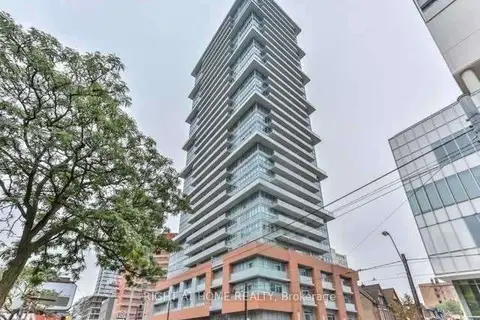
365 church Street 303
Church-Yonge Corridor, Toronto
Subway 4 min walkWalkableSchool 4 min walk
Condo Apartment · MLS® C14029668 · RIGHT AT HOME REALTY
 New
📷 18
$549,000
≈ $2,404/mo mortgage · 20% down
1+1 bd2 ba1 pk500-599 ft²
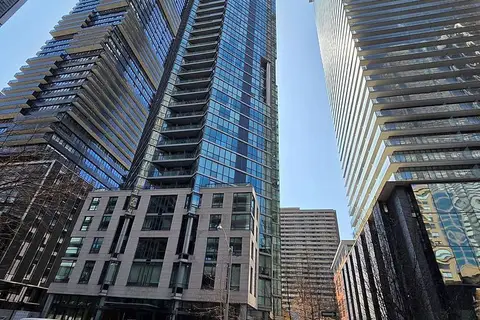
45 Charles Street E 310
Church-Yonge Corridor, Toronto
Subway 3 min walkWalkableSchool 9 min walk
Condo Apartment · MLS® C14101344 · MASTER`S TRUST REALTY INC.
 📷 50🎥 Tour
$549,800
≈ $2,408/mo mortgage · 20% down
1 bd1 ba1 pk500-599 ft²
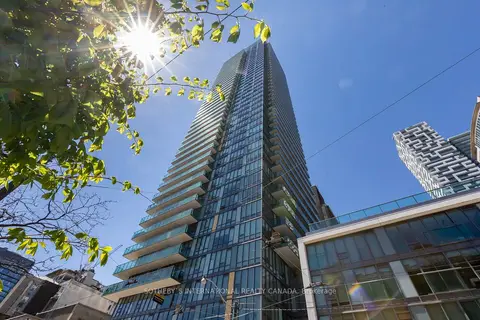
33 Lombard Street 2207
Church-Yonge Corridor, Toronto
Subway 4 min walkWalkableSchool 6 min walk
Condo Apartment · MLS® C13847926 · SOTHEBY'S INTERNATIONAL REALTY CANADA
 📷 13
$549,900
≈ $2,408/mo mortgage · 20% down
1 bd2 ba1 pk600-699 ft²
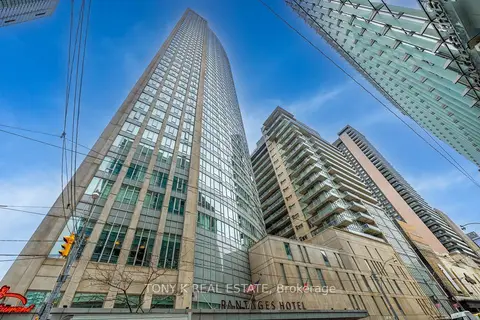
210 Victoria Street 2113
Church-Yonge Corridor, Toronto
Subway 2 min walkWalkableSchool 2 min walk
Condo Apartment · MLS® C13225856 · TONY K REAL ESTATE
 📷 40
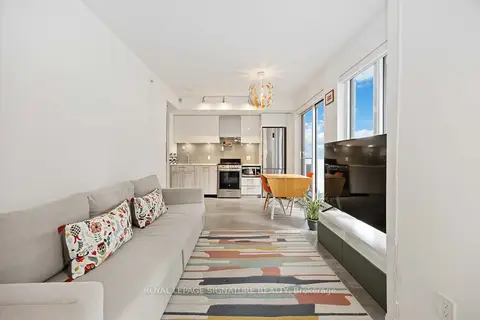
$549,900
≈ $2,408/mo mortgage · 20% down
2 bd2 ba700-799 ft²
251 Jarvis Street 1725
Church-Yonge Corridor, Toronto
PoolSubway 7 min walkWalkable
Condo Apartment · MLS® C13661020 · ROYAL LEPAGE SIGNATURE REALTY
 📷 23
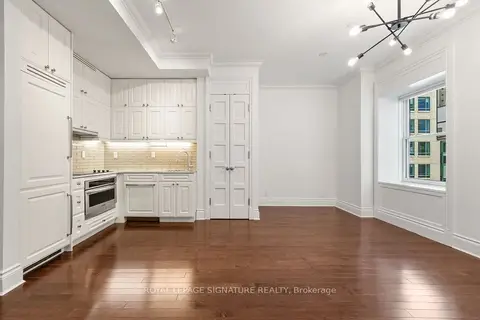
$549,999
≈ $2,408/mo mortgage · 20% down
1 bd1 ba500-599 ft²
22 Leader Lane 542
Church-Yonge Corridor, Toronto
Subway 2 min walkWalkableSchool 6 min walk
Condo Apartment · MLS® C13784494 · ROYAL LEPAGE SIGNATURE REALTY
 📷 50
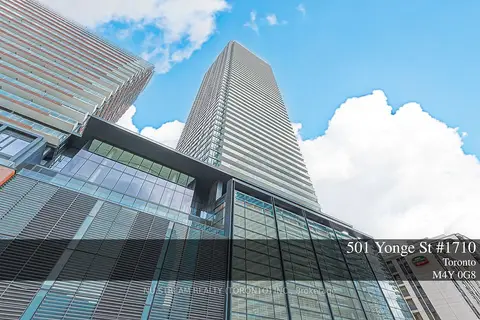
$550,000
≈ $2,408/mo mortgage · 20% down
1+1 bd1 ba500-599 ft²
501 Yonge Street 1710
Church-Yonge Corridor, Toronto
PoolSubway 3 min walkWalkable
Condo Apartment · MLS® C13704338 · NU STREAM REALTY (TORONTO) INC.