88 GRAF STREET
Harrow, N0R1G0
Listed by REALTY ONE GROUP ICONIC BROKERAGE
$784,900
- 3 bedrooms
- 2 bathrooms
Listed 21 days ago · MLS® 26023865
About this home
TO BE BUILT: Experience county living at its finest in Greenleaf Trails, located in Harrow, ON. The 'Tiverton' is a thoughtfully designed, ranch-style home that will impress you with its classic curb appeal. The main floor features a large foyer, beautiful open concept family room w/lots of natural light, as well as a gourmet kitchen with custom cabinetry, oversized island, and quartz countertops. This home boasts 3 large main floor bedrooms, including a private primary suite w/w-in closet & ensuite bath, and convenient main floor laundry. Featuring all the hallmarks of a BK Cornerstone home, from top quality finishes to Energy Star certification. Contact the listing agent for more information or book an appt to discover the difference in a BK Cornerstone home. **List price includes HST rebate to all who qualify** Come check out our models at our open house every Sunday 1-3 PM @ 45 Graf St. (id:66966)
Details
- Type
- Detached
- Style
- Bungalow, Ranch
- Garage
- Garage
- Municipality
- Harrow
Interior
- Bedrooms
- 3 above ground
- Fireplace
- No
- Flooring
- Hardwood, Ceramic/Porcelain
Heating, cooling and services
- Heating
- Forced air, Heat Recovery Ventilation (HRV), Natural gas, Furnace
- Air conditioning
- Central air conditioning
Building and exterior
- Style
- Bungalow, Ranch
- Foundation
- Concrete
- Outdoor
- Brick
Parking
- Driveway and parking
- Attached Garage, Garage, Inside Entry
Rooms
| Room | Level | Size | Features |
|---|---|---|---|
| 4pc Ensuite bath | Main level | ||
| 4pc Bathroom | Main level | ||
| Storage | Lower level | ||
| Utility room | Lower level | ||
| Mud room | Main level | ||
| Laundry room | Main level | ||
| Bedroom | Main level | ||
| Bedroom | Main level | ||
| Primary Bedroom | Main level | ||
| Living room | Main level | ||
| Eating area | Main level | ||
| Kitchen | Main level | ||
| Foyer | Main level |
Location
Location is approximate. See nearby homes on the map
Listed by REALTY ONE GROUP ICONIC BROKERAGE.

REALTOR®, REALTORS®, and the REALTOR® logo are certification marks that are owned by REALTOR® Canada Inc. and licensed exclusively to The Canadian Real Estate Association (CREA). These certification marks identify real estate professionals who are members of CREA and who must abide by CREA’s By-Laws, Rules, and the REALTOR® Code. The MLS® trademark and the MLS® logo are owned by CREA and identify the professional real estate services provided by members of CREA.
The information contained on this site is based in whole or in part on information that is provided by members of The Canadian Real Estate Association, who are responsible for its accuracy. CREA reproduces and distributes this information as a service for its members and assumes no responsibility for its accuracy.
Similar homes nearby
See more in Harrow 📷 39
$784,000
6 bd3 ba
190 WALNUT LANE
Harrow
Multiplex
Duplex · MLS® 26025343 · REMAX PREFERRED REALTY LTD. - 586
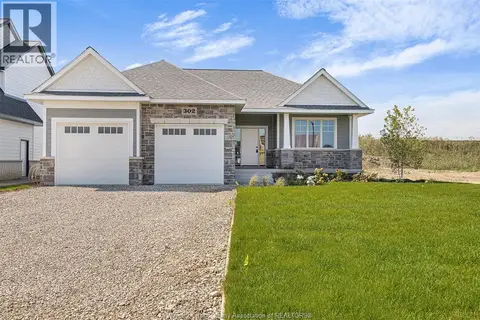 📷 22
$759,900
2 bd2 ba
68 GRAF STREET
Harrow
Detached · MLS® 26018856 · REALTY ONE GROUP ICONIC BROKERAGE
 📷 3
$755,000
3 bd2 ba
16 GRAF
Harrow
Detached · MLS® 26024531 · PINNACLE PLUS REALTY LTD.
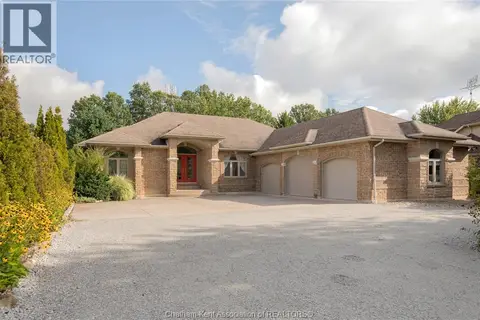 📷 49
$815,000
5 bd4 ba
2958 County Rd 20 ...
Harrow
Detached · MLS® 26022276 · NEST REALTY INC.
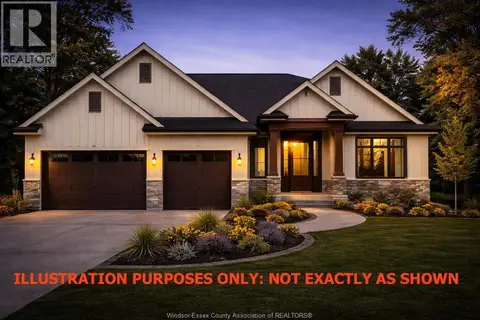 📷 11
$819,999
3 bd2 ba2042 ft²
96 GRAF STREET
Harrow
Detached · MLS® 26006522 · DEERBROOK REALTY INC.
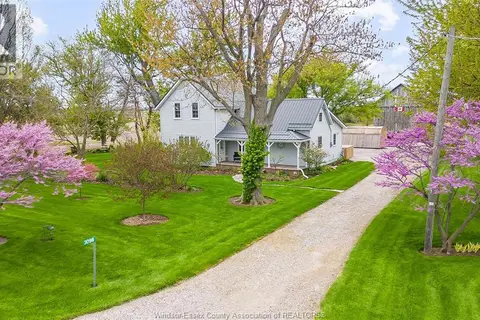 📷 50
$749,000
3 bd2 ba
3098 3RD CONCESSION ROAD
Harrow
Detached · MLS® 26022409 · REMAX CARE REALTY
 📷 50
$824,900
3 bd3 ba
146 Gloucester DRIVE
Harrow
Pool
Detached · MLS® 26021034 · CENTURY 21 LOCAL HOME TEAM REALTY INC.
 📷 30
$739,000
2 bd2 ba2970 ft²
26-30 Victoria STREET South
Harrow
Detached · MLS® 26022574 · JUMP REALTY INC