88 Bayshore Drive
Brechin, Ramara, L0K 1B0
$1,600,000
- 2+2 bedrooms
- 3 bathrooms
- 7 parking
- 2000-2500 sq ft
Listed 137 days ago · MLS® S13248340
About this home
***Stunning Waterfront Home - Fully Renovated in 2023*** Discover your dream home in a beautiful lakeside community! Ranch Bungalow Boasting an All-Brick exterior and nestled within The Executive Bayshore Village Community, This full-featured residence offers modern living at its finest, with a backyard that leads directly into a 100 feet of waterfrontage on Lake Simcoe perfect for swimming, boating, or simply enjoying breathtaking sunrises. Freshly renovated in early 2023 with 2+2 Bedrooms and 3 full bathrooms, the home combines contemporary design with timeless comfort, making it completely move-in ready. Experience the perfect blend of luxury, nature, and convenience in this one-of-a-kind property. Added Benefit Of A Re-shingled Roof (2017), Updated Windows (2015), New Top-Of-The-Line Furnace and Central Air Conditioner (2022), New Appliances Included Fridge, Dishwasher, Washer & Dryer, Stove, Range Hood (2023), Brand New Deck (2025). Established within A Mature Neighborhood within close Proximity To Amenities, A Selection of Beaches Including Sandy Point Beach, And Brechin Dry Dock Marine. Resident has the option to join the Bayshore Village Association (approx.$1,000/year), granting access to exclusive amenities such as a private golf course, tennis court, swimming pool, marina and pickle ball etc.
Details
- Type
- Detached
- Style
- Bungalow
- Age
- 31-50 years
- Size
- 2000-2500 sq ft
- Lot
- 100.05 × 220.38 ft
- Basement
- Finished
- Garage
- Built-In
- Kitchens
- 1
- Property tax
- $6,813 (2025)
- Neighbourhood
- Brechin
- Municipality
- Ramara
- Price per sq ft
- $711 (37% above detached houses in Brechin, $519)
Interior
- Bedrooms
- 2 above ground + 2 below
- Bathrooms
- 1 × 3-piece (main), 1 × 3-piece (main), 1 × 3-piece (basement)
- Rooms
- 11 above ground
- Family room or den
- Yes
- Fireplace
- Yes
Heating, cooling and services
- Heating
- Forced Air, Electric
- Air conditioning
- Central Air
- Water and sewer
- Sewer
Building and exterior
- Style
- Bungalow
- Exterior
- Brick
- Roof
- Asphalt Shingle
- Age
- 31-50 years
- Faces
- South
- Outdoor
- Deck, Porch
- Waterfront
- Direct
Parking
- Garage spaces
- 2
- Total parking
- 7
- Driveway and parking
- Private Double
Lot
- Size
- 100.05 × 220.38 ft (rectangular)
More
- Possession
- Immediate
- Nearby
- Clear View, Golf, Lake Access, Lake/Pond, Marina, Waterfront
- Cross street
- Sideroad 20 (now known as Barnstable Rd.)/Bayshore Dr.
Rooms
| Room | Level | Size | Features |
|---|---|---|---|
| Living Room | Main | 3.56 × 5.13 m (11'8" × 16'10") | Large Window, Open Concept, Pot Lights |
| Dining Room | Main | 7.2 × 4.01 m (23'7" × 13'2") | Overlook Water, Window, Pot Lights |
| Kitchen | Main | 5.88 × 4.9 m (19'3" × 16'1") | Overlook Water, Open Concept, Pot Lights |
| Family Room | Main | 4.36 × 5.49 m (14'4" × 18') | Fireplace, Open Concept |
| Sunroom | Main | 3.6 × 5.51 m (11'10" × 18'1") | Overlook Water, Large Window |
| Primary Bedroom | Main | 4.18 × 4.91 m (13'9" × 16'1") | 3 Pc Ensuite, Large Window, Closet |
| Bedroom 2 | Main | 3.44 × 4.91 m (11'3" × 16'1") | Overlook Water, Window, Closet |
| Bedroom 3 | Basement | 4.49 × 3.71 m (14'9" × 12'2") | Semi Ensuite, Closet, Window |
| Bedroom 4 | Basement | 3.68 × 5.51 m (12'1" × 18'1") | Window |
| Recreation | Basement | 4.55 × 14.92 m (14'11" × 48'11") | Window |
| Office | Basement | 3.5 × 5.33 m (11'6" × 17'6") | Window |
History of this address
4 earlier listings at this address, with sold and leased prices. Create a free account or sign in to see them.
Location
Location is approximate. See nearby homes on the map
Recent sales nearby
See what similar homes within 1 km sold for in the last year. Create a free account or sign in to see them.
The neighbourhood
Getting around Car-dependent
No subway, LRT or GO station within a short trip.
Within a 10-minute walk: no grocery stores, 0 cafés and restaurants, 0 parks.
Who lives here postal area L0K
- Owners / renters
- 89% / 11%
- Median household income
- $88,000
- Average age
- 47
- Children under 15
- 13%
- Homes
- 91% detached, 0% high-rise
- Commute by transit
- 0%
- Population
- 38,386
Languages spoken most at home besides English: Russian 0.3%, Tamil 0.1%, Polish 0.1%, Yue (Cantonese) 0.1%.
Flood and conservation No mapped hazard
Not inside a mapped flood plain or regulated area.
Screening maps only. Ask the conservation authority for a property inquiry before relying on this.
Safety
Crime Severity Index for Orillia (Ramara) (OPP): 40 vs 57 for Ontario (2025).
Police-reported figures for the whole police service area, not this street. Rates use the area’s resident population.
Distances are approximate. Places © OpenStreetMap contributors. Neighbourhood figures: Statistics Canada, 2021 Census. Crime Severity Index: Statistics Canada.
Living here
Commute
Noise Nothing major nearby
No highway within 500 m, rail line within 300 m, or airport flight path nearby.
Distances from the map, not noise measurements. Visit at rush hour to judge for yourself.
Internet High-speed
50/10 Mbps or faster available here by cable, fibre or DSL (the federal high-speed target).
From the federal broadband map. Check exact speeds and providers for the address.
Roads, rail, airports and planned stations © OpenStreetMap contributors. Internet: Innovation, Science and Economic Development Canada, National Broadband Data.
Listed by CENTURY 21 KING`S QUAY REAL ESTATE INC..
Listing information provided by PropTx Innovations Inc. and TRREB; deemed reliable but not guaranteed accurate by PropTx.
Similar homes nearby
See more in Ramara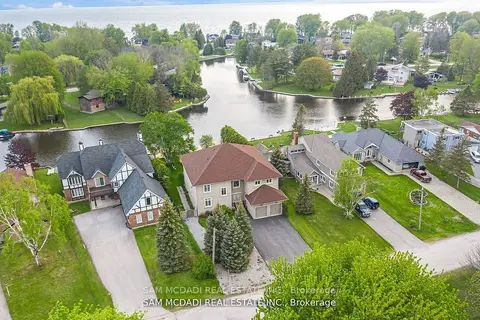
$1,600,000
5 bd5 ba10 pk5000 + ft²
36 TURTLE Path
Brechin, Ramara
Detached · MLS® S13429126 · SAM MCDADI REAL ESTATE INC.
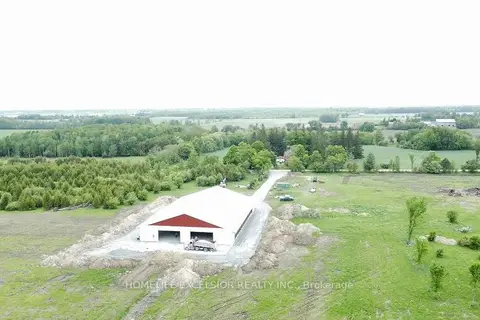
$1,499,000
0 bd0 ba
1854 Side Road 5 Road
Brechin, Ramara
Vacant Land · MLS® S13614956 · HOMELIFE EXCELSIOR REALTY INC.
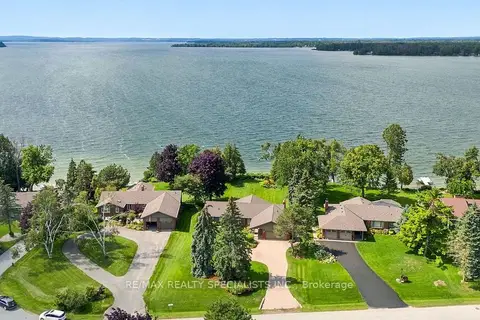
$1,799,900
3+3 bd3 ba10 pk2000-2500 ft²
36 Thicketwood Place
Brechin, Ramara
Detached · MLS® S13740620 · RE/MAX REALTY SPECIALISTS INC.
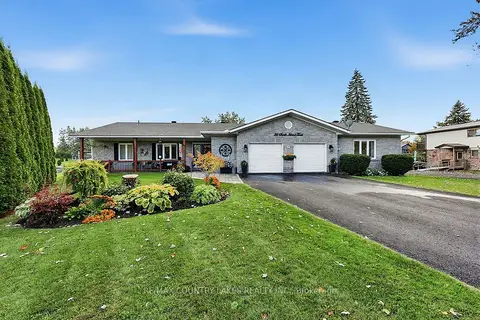
$1,399,000
3+1 bd3 ba6 pk2500-3000 ft²
25 South Island Trail
Brechin, Ramara
Detached · MLS® S13886334 · RE/MAX COUNTRY LAKES REALTY INC.
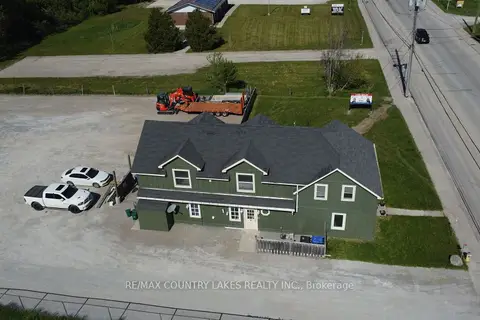
$1,288,000
Reduced $111,000
5+1 bd5 ba13 pk3000-3500 ft²
3232 Simcoe Road
Brechin, Ramara
Multiplex · MLS® S13432364 · RE/MAX COUNTRY LAKES REALTY INC.
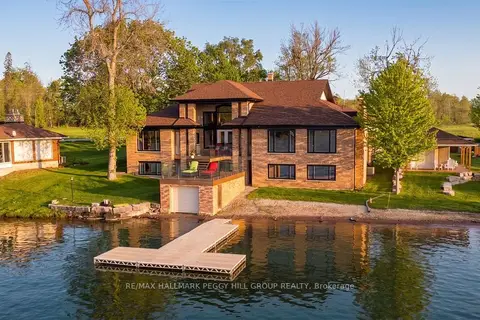
$1,599,000
3+2 bd4 ba4 pk3500-5000 ft²
3686 Portage Bay Road
Rural Ramara, Ramara
Detached · MLS® S13727432 · RE/MAX HALLMARK PEGGY HILL GROUP REALTY
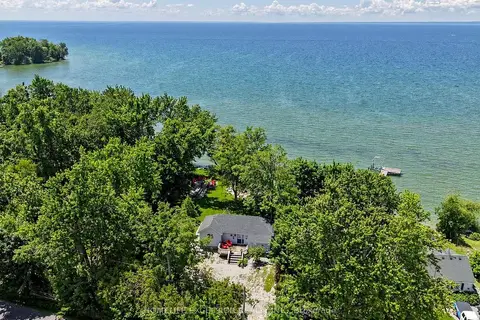
$1,555,000
3 bd1 ba8 pk700-1100 ft²
2156 Lakeshore Drive
Rural Ramara, Ramara
Detached · MLS® S13807710 · HOMELIFE EXCELSIOR REALTY INC.
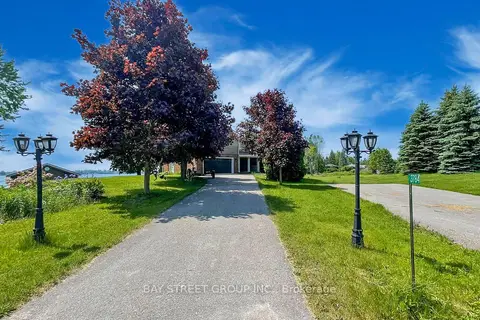
$1,520,000
4+1 bd4 ba6 pk2500-3000 ft²
3784 Tuppy Drive
Rural Ramara, Ramara
Detached · MLS® S13759696 · BAY STREET GROUP INC.