36 TURTLE Path
Brechin, Ramara, L0K 1B0
$1,600,000
- 5 bedrooms
- 5 bathrooms
- 10 parking
- 5000 + sq ft
Listed 131 days ago · MLS® S13429126
About this home
Indulge in the epitome of opulence and tranquility at 36 Turtle Path, an enchanting waterfront haven nestled within the breathtaking labyrinth of canals in Lagoon City, aptly dubbed "The Venice of Ontario". Discover a realm where luxury meets nature.Embark on a journey of aquatic adventure as you explore 18 km of winding canals and a sprawling shoreline, inviting boaters and water aficionados alike to immerse themselves in a world of endless possibilities. Nestled in the charming enclave of Brechin, mere moments from the idyllic serenity of Bayshore Village, this address stands as a testament to unparalleled waterfront living. Step into a realm of luxury as you embrace 90 feet of private waterfront, adorned with a stately dock that beckons you to embark on captivating voyages across the serene expanse of Lake Simcoe. Let the gentle lapping of the waves serenade you as you savor alfresco dining beneath the twilight sky, gather around the crackling fire-pit to roast marshmallows, or embark on leisurely strolls to a private sandy beach, mere moments away.As you cross the threshold into this extraordinary abode spanning close to 6000 square feet, be prepared to be captivated by the sheer magnificence that awaits. The gourmet kitchen, a culinary haven adorned with exquisite granite countertops and state-of-the-art stainless-steel appliances, beckons to unleash your inner chef. Immerse yourself in the grandeur of the soaring 20-foot ceilings in the grand room, where five spacious bedrooms, five bathrooms, and the embrace of hardwood floors await to envelop you in unparalleled comfort.A mere 90 minutes from the bustling energy of the GTA, this retreat offers an unrivalled opportunity to craft enduring memories with cherished loved ones. Welcome to your exclusive waterfront paradise, where every moment is a testament to the seamless fusion of magic and luxury, beckoning you to embrace a lifestyle beyond compare.
Details
- Type
- Detached
- Style
- 2-Storey
- Age
- 16-30 years
- Size
- 5000 + sq ft
- Lot
- 91.14 × 200 ft
- Basement
- Crawl Space, Unfinished
- Garage
- Attached
- Kitchens
- 1
- Property tax
- $9,984 (2025)
- Neighbourhood
- Brechin
- Municipality
- Ramara
- Price per sq ft
- ~$320 (38% below detached houses in Brechin, $519)
Interior
- Bedrooms
- 5 above ground
- Bathrooms
- 1 × 2-piece, 1 × 5-piece, 2 × 5-piece, 1 × 2-piece (second)
- Rooms
- 15 above ground
- Family room or den
- Yes
- Fireplace
- Wood
- Features
- Atrium, Built-In Oven, Guest Accommodations, Primary Bedroom - Main Floor
Heating, cooling and services
- Heating
- Forced Air, Gas
- Air conditioning
- Central Air
- Water and sewer
- Sewer
Building and exterior
- Style
- 2-Storey
- Exterior
- Brick
- Roof
- Asphalt Shingle
- Foundation
- Concrete
- Age
- 16-30 years
- Faces
- West
Parking
- Garage spaces
- 2
- Total parking
- 10
- Driveway and parking
- Private Double
Lot
- Size
- 91.14 × 200 ft
- Acreage
- < .50
More
- Possession
- Flexible
- Cross street
- Poplar Crescent / Turtle Path
Rooms
| Room | Level | Size | Features |
|---|---|---|---|
| Family Room | Main | 6.07 × 7.59 m (19'11" × 24'11") | Fireplace, Hardwood Floor, Granite Counters, Cathedral Ceiling(s), Crown Moulding, Fireplace |
| Kitchen | Main | 2.69 × 5.05 m (8'10" × 16'7") | Combined w/Dining, Stainless Steel Appl, Granite Counters |
| Bedroom | Main | 4.85 × 5.77 m (15'11" × 18'11") | Overlooks Backyard, 6 Pc Ensuite, Walk-In Closet(s) |
| Bedroom | Second | 5.46 × 4.88 m (17'11" × 16') | Walk-In Closet(s), Overlook Water, Overlooks Backyard |
| Bedroom | Second | 4.27 × 4.27 m (14' × 14') | Double Closet, Overlooks Backyard, Overlook Water |
| Bedroom | Second | 3.94 × 3.94 m (12'11" × 12'11") | Double Closet, Hardwood Floor, Pot Lights |
| Bedroom | Second | 5.18 × 4.57 m (17' × 15') | Double Closet, Hardwood Floor, Pot Lights |
| Recreation | Third | 8.84 × 7.62 m (29' × 25') | Combined w/Game, 2 Pc Bath, Skylight |
| Bathroom | Main | 2.3 × 1.58 m (7'7" × 5'2") | 2 Pc Bath, Granite Counters, 2Piece |
| Bathroom | Main | 4.96 × 3.52 m (16'3" × 11'7") | 6 Pc Ensuite, Granite Counters, 5PlusPiece |
| Bathroom | Second | 1.81 × 4.32 m (5'11" × 14'2") | 6 Pc Bath, Soaking Tub, Double Sink, 5PlusPiece |
| Bathroom | Second | 3.38 × 2.63 m (11'1" × 8'8") | 6 Pc Bath, Double Sink, Soaking Tub, 5PlusPiece |
History of this address
31 earlier listings at this address, with sold and leased prices. Create a free account or sign in to see them.
Location
Location is approximate. See nearby homes on the map
Recent sales nearby
See what similar homes within 1 km sold for in the last year. Create a free account or sign in to see them.
The neighbourhood
Getting around Car-dependent
No subway, LRT or GO station within a short trip.
Within a 10-minute walk: no grocery stores, 2 cafés and restaurants, 0 parks.
Schools nearby
Elementary
- Brechin Public School
EQAO: Gr 6 reading 85%, math 60%2.2 km
EQAO: share of students meeting the provincial standard (2024–25). Ontario average: Gr 6 reading 86%, math 51%; Gr 9 math 55%; literacy test 83%.
Closest schools, not school zones. Check which school serves this address with the school board before relying on it.
Who lives here postal area L0K
- Owners / renters
- 89% / 11%
- Median household income
- $88,000
- Average age
- 47
- Children under 15
- 13%
- Homes
- 91% detached, 0% high-rise
- Commute by transit
- 0%
- Population
- 38,386
Languages spoken most at home besides English: Russian 0.3%, Tamil 0.1%, Polish 0.1%, Yue (Cantonese) 0.1%.
Flood and conservation Regulated area
This address is inside a conservation-authority regulated area (Lake Simcoe Region Conservation): near a valley, stream, shoreline or wetland, where flooding or erosion can occur. New building, additions, pools or grading usually need a permit from the authority.
Screening maps only. Ask the conservation authority for a property inquiry before relying on this.
Safety
Crime Severity Index for Orillia (Ramara) (OPP): 40 vs 57 for Ontario (2025).
Police-reported figures for the whole police service area, not this street. Rates use the area’s resident population.
Distances are approximate. Places © OpenStreetMap contributors. Neighbourhood figures: Statistics Canada, 2021 Census. School results: EQAO via Ontario Data Catalogue (Open Government Licence – Ontario). Flood and regulation mapping: Lake Simcoe Region Conservation open data. Crime Severity Index: Statistics Canada.
Living here
Commute
Noise Nothing major nearby
No highway within 500 m, rail line within 300 m, or airport flight path nearby.
Distances from the map, not noise measurements. Visit at rush hour to judge for yourself.
Internet High-speed
50/10 Mbps or faster available here by cable, fibre or DSL (the federal high-speed target).
From the federal broadband map. Check exact speeds and providers for the address.
Roads, rail, airports and planned stations © OpenStreetMap contributors. Internet: Innovation, Science and Economic Development Canada, National Broadband Data.
Listed by SAM MCDADI REAL ESTATE INC..
Listing information provided by PropTx Innovations Inc. and TRREB; deemed reliable but not guaranteed accurate by PropTx.
Similar homes nearby
See more in Ramara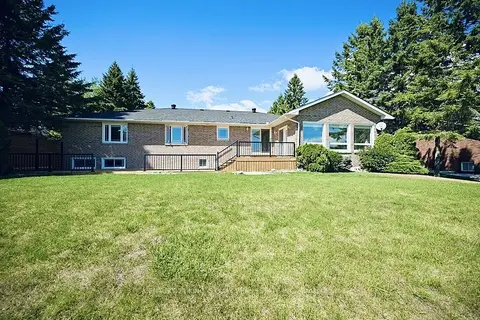
$1,600,000
2+2 bd3 ba7 pk2000-2500 ft²
88 Bayshore Drive
Brechin, Ramara
Detached · MLS® S13248340 · CENTURY 21 KING`S QUAY REAL ESTATE INC.
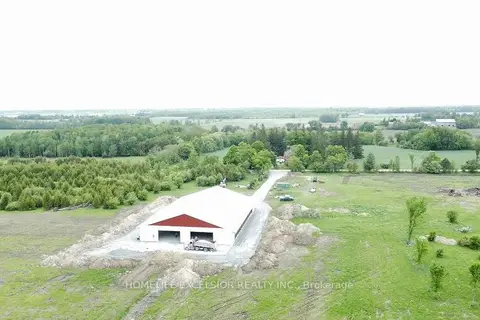
$1,499,000
0 bd0 ba
1854 Side Road 5 Road
Brechin, Ramara
Vacant Land · MLS® S13614956 · HOMELIFE EXCELSIOR REALTY INC.
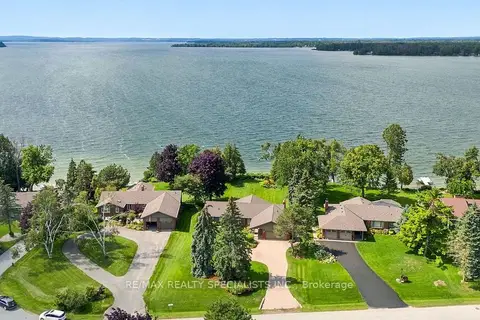
$1,799,900
3+3 bd3 ba10 pk2000-2500 ft²
36 Thicketwood Place
Brechin, Ramara
Detached · MLS® S13740620 · RE/MAX REALTY SPECIALISTS INC.
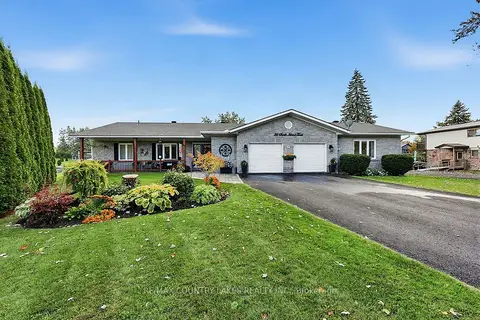
$1,399,000
3+1 bd3 ba6 pk2500-3000 ft²
25 South Island Trail
Brechin, Ramara
Detached · MLS® S13886334 · RE/MAX COUNTRY LAKES REALTY INC.
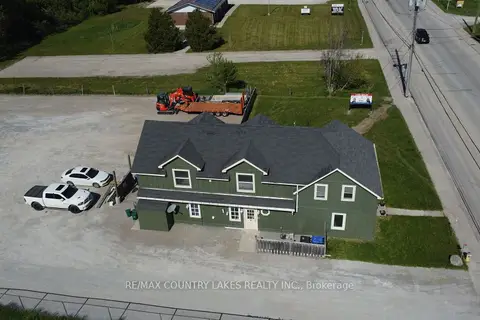
$1,288,000
Reduced $111,000
5+1 bd5 ba13 pk3000-3500 ft²
3232 Simcoe Road
Brechin, Ramara
Multiplex · MLS® S13432364 · RE/MAX COUNTRY LAKES REALTY INC.
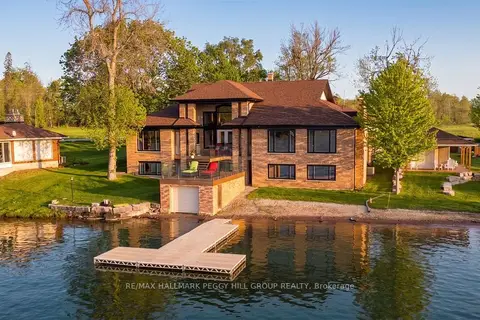
$1,599,000
3+2 bd4 ba4 pk3500-5000 ft²
3686 Portage Bay Road
Rural Ramara, Ramara
Detached · MLS® S13727432 · RE/MAX HALLMARK PEGGY HILL GROUP REALTY
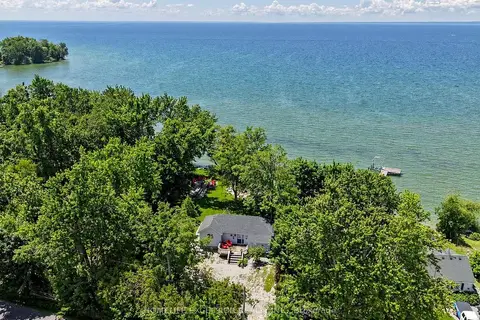
$1,555,000
3 bd1 ba8 pk700-1100 ft²
2156 Lakeshore Drive
Rural Ramara, Ramara
Detached · MLS® S13807710 · HOMELIFE EXCELSIOR REALTY INC.
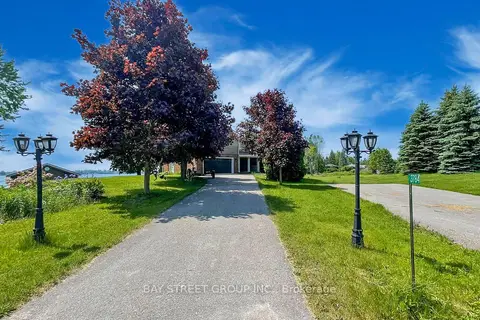
$1,520,000
4+1 bd4 ba6 pk2500-3000 ft²
3784 Tuppy Drive
Rural Ramara, Ramara
Detached · MLS® S13759696 · BAY STREET GROUP INC.