3686 Portage Bay Road
Rural Ramara, Ramara, L0K 2B0
$1,599,000
- 3+2 bedrooms
- 4 bathrooms
- 4 parking
- 3500-5000 sq ft
Listed 50 days ago · MLS® S13727432
About this home
COVETED PORTAGE BAY WATERFRONT ESTATE WITH 104 FT OF SANDY SHORELINE & 6,700+ SQ FT! Set along over 104 ft of northwest-facing shoreline in coveted Portage Bay, this Lake Couchiching residence pairs expansive open-water views with a sandy beach, boathouse, newer docks (2021) and a spectacular multi-tiered lakeside balcony with glass railings overlooking the water. Over 6,700 finished square feet is thoughtfully arranged around the waterfront setting, with multiple walkouts and lake views featured throughout the home. Hardwood flooring, soaring ceilings, crown moulding, detailed wood trim, wood doors and pot lights add architectural character. The grand living room draws the eye to the lake through floor-to-ceiling windows and a double garden door walkout to the elevated balcony, while the breakfast area opens to the same glass-railed outdoor retreat. Extensive wood cabinetry, a large centre island, pantry storage, tile backsplash and double sink anchor the kitchen, while the connected family room with a wood-burning fireplace offers a natural gathering place after a day on the water. A formal dining room and wet bar with a bar fridge provide an ideal setting for entertaining. The main level features three bedrooms plus an office, including a spacious primary bedroom with a walk-in closet and a 6-piece ensuite with dual vanities, a private water closet with sink, a soaker tub and separate shower, while two additional bedrooms share an ensuite. The finished walkout lower level offers in-law potential with a kitchen, rec room with fireplace, games room, two bedrooms, full bathroom, storage and direct outdoor access. Updated windows (2021), an updated propane furnace, manicured grounds, interlock walkways and driveway, and an attached double-car garage complete this exceptional #HomeToStay. Located just minutes from Casino Rama, marinas, parks, beaches and local amenities, with Orillia only 15 minutes away.
Details
- Type
- Detached
- Style
- Bungalow
- Age
- 31-50 years
- Size
- 3500-5000 sq ft
- Lot
- 104.71 × 136 ft
- Basement
- Finished with Walk-Out
- Garage
- Attached
- Kitchens
- 2
- Property tax
- $11,760 (2025)
- Neighbourhood
- Rural Ramara
- Municipality
- Ramara
- Price per sq ft
- ~$376 (36% below detached houses in Rural Ramara, $589)
Interior
- Bedrooms
- 3 above ground + 2 below
- Bathrooms
- 1 × 3-piece (main), 1 × 4-piece (main), 1 × 6-piece (main), 1 × 4-piece (basement)
- Kitchens
- 2 (1 below ground)
- Rooms
- 9 above ground + 6 below
- Family room or den
- Yes
- Fireplace
- Family Room, Rec Room, Wood
- Features
- Bar Fridge, In-Law Capability, Primary Bedroom - Main Floor, Sewage Pump, Sump Pump, Water Heater Owned, Water Treatment, Workbench
Heating, cooling and services
- Heating
- Forced Air, Propane
- Air conditioning
- Central Air
- Water and sewer
- Septic
Building and exterior
- Style
- Bungalow
- Exterior
- Brick
- Roof
- Asphalt Shingle
- Foundation
- Concrete Block
- Age
- 31-50 years
- Faces
- North
- Outdoor
- Deck, Landscaped, Lighting, Patio, Porch, Recreational Area, Year Round Living
- Waterfront
- Direct
Parking
- Garage spaces
- 2
- Total parking
- 4
- Driveway and parking
- Private Double
Lot
- Size
- 104.71 × 136 ft (irregular)
- Acreage
- < .50
More
- Possession
- Flexible
- Nearby
- Beach, Lake/Pond, Marina, Waterfront
- Cross street
- RAMA ROAD/PORTAGE BAY ROAD
Rooms
| Room | Level | Size | Features |
|---|---|---|---|
| Living Room | Basement | 9.52 × 4.91 m (31'3" × 16'1") | |
| Bedroom 2 | Main | 4.67 × 5.33 m (15'4" × 17'6") | |
| Bedroom 4 | Basement | 5.78 × 5.94 m (19' × 19'6") | Walk-Out |
| Bedroom 3 | Main | 3.99 × 4.09 m (13'1" × 13'5") | |
| Foyer | Main | 3.49 × 1.44 m (11'5" × 4'9") | Tile Floor |
| Dining Room | Main | 5.13 × 5.71 m (16'10" × 18'9") | |
| Game Room | Basement | 10.17 × 9.52 m (33'4" × 31'3") | Walk-Out, Tile Floor |
| Bedroom 5 | Basement | 3.74 × 4.8 m (12'3" × 15'9") | |
| Laundry | Main | 1.75 × 5.33 m (5'9" × 17'6") | Laundry Sink |
| Recreation | Basement | 9.92 × 6.78 m (32'7" × 22'3") | Fireplace, Walk-Out |
| Kitchen | Main | 4.96 × 4.56 m (16'3" × 15') | |
| Other | Main | 1.98 × 3.75 m (6'6" × 12'4") | Wet Bar |
| Primary Bedroom | Main | 6.12 × 10.5 m (20'1" × 34'5") | 6 Pc Ensuite, W/O To Balcony, Walk-In Closet(s) |
| Living Room | Main | 8.39 × 9.46 m (27'6" × 31') | W/O To Balcony |
| Breakfast | Main | 3.25 × 2.26 m (10'8" × 7'5") | W/O To Balcony |
| Kitchen | Basement | 9.52 × 4.62 m (31'3" × 15'2") | |
| Family Room | Main | 7 × 6.95 m (23' × 22'10") | Fireplace |
| Office | Main | 4.72 × 3.67 m (15'6" × 12') |
History of this address
11 earlier listings at this address, with sold and leased prices. Create a free account or sign in to see them.
Location
Location is approximate. See nearby homes on the map
Recent sales nearby
See what similar homes within 1 km sold for in the last year. Create a free account or sign in to see them.
The neighbourhood
Getting around Car-dependent
No subway, LRT or GO station within a short trip.
Within a 10-minute walk: no grocery stores, 0 cafés and restaurants, 0 parks.
Who lives here postal area L0K
- Owners / renters
- 89% / 11%
- Median household income
- $88,000
- Average age
- 47
- Children under 15
- 13%
- Homes
- 91% detached, 0% high-rise
- Commute by transit
- 0%
- Population
- 38,386
Languages spoken most at home besides English: Russian 0.3%, Tamil 0.1%, Polish 0.1%, Yue (Cantonese) 0.1%.
Safety
Crime Severity Index for Orillia (Ramara) (OPP): 40 vs 57 for Ontario (2025).
Police-reported figures for the whole police service area, not this street. Rates use the area’s resident population.
Distances are approximate. Places © OpenStreetMap contributors. Neighbourhood figures: Statistics Canada, 2021 Census. Crime Severity Index: Statistics Canada.
Living here
Commute
Noise Nothing major nearby
No highway within 500 m, rail line within 300 m, or airport flight path nearby.
Distances from the map, not noise measurements. Visit at rush hour to judge for yourself.
Internet High-speed
50/10 Mbps or faster available here by cable, fibre or DSL (the federal high-speed target).
From the federal broadband map. Check exact speeds and providers for the address.
Roads, rail, airports and planned stations © OpenStreetMap contributors. Internet: Innovation, Science and Economic Development Canada, National Broadband Data.
Listed by RE/MAX HALLMARK PEGGY HILL GROUP REALTY.
Listing information provided by PropTx Innovations Inc. and TRREB; deemed reliable but not guaranteed accurate by PropTx.
Similar homes nearby
See more in Ramara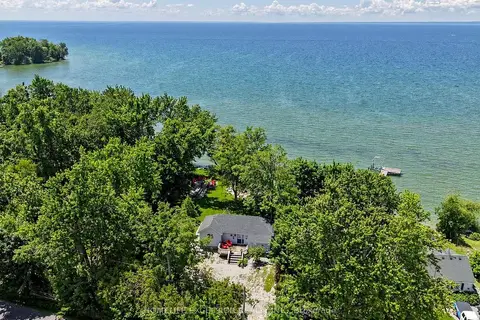
$1,555,000
3 bd1 ba8 pk700-1100 ft²
2156 Lakeshore Drive
Rural Ramara, Ramara
Detached · MLS® S13807710 · HOMELIFE EXCELSIOR REALTY INC.
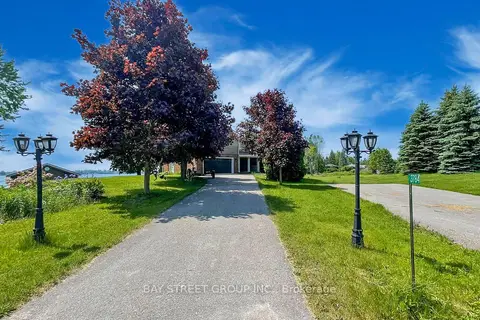
$1,520,000
4+1 bd4 ba6 pk2500-3000 ft²
3784 Tuppy Drive
Rural Ramara, Ramara
Detached · MLS® S13759696 · BAY STREET GROUP INC.
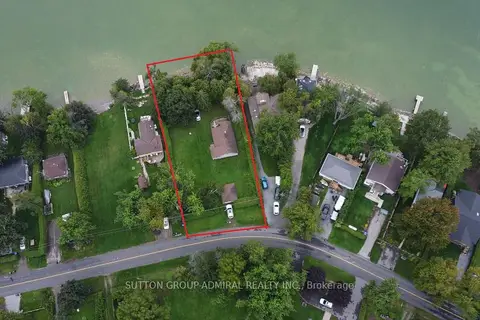
$1,499,000
3 bd1 ba7 pk1100-1500 ft²
2392 Lakeshore Drive
Rural Ramara, Ramara
Detached · MLS® S13737880 · SUTTON GROUP-ADMIRAL REALTY INC.
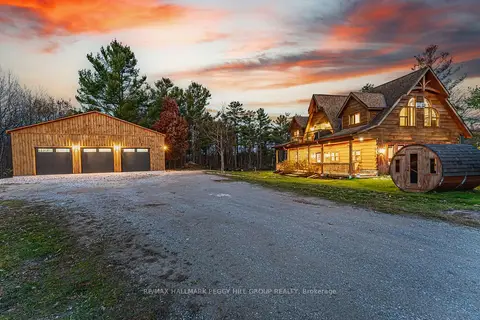
$1,499,000
3 bd3 ba26 pk2000-2500 ft²
2504 Fairgrounds Road
Rural Ramara, Ramara
Detached · MLS® S13768656 · RE/MAX HALLMARK PEGGY HILL GROUP REALTY
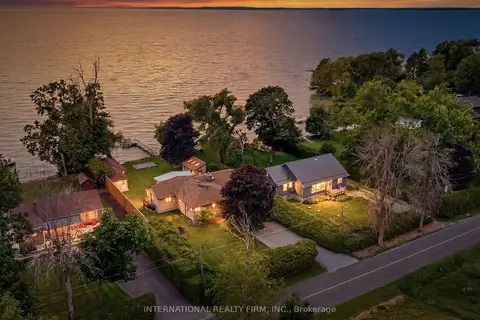
$1,498,000
Reduced $100,000
5 bd4 ba5 pk2000-2500 ft²
2032 Lakeshore Drive
Rural Ramara, Ramara
Detached · MLS® S13493972 · INTERNATIONAL REALTY FIRM, INC.
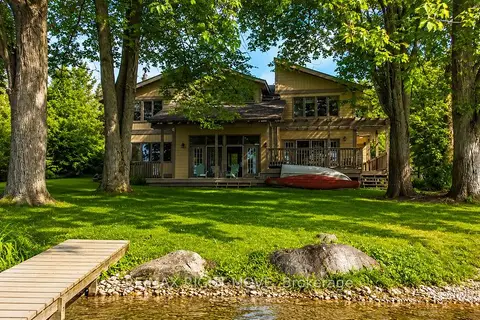
$1,475,000
3 bd3 ba6 pk2500-3000 ft²
3866 Glenrest Drive
Rural Ramara, Ramara
Detached · MLS® S13439436 · RE/MAX RIGHT MOVE
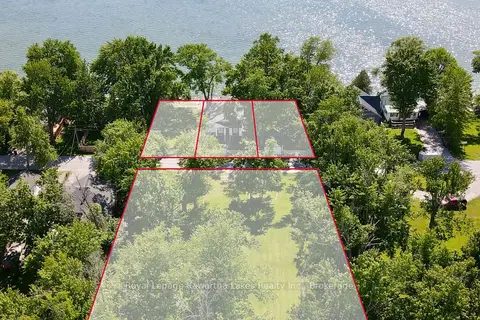
$1,450,000
5 bd1 ba10 pk700-1100 ft²
2636+ Lakeshore Drive
Rural Ramara, Ramara
Detached · MLS® S13483328 · Royal Lepage Kawartha Lakes Realty Inc.
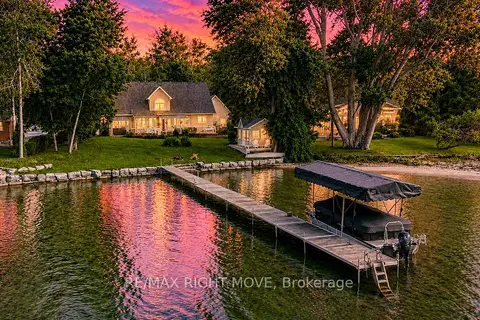
$1,449,000
Reduced $100,000
4 bd4 ba6 pk2500-3000 ft²
3852 Muley Point Road
Rural Ramara, Ramara
Detached · MLS® S13634570 · RE/MAX RIGHT MOVE