3852 Muley Point Road
Rural Ramara, Ramara, L3V 6H7
$1,449,000
Reduced $100,000 from $1,549,000
- 4 bedrooms
- 4 bathrooms
- 6 parking
- 2500-3000 sq ft
Listed 76 days ago · MLS® S13634570
Open house
- Saturday, October 24 at 1:00 p.m. to 3:00 p.m. Add to calendar
About this home
Welcome to 3852 Muley Point Road, a beautifully maintained 1 1/2-storey home offering 104 feet of pristine waterfront on a quiet, dead-end street with breathtaking south-facing views of Lake Simcoe. This spacious 4-bedroom home has it all. The main floor features a huge eat-in kitchen with a center island and walk-in pantry, a formal dining room, and a living room warmed by a wood-burning fireplace. A bright sunroom offers the perfect spot to soak in the water views year-round. The primary bedroom boasts a private 4-piece ensuite, while the rest of the main level offers an additional 2-piece bath and inside entry to the double attached garage. Upstairs, you'll find three more generously sized bedrooms, a convenient kitchenette with a dining nook, a 4-piece bathroom, and a versatile den. The finished basement adds even more living space, with a large recreation room, dedicated exercise room, 4-piece bathroom, and utility room. Step outside to an expansive deck overlooking the lake - ideal for entertaining or simply enjoying the scenery. This home has been extensively updated for worry-free living, with a whole-home generator (2025), propane furnace (2023), air conditioning (2020), an owned hot water tank (2023), Bell Fibe high-speed internet, UV water filtration, a water softener, and much more.A true pleasure to show
Details
- Type
- Detached
- Style
- 1 1/2 Storey
- Age
- 16-30 years
- Size
- 2500-3000 sq ft
- Lot
- 104.91 × 160 ft
- Basement
- Finished
- Garage
- Attached
- Kitchens
- 1
- Property tax
- $7,253 (2026)
- Neighbourhood
- Rural Ramara
- Municipality
- Ramara
- Price per sq ft
- $527 (11% below detached houses in Rural Ramara, $589)
Interior
- Bedrooms
- 4 above ground
- Bathrooms
- 3 × 4-piece, 1 × 2-piece
- Rooms
- 13 above ground + 4 below
- Family room or den
- Yes
- Fireplace
- Wood Stove
- Features
- Air Exchanger, Central Vacuum, Generator - Full, Sewage Pump, Sump Pump, Water Heater Owned, Water Softener, Water Treatment, Primary Bedroom - Main Floor, Auto Garage Door Remote
Heating, cooling and services
- Heating
- Forced Air, Propane
- Air conditioning
- Central Air
- Water and sewer
- Septic
Building and exterior
- Style
- 1 1/2 Storey
- Roof
- Asphalt Shingle
- Foundation
- Piers, Poured Concrete
- Age
- 16-30 years
- Faces
- South
- Outdoor
- Deck, Landscaped, Year Round Living, Porch, Shed
- Waterfront
- Direct
Parking
- Garage spaces
- 2
- Total parking
- 6
Lot
- Size
- 104.91 × 160 ft
More
- Possession
- Flexible
- Nearby
- Waterfront
- Cross street
- Muley Point Road and Con 8
Rooms
| Room | Level | Size | Features |
|---|---|---|---|
| Foyer | Main | 4.49 × 1.79 m (14'9" × 5'10") | |
| Kitchen | Main | 4.23 × 4.34 m (13'11" × 14'3") | Centre Island |
| Dining Room | Main | 4.35 × 3.74 m (14'3" × 12'3") | |
| Living Room | Main | 5.08 × 4.36 m (16'8" × 14'4") | |
| Pantry | Main | 3.1 × 1.7 m (10'2" × 5'7") | |
| Bathroom | Main | 2.41 × 0.91 m (7'11" × 3') | 2 Pc Bath |
| Laundry | Main | 2.15 × 1.8 m (7'1" × 5'11") | |
| Primary Bedroom | Main | 4.35 × 3.91 m (14'3" × 12'10") | |
| Bathroom | Main | 3.23 × 2.58 m (10'7" × 8'6") | 4 Pc Ensuite |
| Sunroom | Main | 4.51 × 3.6 m (14'10" × 11'10") | |
| Other | Second | 3 × 2.41 m (9'10" × 7'11") | |
| Breakfast | Second | 4.35 × 2.71 m (14'3" × 8'11") | |
| Bedroom 2 | Second | 5.1 × 2.9 m (16'9" × 9'6") | |
| Bedroom 3 | Second | 6.33 × 2.91 m (20'9" × 9'7") | |
| Bedroom 4 | Second | 4.24 × 2.99 m (13'11" × 9'10") | |
| Den | Second | 2.91 × 4.13 m (9'7" × 13'7") | |
| Bathroom | Second | 3.7 × 1.94 m (12'2" × 6'4") | 4 Pc Bath |
| Recreation | Basement | 6.4 × 4.12 m (21' × 13'6") | |
| Den | Basement | 2.34 × 3.93 m (7'8" × 12'11") | |
| Exercise Room | Basement | 7.42 × 4.18 m (24'4" × 13'9") | |
| Bathroom | Basement | 2.36 × 1.55 m (7'9" × 5'1") | 4 Pc Bath |
Location
Location is approximate. See nearby homes on the map
Recent sales nearby
See what similar homes within 1 km sold for in the last year. Create a free account or sign in to see them.
The neighbourhood
Getting around Car-dependent
No subway, LRT or GO station within a short trip.
Within a 10-minute walk: no grocery stores, 0 cafés and restaurants, 0 parks.
Who lives here postal area L3V
- Owners / renters
- 70% / 30%
- Median household income
- $77,500
- Average age
- 46
- Children under 15
- 14%
- Homes
- 67% detached, 5% high-rise
- Commute by transit
- 2%
- Population
- 48,651
Languages spoken most at home besides English: Tagalog (Pilipino, Filipino) 0.2%, Mandarin 0.2%, Yue (Cantonese) 0.2%, Gujarati 0.2%.
Flood and conservation Regulated area
This address is inside a conservation-authority regulated area (Lake Simcoe Region Conservation): near a valley, stream, shoreline or wetland, where flooding or erosion can occur. New building, additions, pools or grading usually need a permit from the authority.
Screening maps only. Ask the conservation authority for a property inquiry before relying on this.
Safety
Crime Severity Index for Orillia (Ramara) (OPP): 40 vs 57 for Ontario (2025).
Police-reported figures for the whole police service area, not this street. Rates use the area’s resident population.
Distances are approximate. Places © OpenStreetMap contributors. Neighbourhood figures: Statistics Canada, 2021 Census. Flood and regulation mapping: Lake Simcoe Region Conservation open data. Crime Severity Index: Statistics Canada.
Living here
Commute
Noise Nothing major nearby
No highway within 500 m, rail line within 300 m, or airport flight path nearby.
Distances from the map, not noise measurements. Visit at rush hour to judge for yourself.
Internet High-speed
50/10 Mbps or faster available here by cable, fibre or DSL (the federal high-speed target).
From the federal broadband map. Check exact speeds and providers for the address.
Roads, rail, airports and planned stations © OpenStreetMap contributors. Internet: Innovation, Science and Economic Development Canada, National Broadband Data.
Listed by RE/MAX RIGHT MOVE.
Listing information provided by PropTx Innovations Inc. and TRREB; deemed reliable but not guaranteed accurate by PropTx.
Similar homes nearby
See more in Ramara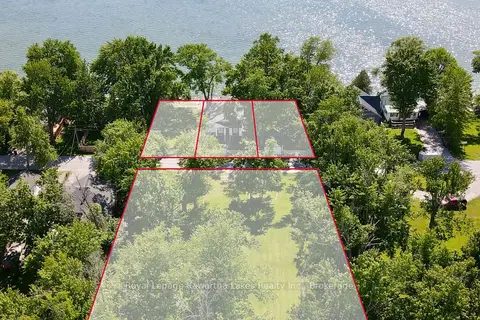
$1,450,000
5 bd1 ba10 pk700-1100 ft²
2636+ Lakeshore Drive
Rural Ramara, Ramara
Detached · MLS® S13483328 · Royal Lepage Kawartha Lakes Realty Inc.
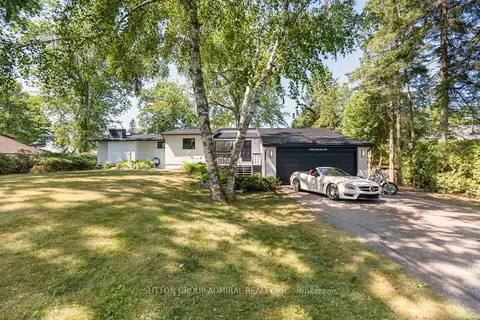
$1,425,000
Reduced $50,000
3 bd3 ba10 pk2000-2500 ft²
2232 Lakeshore Drive
Rural Ramara, Ramara
Detached · MLS® S13645628 · SUTTON GROUP-ADMIRAL REALTY INC.
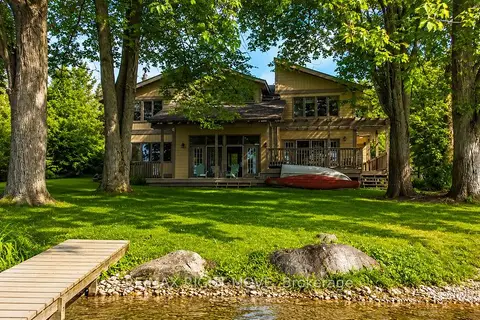
$1,475,000
3 bd3 ba6 pk2500-3000 ft²
3866 Glenrest Drive
Rural Ramara, Ramara
Detached · MLS® S13439436 · RE/MAX RIGHT MOVE
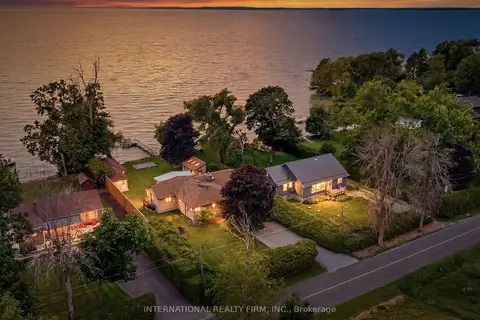
$1,498,000
Reduced $100,000
5 bd4 ba5 pk2000-2500 ft²
2032 Lakeshore Drive
Rural Ramara, Ramara
Detached · MLS® S13493972 · INTERNATIONAL REALTY FIRM, INC.
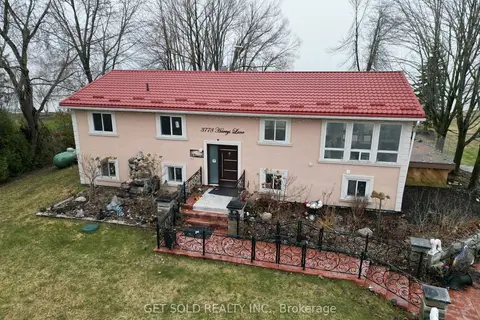
$1,399,900
Reduced $200,000
3+2 bd3 ba10 pk1100-1500 ft²
3778 Harrys Lane W
Rural Ramara, Ramara
Detached · MLS® S12883782 · GET SOLD REALTY INC.
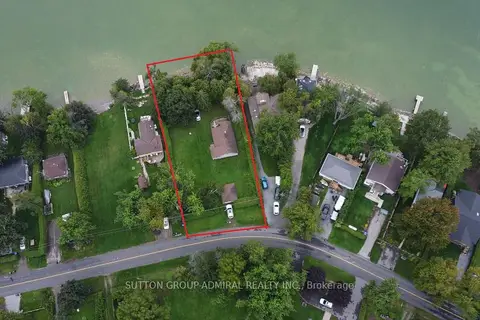
$1,499,000
3 bd1 ba7 pk1100-1500 ft²
2392 Lakeshore Drive
Rural Ramara, Ramara
Detached · MLS® S13737880 · SUTTON GROUP-ADMIRAL REALTY INC.
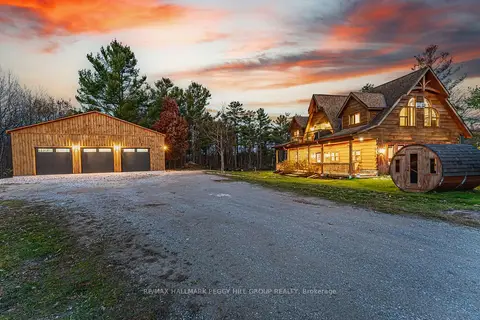
$1,499,000
3 bd3 ba26 pk2000-2500 ft²
2504 Fairgrounds Road
Rural Ramara, Ramara
Detached · MLS® S13768656 · RE/MAX HALLMARK PEGGY HILL GROUP REALTY
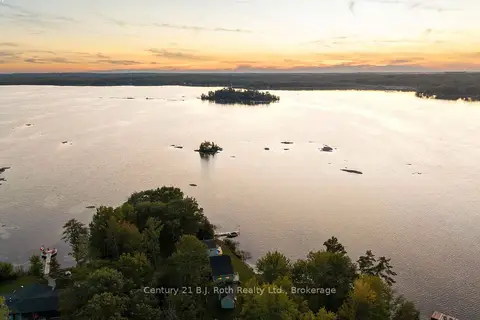
$1,399,000
4+2 bd2 ba7 pk1500-2000 ft²
7478 Baldwin Lane
Rural Ramara, Ramara
Detached · MLS® S13875050 · Century 21 B.J. Roth Realty Ltd.