3866 Glenrest Drive
Rural Ramara, Ramara, L0K 1B0
$1,475,000
- 3 bedrooms
- 3 bathrooms
- 6 parking
- 2500-3000 sq ft
Listed 130 days ago · MLS® S13439436
About this home
Beautiful post & beam waterfront home on Lake Simcoe, minutes east of Orillia. Custom built in 1996, this home is architecturally and visually stunning with 22 ft. high vaulted ceilings. It's sited on the lot for breathtaking panoramic waterfront views facing south. Numerous shade trees, level topography and 98 ft. frontage on the lake. At the water's edge, the pebbled shoreline is safe for children, plus there are two natural shoals in the water in front of the property. This section of the lake features a quiet, shallow bay perfect for small boats and watercraft, paddle boarding, wind surfing. A neighbourhood boat ramp is just minutes away at the corner of Glenrest and Amilia Drive. The open concept design includes generous-sized rooms throughout with both the living room and sunken family room open to the second floor. The central hallway perfectly surrounds the open staircase to the second floor. The kitchen has oak cabinetry, stainless steel appliances and laundry facilities. At the back of the kitchen is a 2-pc. bathroom and there is a walk-through pantry also with access to the garage. The two walkouts on the main floor lead to a full width lakeside deck with a covered seating area and rear porch with BBQ station, as well as a pergola covered dining area and a second seating area. The main floor layout is completed by the primary bedroom with 3-pc. ensuite bathroom & walk-in closet. The second floor has an open concept mezzanine with sitting area and walkway accesses to two living areas - one with the main 5-pc. bathroom, 2nd bedroom and a games room, the second with the 3rd bedroom. Estate sale. House is being sold by non-occupying trustees without any representations or warranties. A great opportunity!
Details
- Type
- Detached
- Style
- 2-Storey
- Age
- 16-30 years
- Size
- 2500-3000 sq ft
- Lot
- 100.69 × 184.5 ft
- Basement
- Crawl Space
- Garage
- Attached
- Kitchens
- 1
- Property tax
- $11,488 (2026)
- Neighbourhood
- Rural Ramara
- Municipality
- Ramara
- Price per sq ft
- $536 (9% below detached houses in Rural Ramara, $589)
Interior
- Bedrooms
- 3 above ground
- Bathrooms
- 1 × 2-piece (main), 1 × 3-piece (main), 1 × 5-piece (second)
- Rooms
- 14 above ground
- Family room or den
- Yes
- Fireplace
- No
- Features
- Auto Garage Door Remote, Primary Bedroom - Main Floor, Sump Pump, Upgraded Insulation
Heating, cooling and services
- Heating
- Forced Air, Oil
- Air conditioning
- Central Air
- Water and sewer
- Septic
Building and exterior
- Style
- 2-Storey
- Exterior
- Wood
- Roof
- Asphalt Shingle
- Foundation
- Concrete, Post & Pad
- Age
- 16-30 years
- Faces
- North
- Outdoor
- Deck, Landscaped, Patio, Porch, Year Round Living
- Waterfront
- Direct
Parking
- Garage spaces
- 2
- Total parking
- 6
- Driveway and parking
- Front Yard Parking, Private Double
Lot
- Size
- 100.69 × 184.5 ft (rectangular)
More
- Possession
- Flexible
- Nearby
- Beach, Lake/Pond, Level, Place Of Worship, School Bus Route, Waterfront
- Cross street
- Glenrest and Sideroad 20
Rooms
| Room | Level | Size | Features |
|---|---|---|---|
| Foyer | Main | 4.11 × 1.49 m (13'6" × 4'11") | Ceramic Floor, Closet |
| Family Room | Main | 6.05 × 5.55 m (19'10" × 18'3") | Sunken Room, Vaulted Ceiling(s), W/O To Deck |
| Living Room | Main | 6.05 × 6.24 m (19'10" × 20'6") | Hardwood Floor, Open Concept, Vaulted Ceiling(s) |
| Dining Room | Main | 4.69 × 4.4 m (15'5" × 14'5") | Hardwood Floor, W/O To Deck, Overlook Water |
| Kitchen | Main | 3.62 × 4.25 m (11'11" × 13'11") | Ceramic Floor, Pass Through, Stainless Steel Appl |
| Bathroom | Main | 1.42 × 1.82 m (4'8" × 6') | Ceramic Floor |
| Pantry | Main | 3.63 × 1.21 m (11'11" × 4') | Ceramic Floor, W/O To Garden |
| Primary Bedroom | Main | 4.59 × 4.72 m (15'1" × 15'6") | Broadloom, Overlook Water, Walk-In Closet(s) |
| Bathroom | Main | 2.9 × 2.71 m (9'6" × 8'11") | 3 Pc Ensuite, Ceramic Floor, Whirlpool |
| Sitting | Second | 2.87 × 1.65 m (9'5" × 5'5") | Broadloom, Beamed Ceilings, Open Concept |
| Bedroom 2 | Second | 4.59 × 4.38 m (15'1" × 14'4") | Broadloom, Overlook Water |
| Bedroom 3 | Second | 4.59 × 4.78 m (15'1" × 15'8") | Broadloom, Overlook Water, Walk-In Closet(s) |
| Game Room | Second | 4.3 × 5.58 m (14'1" × 18'4") | Broadloom, Overlook Water |
| Bathroom | Second | 1.65 × 3.27 m (5'5" × 10'9") | 5 Pc Bath, Ceramic Floor, Double Sink |
Location
Location is approximate. See nearby homes on the map
Recent sales nearby
See what similar homes within 1 km sold for in the last year. Create a free account or sign in to see them.
The neighbourhood
Getting around Car-dependent
No subway, LRT or GO station within a short trip.
Within a 10-minute walk: no grocery stores, 0 cafés and restaurants, 0 parks.
Who lives here postal area L0K
- Owners / renters
- 89% / 11%
- Median household income
- $88,000
- Average age
- 47
- Children under 15
- 13%
- Homes
- 91% detached, 0% high-rise
- Commute by transit
- 0%
- Population
- 38,386
Languages spoken most at home besides English: Russian 0.3%, Tamil 0.1%, Polish 0.1%, Yue (Cantonese) 0.1%.
Flood and conservation Regulated area
This address is inside a conservation-authority regulated area (Lake Simcoe Region Conservation): near a valley, stream, shoreline or wetland, where flooding or erosion can occur. New building, additions, pools or grading usually need a permit from the authority.
Screening maps only. Ask the conservation authority for a property inquiry before relying on this.
Safety
Crime Severity Index for Orillia (Ramara) (OPP): 40 vs 57 for Ontario (2025).
Police-reported figures for the whole police service area, not this street. Rates use the area’s resident population.
Distances are approximate. Places © OpenStreetMap contributors. Neighbourhood figures: Statistics Canada, 2021 Census. Flood and regulation mapping: Lake Simcoe Region Conservation open data. Crime Severity Index: Statistics Canada.
Living here
Commute
Noise Nothing major nearby
No highway within 500 m, rail line within 300 m, or airport flight path nearby.
Distances from the map, not noise measurements. Visit at rush hour to judge for yourself.
Internet High-speed
50/10 Mbps or faster available here by cable, fibre or DSL (the federal high-speed target).
From the federal broadband map. Check exact speeds and providers for the address.
Roads, rail, airports and planned stations © OpenStreetMap contributors. Internet: Innovation, Science and Economic Development Canada, National Broadband Data.
Listed by RE/MAX RIGHT MOVE.
Listing information provided by PropTx Innovations Inc. and TRREB; deemed reliable but not guaranteed accurate by PropTx.
Similar homes nearby
See more in Ramara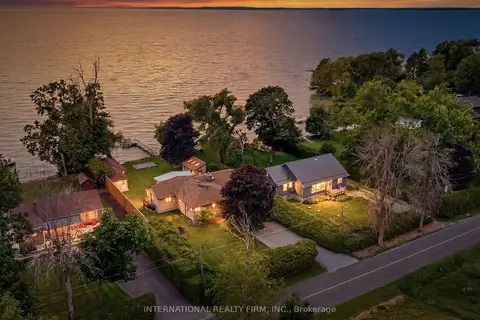
$1,498,000
Reduced $100,000
5 bd4 ba5 pk2000-2500 ft²
2032 Lakeshore Drive
Rural Ramara, Ramara
Detached · MLS® S13493972 · INTERNATIONAL REALTY FIRM, INC.
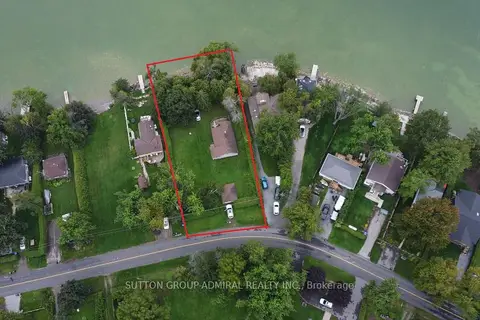
$1,499,000
3 bd1 ba7 pk1100-1500 ft²
2392 Lakeshore Drive
Rural Ramara, Ramara
Detached · MLS® S13737880 · SUTTON GROUP-ADMIRAL REALTY INC.
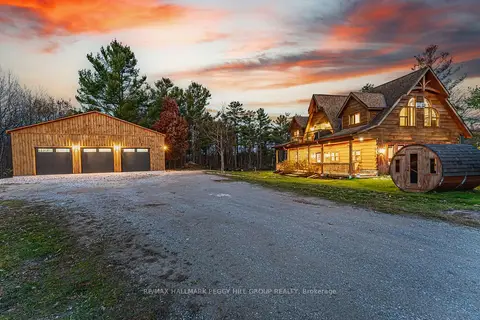
$1,499,000
3 bd3 ba26 pk2000-2500 ft²
2504 Fairgrounds Road
Rural Ramara, Ramara
Detached · MLS® S13768656 · RE/MAX HALLMARK PEGGY HILL GROUP REALTY
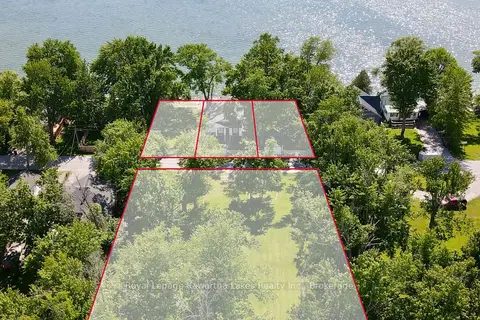
$1,450,000
5 bd1 ba10 pk700-1100 ft²
2636+ Lakeshore Drive
Rural Ramara, Ramara
Detached · MLS® S13483328 · Royal Lepage Kawartha Lakes Realty Inc.
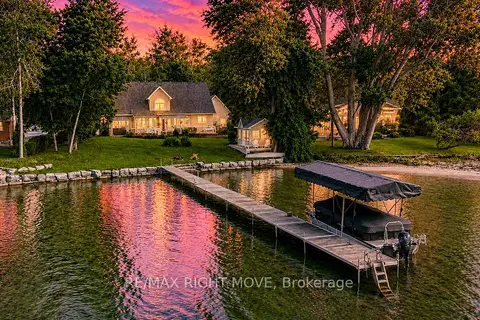
$1,449,000
Reduced $100,000
4 bd4 ba6 pk2500-3000 ft²
3852 Muley Point Road
Rural Ramara, Ramara
Detached · MLS® S13634570 · RE/MAX RIGHT MOVE
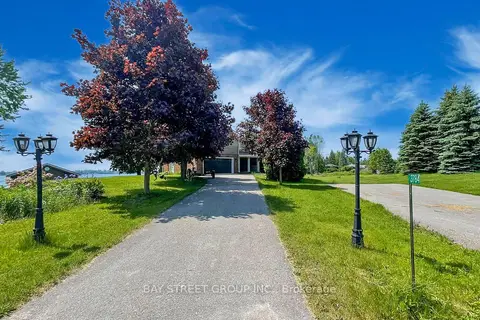
$1,520,000
4+1 bd4 ba6 pk2500-3000 ft²
3784 Tuppy Drive
Rural Ramara, Ramara
Detached · MLS® S13759696 · BAY STREET GROUP INC.
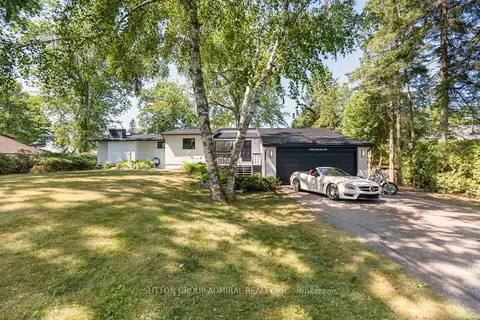
$1,425,000
Reduced $50,000
3 bd3 ba10 pk2000-2500 ft²
2232 Lakeshore Drive
Rural Ramara, Ramara
Detached · MLS® S13645628 · SUTTON GROUP-ADMIRAL REALTY INC.
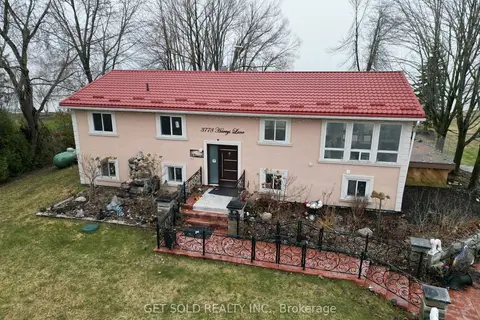
$1,399,900
Reduced $200,000
3+2 bd3 ba10 pk1100-1500 ft²
3778 Harrys Lane W
Rural Ramara, Ramara
Detached · MLS® S12883782 · GET SOLD REALTY INC.