3784 Tuppy Drive
Rural Ramara, Ramara, L3V 6H7
$1,520,000
- 4+1 bedrooms
- 4 bathrooms
- 6 parking
- 2500-3000 sq ft
Listed 41 days ago · MLS® S13759696
About this home
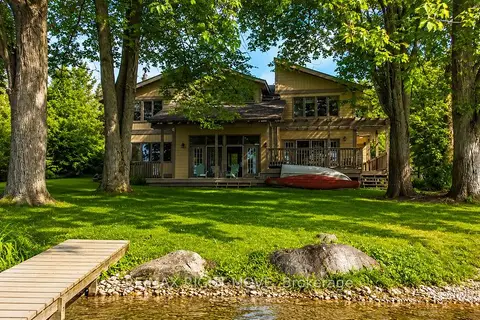
Welcome to your dream lakeside retreat! Nestled on the serene shores of Lake Simcoe, this charming 4-season cottage offers the perfect blend of relaxation and modern comfort, just 90 minutes from the GTA and 20 minutes to Orillia.As you enter the open-concept main level, you are welcomed by a bright kitchen featuring a large island, granite countertops, and stainless steel appliances. The kitchen flows seamlessly into the dining and living areas, where you'll find a cozy fireplace and a walkout to a spacious lake-view deck - perfect for entertaining or relaxing by the water.A main-floor bedroom with its own walkout offers convenience and privacy, adjacent to a beautifully finished 3-piece bath with heated floors. Three additional bedrooms and two full bathrooms complete the second floor. The lower level offers a separate 1-bedroom in-law suite featuring a kitchen/dining area, 3-piece bath with heated floors, and a cozy family room with fireplace and walkout. This property is thoughtfully designed for all-season comfort and winter readiness. The electrical panel is generator-ready to provide full-house power during outages. The furnace is automatically temperature-controlled, ensuring warmth even during power interruptions. Outdoor water lines are self-draining and require no winter maintenance. Radiant heated floors in the basement, the main-floor bathroom, and the primary ensuite enhance comfort throughout the colder months
Details
- Type
- Detached
- Style
- 2-Storey
- Size
- 2500-3000 sq ft
- Lot
- 133.45 × 154.98 ft
- Basement
- Finished, Finished with Walk-Out
- Garage
- Built-In
- Kitchens
- 2
- Property tax
- $7,107 (2025)
- Neighbourhood
- Rural Ramara
- Municipality
- Ramara
- Price per sq ft
- $553 (6% below detached houses in Rural Ramara, $589)
Interior
- Bedrooms
- 4 above ground + 1 below
- Bathrooms
- 1 × 3-piece (main), 2 × 4-piece (second), 1 × 3-piece (basement)
- Kitchens
- 2 (1 below ground)
- Rooms
- 11 above ground + 7 below
- Family room or den
- Yes
- Fireplace
- Yes
- Features
- Auto Garage Door Remote, Carpet Free, Primary Bedroom - Main Floor, Water Treatment
Heating, cooling and services
- Heating
- Forced Air, Propane
- Air conditioning
- Central Air
- Water and sewer
- Septic
Building and exterior
- Style
- 2-Storey
- Exterior
- Brick
- Roof
- Metal
- Foundation
- Concrete
- Faces
- South
- Waterfront
- Direct
Parking
- Garage spaces
- 2
- Total parking
- 6
Lot
- Size
- 133.45 × 154.98 ft
More
- Possession
- TBD
- Cross street
- Muley Point Rd. & Bonnie Beach Rd.
Rooms
| Room | Level | Size | Features |
|---|---|---|---|
| Foyer | Main | 12.5 × 6 m (41' × 19'8") | Hardwood Floor |
| Kitchen | Main | 21.1 × 12.07 m (69'3" × 39'7") | Hardwood Floor |
| Dining Room | Main | 14.01 × 11.75 m (46' × 38'7") | Hardwood Floor |
| Living Room | Main | 20.34 × 15.09 m (66'9" × 49'6") | Hardwood Floor |
| Primary Bedroom | Main | 17.91 × 14.34 m (58'9" × 47'1") | Hardwood Floor |
| Bathroom | Main | 20.51 × 11.75 m (67'3" × 38'7") | Heated Floor |
| Bedroom 2 | Second | 20.51 × 14.34 m (67'3" × 47'1") | |
| Bedroom 3 | Second | 15.09 × 10.76 m (49'6" × 35'4") | |
| Bathroom | Second | 9.51 × 6.56 m (31'2" × 21'6") | Ceramic Floor |
| Bedroom 4 | Second | 16.5 × 10.66 m (54'2" × 35') | Hardwood Floor |
| Bathroom | Second | 9.51 × 6.56 m (31'2" × 21'6") | Heated Floor |
| Laundry | Lower | 8.43 × 8.17 m (27'8" × 26'10") | |
| Utility Room | Lower | 19 × 9.09 m (62'4" × 29'10") | |
| Kitchen | Lower | 11.84 × 9.09 m (38'10" × 29'10") | |
| Dining Room | Lower | 11.25 × 19.42 m (36'11" × 63'9") | |
| Bathroom | Lower | 9.84 × 9.19 m (32'3" × 30'2") | Heated Floor |
History of this address
4 earlier listings at this address, with sold and leased prices. Create a free account or sign in to see them.
Location
Location is approximate. See nearby homes on the map
Recent sales nearby
See what similar homes within 1 km sold for in the last year. Create a free account or sign in to see them.
The neighbourhood
Getting around Car-dependent
No subway, LRT or GO station within a short trip.
Within a 10-minute walk: no grocery stores, 0 cafés and restaurants, 0 parks.
Who lives here postal area L3V
- Owners / renters
- 70% / 30%
- Median household income
- $77,500
- Average age
- 46
- Children under 15
- 14%
- Homes
- 67% detached, 5% high-rise
- Commute by transit
- 2%
- Population
- 48,651
Languages spoken most at home besides English: Tagalog (Pilipino, Filipino) 0.2%, Mandarin 0.2%, Yue (Cantonese) 0.2%, Gujarati 0.2%.
Flood and conservation No mapped hazard
Not inside a mapped flood plain or regulated area.
Screening maps only. Ask the conservation authority for a property inquiry before relying on this.
Safety
Crime Severity Index for Orillia (Ramara) (OPP): 40 vs 57 for Ontario (2025).
Police-reported figures for the whole police service area, not this street. Rates use the area’s resident population.
Distances are approximate. Places © OpenStreetMap contributors. Neighbourhood figures: Statistics Canada, 2021 Census. Crime Severity Index: Statistics Canada.
Living here
Commute
Noise Nothing major nearby
No highway within 500 m, rail line within 300 m, or airport flight path nearby.
Distances from the map, not noise measurements. Visit at rush hour to judge for yourself.
Internet High-speed
50/10 Mbps or faster available here by cable, fibre or DSL (the federal high-speed target).
From the federal broadband map. Check exact speeds and providers for the address.
Roads, rail, airports and planned stations © OpenStreetMap contributors. Internet: Innovation, Science and Economic Development Canada, National Broadband Data.
Listed by BAY STREET GROUP INC..
Listing information provided by PropTx Innovations Inc. and TRREB; deemed reliable but not guaranteed accurate by PropTx.
Similar homes nearby
See more in Ramara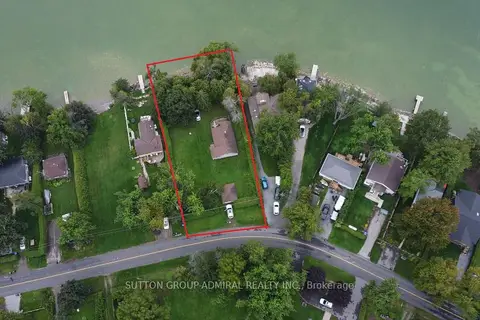
$1,499,000
3 bd1 ba7 pk1100-1500 ft²
2392 Lakeshore Drive
Rural Ramara, Ramara
Detached · MLS® S13737880 · SUTTON GROUP-ADMIRAL REALTY INC.
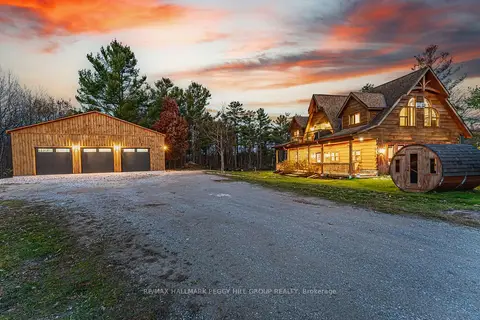
$1,499,000
3 bd3 ba26 pk2000-2500 ft²
2504 Fairgrounds Road
Rural Ramara, Ramara
Detached · MLS® S13768656 · RE/MAX HALLMARK PEGGY HILL GROUP REALTY
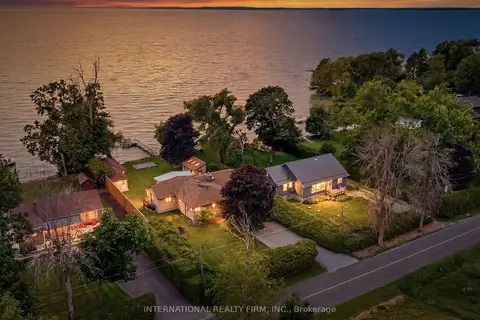
$1,498,000
Reduced $100,000
5 bd4 ba5 pk2000-2500 ft²
2032 Lakeshore Drive
Rural Ramara, Ramara
Detached · MLS® S13493972 · INTERNATIONAL REALTY FIRM, INC.
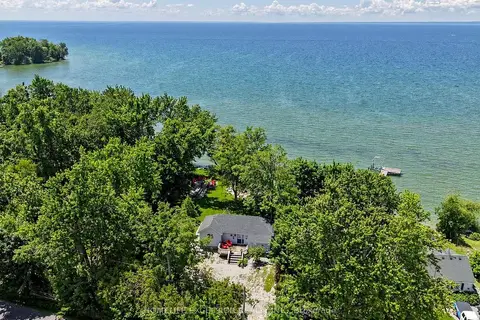
$1,555,000
3 bd1 ba8 pk700-1100 ft²
2156 Lakeshore Drive
Rural Ramara, Ramara
Detached · MLS® S13807710 · HOMELIFE EXCELSIOR REALTY INC.
$1,475,000
3 bd3 ba6 pk2500-3000 ft²
3866 Glenrest Drive
Rural Ramara, Ramara
Detached · MLS® S13439436 · RE/MAX RIGHT MOVE
$1,450,000
5 bd1 ba10 pk700-1100 ft²
2636+ Lakeshore Drive
Rural Ramara, Ramara
Detached · MLS® S13483328 · Royal Lepage Kawartha Lakes Realty Inc.
$1,449,000
Reduced $100,000
4 bd4 ba6 pk2500-3000 ft²
3852 Muley Point Road
Rural Ramara, Ramara
Detached · MLS® S13634570 · RE/MAX RIGHT MOVE
$1,599,000
3+2 bd4 ba4 pk3500-5000 ft²
3686 Portage Bay Road
Rural Ramara, Ramara
Detached · MLS® S13727432 · RE/MAX HALLMARK PEGGY HILL GROUP REALTY