36 Thicketwood Place
Brechin, Ramara, L0K 1B0
$1,799,900
- 3+3 bedrooms
- 3 bathrooms
- 10 parking
- 2000-2500 sq ft
Listed 47 days ago · MLS® S13740620
About this home
One of the premier locations in the Bayshore community, this waterfront property offers uninterrupted sunsets year-round and a clean, rocky shoreline - no weeds, no compromises, just water at your doorstep. Immaculately cared for and thoughtfully upgraded throughout, this is a home where every detail has been considered. Step inside to over 3800 sf of finished living space. Gleaming oak hardwood floors that flow through a bright, welcoming interior. The custom kitchen is a standout, finished with granite countertops and stainless steel appliances, while the adjoining breakfast area impresses with custom built-in cabinetry and a wet bar - perfect for morning coffee or evening entertaining. Quality Pella windows throughout the home let in abundant natural light and frame the waterfront setting beautifully, complemented by upgraded lighting that adds warmth and polish to every room. The spacious Living and dining areas provide ample space for entertaining or to just relax. The lower level extends the home's living space with three additional bedrooms, ideal for extended family visits or hosting guests, along with a massive entertainment room anchored by a propane fireplace and a walk-out to the backyard - a space made for cozy nights in or gathering with a crowd. Outside, stunning gardens surround the home, and a large deck overlooking the lake offers ample room for BBQs and outdoor entertaining. Beyond the home itself, Bayshore Village delivers a lifestyle that's hard to match. This unique waterfront community sits along the eastern shores of Lake Simcoe and offers residents access to a community centre, pickleball, tennis, golf, a saltwater heated pool, three harbours for boating, and an active social calendar. Location is just as convenient as it is scenic - only 1.5 hours from Toronto, 25 minutes to Orillia for shopping, and 15 minutes to Casino Rama. A rare opportunity to own a turnkey, upgraded waterfront home in one of the area's most sought-after communities.
Details
- Type
- Detached
- Style
- Bungalow
- Age
- 31-50 years
- Size
- 2000-2500 sq ft
- Lot
- 94.99 × 271.29 ft
- Basement
- Finished with Walk-Out
- Garage
- Attached
- Kitchens
- 1
- Property tax
- $6,671 (2025)
- Neighbourhood
- Brechin
- Municipality
- Ramara
- Price per sq ft
- $800 (54% above detached houses in Brechin, $519)
Interior
- Bedrooms
- 3 above ground + 3 below
- Bathrooms
- 1 × 5-piece (main), 1 × 3-piece (main), 1 × 3-piece (basement)
- Rooms
- 9 above ground + 4 below
- Family room or den
- Yes
- Fireplace
- Propane, Electric
- Features
- Auto Garage Door Remote, Bar Fridge, Central Vacuum, ERV/HRV, In-Law Capability, Primary Bedroom - Main Floor, Propane Tank, Storage, Water Heater, Water Softener, Workbench
Heating, cooling and services
- Heating
- Forced Air, Electric
- Air conditioning
- Central Air
- Water and sewer
- Sewer
Building and exterior
- Style
- Bungalow
- Exterior
- Brick, Board & Batten
- Roof
- Asphalt Shingle
- Foundation
- Concrete Block
- Age
- 31-50 years
- Faces
- West
- Pool
- Community
- Outdoor
- Deck, Landscaped, Lawn Sprinkler System
- Waterfront
- Direct
Parking
- Garage spaces
- 2
- Total parking
- 10
- Driveway and parking
- Private
Lot
- Size
- 94.99 × 271.29 ft (rectangular)
- Acreage
- .50-1.99
More
- Possession
- Flexible/TBA
- Nearby
- Cul de Sac/Dead End, Golf, Greenbelt/Conservation, Lake/Pond, Marina, Rec./Commun.Centre
- Cross street
- Concession 20/Sideroad 7 - West off Hwy 12
Rooms
| Room | Level | Size | Features |
|---|---|---|---|
| Living Room | Main | 4.22 × 6.7 m (13'10" × 22') | Hardwood Floor, Fireplace, Bow Window |
| Family Room | Main | 3.76 × 3.24 m (12'4" × 10'8") | Hardwood Floor, W/O To Deck, Sliding Doors |
| Dining Room | Main | 3.66 × 3.5 m (12' × 11'6") | Hardwood Floor |
| Kitchen | Main | 4.38 × 3.4 m (14'4" × 11'2") | Hardwood Floor, Renovated, Granite Counters |
| Breakfast | Main | 4.39 × 3.24 m (14'5" × 10'8") | Wet Bar, Overlooks Backyard |
| Primary Bedroom | Main | 3.95 × 5.39 m (13' × 17'8") | Walk-In Closet(s), 4 Pc Ensuite, W/O To Deck |
| Bedroom 2 | Main | 3.24 × 4.28 m (10'8" × 14'1") | Overlooks Backyard, Closet |
| Bedroom 3 | Main | 4.19 × 3.29 m (13'9" × 10'10") | Hardwood Floor, Closet |
| Laundry | Main | 4.2 × 2.12 m (13'9" × 6'11") | B/I Shelves, W/O To Porch, W/O To Garage |
| Foyer | Main | 5.26 × 2.86 m (17'3" × 9'5") | Double Closet |
| Bedroom 4 | Basement | 3.94 × 3.8 m (12'11" × 12'6") | Closet, Broadloom |
| Bedroom 5 | Basement | 3.39 × 3.8 m (11'1" × 12'6") | Broadloom |
| Bedroom | Basement | 3.71 × 3.8 m (12'2" × 12'6") | Closet, Broadloom |
| Recreation | Basement | 8.15 × 9.53 m (26'9" × 31'3") | Wet Bar, Fireplace, W/O To Patio |
Location
Location is approximate. See nearby homes on the map
Recent sales nearby
See what similar homes within 1 km sold for in the last year. Create a free account or sign in to see them.
The neighbourhood
Getting around Car-dependent
No subway, LRT or GO station within a short trip.
Within a 10-minute walk: no grocery stores, 0 cafés and restaurants, 0 parks.
Who lives here postal area L0K
- Owners / renters
- 89% / 11%
- Median household income
- $88,000
- Average age
- 47
- Children under 15
- 13%
- Homes
- 91% detached, 0% high-rise
- Commute by transit
- 0%
- Population
- 38,386
Languages spoken most at home besides English: Russian 0.3%, Tamil 0.1%, Polish 0.1%, Yue (Cantonese) 0.1%.
Flood and conservation Regulated area
This address is inside a conservation-authority regulated area (Lake Simcoe Region Conservation): near a valley, stream, shoreline or wetland, where flooding or erosion can occur. New building, additions, pools or grading usually need a permit from the authority.
Screening maps only. Ask the conservation authority for a property inquiry before relying on this.
Safety
Crime Severity Index for Orillia (Ramara) (OPP): 40 vs 57 for Ontario (2025).
Police-reported figures for the whole police service area, not this street. Rates use the area’s resident population.
Distances are approximate. Places © OpenStreetMap contributors. Neighbourhood figures: Statistics Canada, 2021 Census. Flood and regulation mapping: Lake Simcoe Region Conservation open data. Crime Severity Index: Statistics Canada.
Living here
Commute
Noise Nothing major nearby
No highway within 500 m, rail line within 300 m, or airport flight path nearby.
Distances from the map, not noise measurements. Visit at rush hour to judge for yourself.
Internet High-speed
50/10 Mbps or faster available here by cable, fibre or DSL (the federal high-speed target).
From the federal broadband map. Check exact speeds and providers for the address.
Roads, rail, airports and planned stations © OpenStreetMap contributors. Internet: Innovation, Science and Economic Development Canada, National Broadband Data.
Listed by RE/MAX REALTY SPECIALISTS INC..
Listing information provided by PropTx Innovations Inc. and TRREB; deemed reliable but not guaranteed accurate by PropTx.
Similar homes nearby
See more in Ramara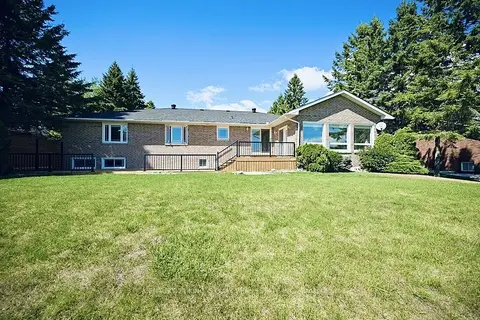
$1,600,000
2+2 bd3 ba7 pk2000-2500 ft²
88 Bayshore Drive
Brechin, Ramara
Detached · MLS® S13248340 · CENTURY 21 KING`S QUAY REAL ESTATE INC.
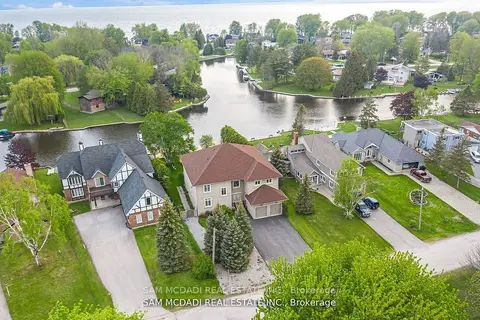
$1,600,000
5 bd5 ba10 pk5000 + ft²
36 TURTLE Path
Brechin, Ramara
Detached · MLS® S13429126 · SAM MCDADI REAL ESTATE INC.
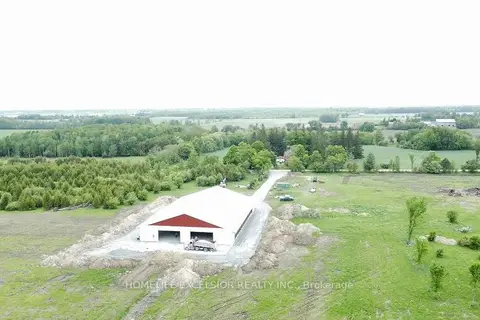
$1,499,000
0 bd0 ba
1854 Side Road 5 Road
Brechin, Ramara
Vacant Land · MLS® S13614956 · HOMELIFE EXCELSIOR REALTY INC.
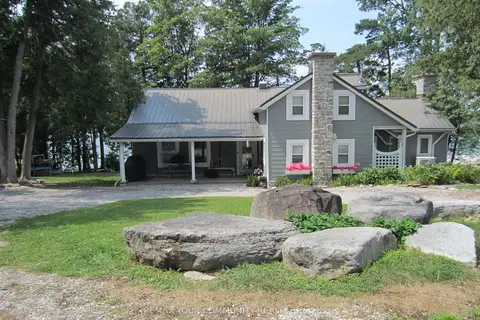
$1,780,000
5+1 bd3 ba10 pk1500-2000 ft²
6576 Quarry Point Road
Rural Ramara, Ramara
Detached · MLS® S13663136 · REMAX YOUR COMMUNITY REALTY
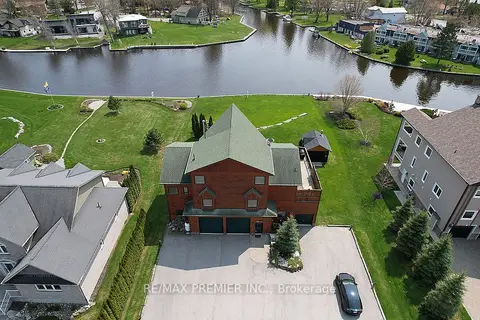
$1,999,999
3 bd3 ba19 pk2000-2500 ft²
31 Paradise Boulevard
Rural Ramara, Ramara
Detached · MLS® S13068012 · RE/MAX PREMIER INC.
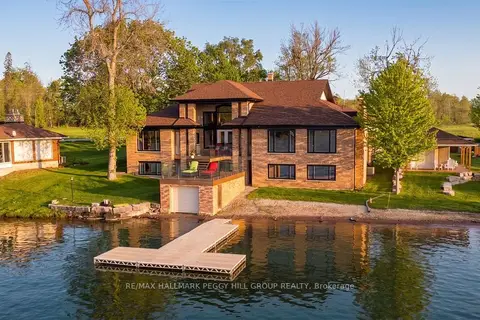
$1,599,000
3+2 bd4 ba4 pk3500-5000 ft²
3686 Portage Bay Road
Rural Ramara, Ramara
Detached · MLS® S13727432 · RE/MAX HALLMARK PEGGY HILL GROUP REALTY
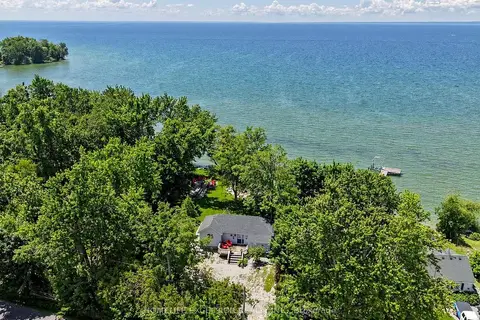
$1,555,000
3 bd1 ba8 pk700-1100 ft²
2156 Lakeshore Drive
Rural Ramara, Ramara
Detached · MLS® S13807710 · HOMELIFE EXCELSIOR REALTY INC.
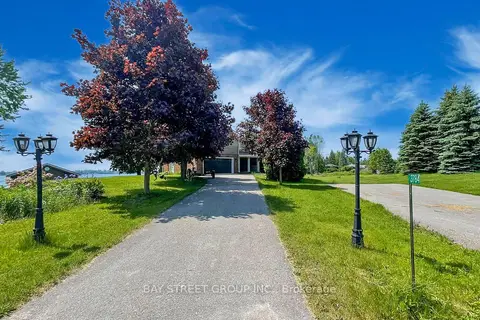
$1,520,000
4+1 bd4 ba6 pk2500-3000 ft²
3784 Tuppy Drive
Rural Ramara, Ramara
Detached · MLS® S13759696 · BAY STREET GROUP INC.