879 Lewis Road
Harrop/Procter, Harrop, BC, V1L6P7
Listed by WK Real Estate Co.
$899,000
- 2 bedrooms
- 3 bathrooms
- 7 parking
- 1800 sq ft
Listed 44 days ago · MLS® 10399884
About this home
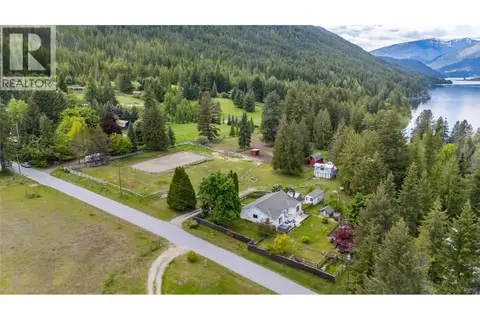
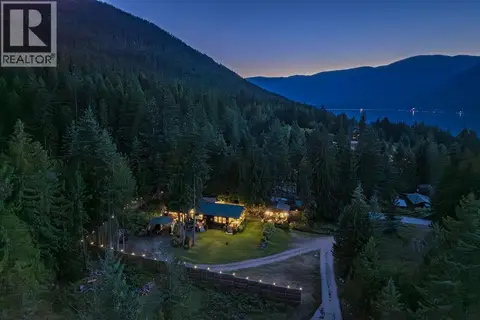
Discover your dream retreat nestled in the serene forests of Harrop, BC. This 2-bedroom, 3-bathroom log home, built in 2021, combines craftsmanship with modern comforts, offering the perfect escape from city life. Towering trees embrace the property while breathtaking mountain and lake views unfold just outside your doorstep. Inside, enjoy an open-concept living space that invites warmth and coziness with its rustic charm. The home is thoughtfully plumbed for a wood-burning stove, ensuring you stay snug during chilly evenings. Each bedroom features ample natural light and scenic vistas to wake up to every morning. The expansive shop/garage is a handyman's paradise: ideal for vehicles and equipment storage or transforming into your creative workspace. With RV septic access and water hookups on-site, this property caters to all outdoor enthusiasts looking to explore the nearby trails or lakes. Surrounded by nature’s beauty yet close enough to local amenities, this log home offers unparalleled tranquility without sacrificing convenience. Embrace a lifestyle of adventure and relaxation—don't miss out on making this captivating haven your own! (id:66966)
Details
- Type
- Detached
- Style
- Log house/cabin
- Size
- 1800 sq ft
- Basement
- Full
- Garage
- Garage
- Property tax
- $1,875
- Neighbourhood
- Harrop/Procter
- Municipality
- Harrop
Interior
- Fireplace
- No
- Flooring
- Tile, Hardwood, Carpeted, Wood
Heating, cooling and services
- Heating
- Baseboard heaters, Electric
- Water and sewer
- Septic tank
Building and exterior
- Style
- Log house/cabin
- Year built
- 2021
- Roof
- Metal
- Outdoor
- Wood
Parking
- Total parking
- 7
- Driveway and parking
- Detached Garage, Oversize, See Remarks
Rooms
| Room | Level | Size | Features |
|---|---|---|---|
| Full bathroom | Lower level | 9'5'' x 7'0'' | |
| Family room | Lower level | 20'11'' x 20'6'' | |
| Full bathroom | Second level | 16'7'' x 13'3'' | |
| Loft | Second level | 16'7'' x 13'3'' | |
| Bedroom | Second level | 11' x 8'6'' | |
| Primary Bedroom | Second level | 11'6'' x 10'7'' | |
| 3pc Bathroom | Main level | 8' x 4'10'' | |
| Living room | Main level | 13'11'' x 11'8'' | |
| Kitchen | Main level | 6'11'' x 13'8'' |
Location
Location is approximate. See nearby homes on the map
Listed by WK Real Estate Co..

REALTOR®, REALTORS®, and the REALTOR® logo are certification marks that are owned by REALTOR® Canada Inc. and licensed exclusively to The Canadian Real Estate Association (CREA). These certification marks identify real estate professionals who are members of CREA and who must abide by CREA’s By-Laws, Rules, and the REALTOR® Code. The MLS® trademark and the MLS® logo are owned by CREA and identify the professional real estate services provided by members of CREA.
The information contained on this site is based in whole or in part on information that is provided by members of The Canadian Real Estate Association, who are responsible for its accuracy. CREA reproduces and distributes this information as a service for its members and assumes no responsibility for its accuracy.
Similar homes nearby
See more in Harrop 📷 12
$899,000
Lasca Creek Road Lot# 1
Harrop/Procter, Harrop
Vacant Land · MLS® 10399981 · PG Direct Realty
 📷 88
$789,000
3 bd2 ba2 pk1960 ft²
765 LEWIS Road
Harrop/Procter, Harrop
Detached · MLS® 10387622 · RE/MAX All Pro Realty
 📷 99
$759,000
3 bd3 ba10 pk1617 ft²
790 & 794 LEWIS Road
Harrop/Procter, Harrop
Detached · MLS® 10382068 · Fair Realty (Nelson)