878 Deep Creek Road Unit# A
Enderby / Grindrod, Enderby, BC, V0E1V3
Listed by Coldwell Banker Executives Realty
$220,000
- 2 bedrooms
- 2 bathrooms
- 5 parking
- 720 sq ft
Listed 236 days ago · MLS® 10377185
About this home
Welcome to this newer 2-bed, 2-bath mobile home offering comfortable, low-maintenance living in an adult-oriented park. The bright open-concept layout features a spacious living area and a functional kitchen with ample cabinetry and a peninsula—perfect for casual meals or entertaining. The primary bedroom includes a private ensuite with a bathtub, while the second bedroom is ideal for guests or a home office. A second bathroom with a corner shower adds everyday convenience. Relax on the covered deck with your morning coffee or unwind on warm summer evenings. Ample visitor parking and generous outdoor space offer plenty of room to bring your outdoor ideas to life. Move-in ready and waiting for you to call it home! (Located on a leased lot within a quiet, adult-oriented manufactured home community. The sale includes the home only; the land is not included.) (id:66966)
Details
- Type
- Mobile/Trailer
- Size
- 720 sq ft
- Maintenance fee
- $1,000/month
- Neighbourhood
- Enderby / Grindrod
- Municipality
- Enderby
Interior
- Fireplace
- No
Heating, cooling and services
- Heating
- Baseboard heaters
- Water and sewer
- Septic tank
Building and exterior
- Year built
- 2024
- Roof
- Asphalt shingle
Parking
- Total parking
- 5
- Driveway and parking
- Additional Parking
Rooms
| Room | Level | Size | Features |
|---|---|---|---|
| Laundry room | Main level | 3' x 6' | |
| 3pc Bathroom | Main level | 5' x 9' | |
| Bedroom | Main level | 10' x 12' | |
| 3pc Ensuite bath | Main level | 5' x 8' | |
| Primary Bedroom | Main level | 12'8'' x 12'4'' | |
| Kitchen | Main level | 10' x 12' | |
| Dining room | Main level | 10' x 9' | |
| Living room | Main level | 13' x 15' | |
| Foyer | Main level | 5'6'' x 6' |
Location
Location is approximate. See nearby homes on the map
Listed by Coldwell Banker Executives Realty.

REALTOR®, REALTORS®, and the REALTOR® logo are certification marks that are owned by REALTOR® Canada Inc. and licensed exclusively to The Canadian Real Estate Association (CREA). These certification marks identify real estate professionals who are members of CREA and who must abide by CREA’s By-Laws, Rules, and the REALTOR® Code. The MLS® trademark and the MLS® logo are owned by CREA and identify the professional real estate services provided by members of CREA.
The information contained on this site is based in whole or in part on information that is provided by members of The Canadian Real Estate Association, who are responsible for its accuracy. CREA reproduces and distributes this information as a service for its members and assumes no responsibility for its accuracy.
Similar homes nearby
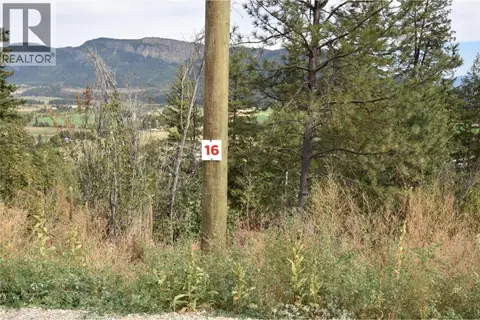
See more in Enderby 📷 35
$239,000
207 Crooked Pine Road
Enderby / Grindrod, Enderby
Vacant Land · MLS® 10339976 · Real Broker B.C. Ltd
 📷 28
$239,900
243 Crooked Pine Road
Enderby / Grindrod, Enderby
Vacant Land · MLS® 10340919 · Real Broker B.C. Ltd
 📷 26
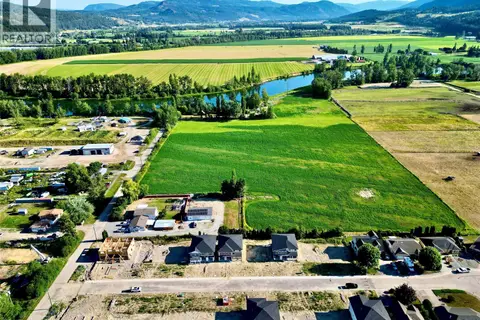
$199,000
249 Crooked Pine Road
Enderby / Grindrod, Enderby
Vacant Land · MLS® 10340169 · Real Broker B.C. Ltd
 📷 8
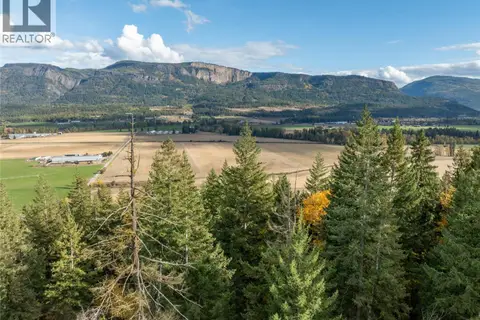
$199,000
2233 Heitman Street
Enderby / Grindrod, Enderby
Vacant Land · MLS® 10369443 · RE/MAX Vernon
 📷 9
$242,900
150 Crossridge Road Lot# PL 1
Enderby / Grindrod, Enderby
Vacant Land · MLS® 10368924 · REMAX Shuswap
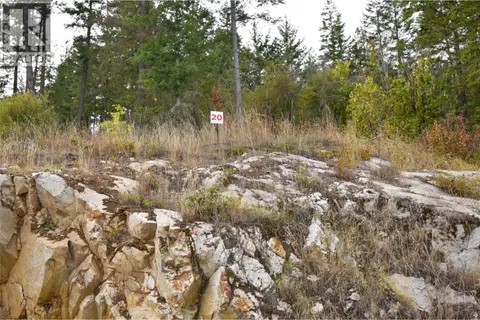 📷 36
$249,000
236 Crooked Pine Road
Enderby / Grindrod, Enderby
Vacant Land · MLS® 10340911 · Real Broker B.C. Ltd
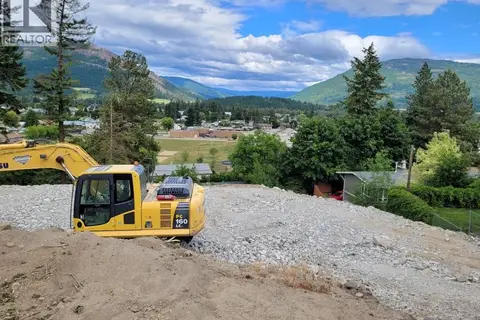 📷 4
$185,000
116 Birch Crescent
Enderby / Grindrod, Enderby
Vacant Land · MLS® 10394425 · Oakwyn Realty Okanagan-Letnick Estates
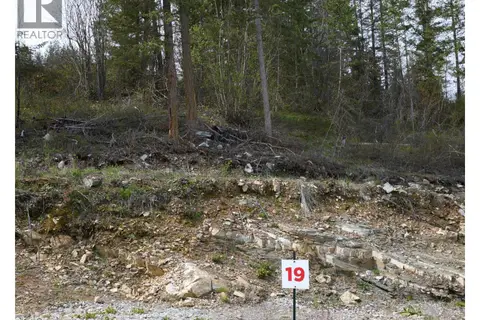 📷 31
$259,900
246 Crooked Pine Road
Enderby / Grindrod, Enderby
Vacant Land · MLS® 10340164 · Real Broker B.C. Ltd