8731 RTE 19
DeSable, DeSable, PE, C0A1C0
Listed by EXIT Realty PEI
$574,900
- 3+1 bedrooms
- 2 bathrooms
- 1588 sq ft
Listed 23 days ago · MLS® 202624512
About this home
Welcome to this beautiful 4-bedrooms, 2-bathroom home nestled on over 6 acres in Desable, PEI. Offering the perfect combination of privacy, space, and convenience, this property is located just a short drive from Charlottetown. A standout feature of the home is the stunning cathedral windows, which provide beautiful water views overlooking the Northumberland Strait and fills the living space with natural light. The property also includes a detached garage, providing excellent space for storage, hobbies, or a workshop. Cummins Generator incase of a power outtage and plenty of acreage to enjoy and a peaceful setting surrounded by nature, this property offers an excellent opportunity for those looking for room to grow while remaining close to the amenities of Charlottetown. (id:66966)
Details
- Type
- Detached
- Size
- 1588 sq ft
- Basement
- Partially finished, Full
- Garage
- Garage
- Property tax
- $1,980 (2026)
- Neighbourhood
- DeSable
- Municipality
- DeSable
Interior
- Bedrooms
- 3 above ground + 1 below
- Fireplace
- Yes
- Appliances
- Washer, Refrigerator, Dishwasher, Stove, Dryer, Microwave, Alarm System
- Flooring
- Tile, Hardwood, Laminate, Linoleum
Heating, cooling and services
- Heating
- Baseboard heaters, In Floor Heating, Oil, Electric, Propane, Wall Mounted Heat Pump, Furnace
- Air conditioning
- Air exchanger
- Water and sewer
- Septic System
Building and exterior
- Year built
- 2011
- Foundation
- Poured Concrete
- Outdoor
- Vinyl
Parking
- Driveway and parking
- Detached Garage, Parking Space(s), Gravel
Rooms
| Room | Level | Size | Features |
|---|---|---|---|
| Foyer | Main level | 4. x 8. | |
| Living room | Main level | 14. x 15. | |
| Kitchen | Main level | 8. x 14.6 | |
| Dining room | Main level | 9 x 14.6 | |
| Bath (# pieces 1-6) | Main level | 9.4 x 7. | |
| Bedroom | Main level | 13.2 x 11 | |
| Bedroom | Main level | 9.4 x 10.8 | |
| Primary Bedroom | Main level | 13.8 x 14. | |
| Ensuite (# pieces 2-6) | Main level | 9.10 x 7. | |
| Storage | Lower level | 10. x 12. | |
| Utility room | Lower level | 24. x 32. | |
| Bedroom | Lower level | 10. x 13.8 |
Location
Location is approximate. See nearby homes on the map
Listed by EXIT Realty PEI.

REALTOR®, REALTORS®, and the REALTOR® logo are certification marks that are owned by REALTOR® Canada Inc. and licensed exclusively to The Canadian Real Estate Association (CREA). These certification marks identify real estate professionals who are members of CREA and who must abide by CREA’s By-Laws, Rules, and the REALTOR® Code. The MLS® trademark and the MLS® logo are owned by CREA and identify the professional real estate services provided by members of CREA.
The information contained on this site is based in whole or in part on information that is provided by members of The Canadian Real Estate Association, who are responsible for its accuracy. CREA reproduces and distributes this information as a service for its members and assumes no responsibility for its accuracy.
Similar homes nearby
See more in DeSable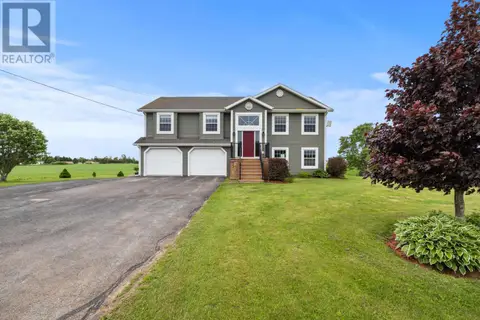 📷 49
$599,000
4 bd2 ba2558 ft²
8263 Route 19
DeSable, DeSable
Waterfront
Detached · MLS® 202615609 · RE/MAX CHARLOTTETOWN REALTY