8730 180A AV NW
Klarvatten, Edmonton, AB, T5Z0G6
Listed by Homes & Gardens Real Estate Limited
$550,000
- 4 bedrooms
- 4 bathrooms
- 1929 sq ft
Listed 127 days ago · MLS® E4493934
About this home
Quiet cul-de-sac location. Fully finished 4 bedroom home, has an attached/oversized garage with spacious driveway. Grand foyer: vaulted ceiling, open staircase to upper level, which overlooks the foyer below. Main floor: open plan, wood flooring & view of big back yard. Living room: cozy fireplace can also be enjoyed from kitchen & dining rooms Dining area: patio door opens to backyard. Lovely kitchen: plenty of wood cabinets, island, newer appliances, gas stove & 220 electrical wall outlet. Upper level: large bonus room with big windows. Primary bedroom: has 4 piece ensuite, separate shower & corner tub. There are two more bedrooms + another 4 piece bathroom on upper level. Basement: family room, bedroom, 3 piece bathroom. (id:66966)
Details
- Type
- Detached
- Size
- 1929 sq ft
- Basement
- Finished, Full
- Garage
- Garage
- Neighbourhood
- Klarvatten
- Municipality
- Edmonton
Interior
- Fireplace
- No
- Appliances
- Washer, Refrigerator, Gas stove(s), Dishwasher, Dryer, Hood Fan, See remarks, Storage Shed, Window Coverings, Garage door opener, Garage door opener remote(s)
Heating, cooling and services
- Heating
- Forced air
Building and exterior
- Year built
- 2013
Parking
- Driveway and parking
- Attached Garage, Oversize, See Remarks
Rooms
| Room | Level | Size | Features |
|---|---|---|---|
| Living room | Main level | 4.67 × 3.9 m (15'4" × 12'10") | |
| Dining room | Main level | 3.56 × 2.62 m (11'8" × 8'7") | |
| Kitchen | Main level | 3.62 × 2.89 m (11'11" × 9'6") | |
| Family room | Basement | 4.71 × 4.71 m (15'5" × 15'5") | |
| Primary Bedroom | Upper Level | 3.86 × 3.84 m (12'8" × 12'7") | |
| Bedroom 2 | Upper Level | 2.99 × 2.78 m (9'10" × 9'1") | |
| Bedroom 3 | Upper Level | 3.08 × 2.79 m (10'1" × 9'2") | |
| Bedroom 4 | Basement | 3.81 × 2.64 m (12'6" × 8'8") | |
| Bonus Room | Upper Level | 5.78 × 4.61 m (19' × 15'1") |
Location
Location is approximate. See nearby homes on the map
Listed by Homes & Gardens Real Estate Limited.

REALTOR®, REALTORS®, and the REALTOR® logo are certification marks that are owned by REALTOR® Canada Inc. and licensed exclusively to The Canadian Real Estate Association (CREA). These certification marks identify real estate professionals who are members of CREA and who must abide by CREA’s By-Laws, Rules, and the REALTOR® Code. The MLS® trademark and the MLS® logo are owned by CREA and identify the professional real estate services provided by members of CREA.
The information contained on this site is based in whole or in part on information that is provided by members of The Canadian Real Estate Association, who are responsible for its accuracy. CREA reproduces and distributes this information as a service for its members and assumes no responsibility for its accuracy.
Similar homes nearby
See more in Edmonton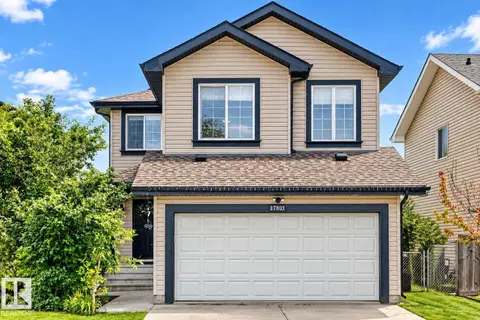 📷 38
$549,900
4 bd4 ba1728 ft²
17803 89 ST NW
Klarvatten, Edmonton
Detached · MLS® E4501451 · REMAX River City
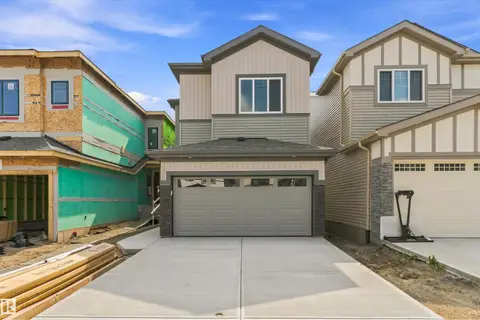 📷 26
$549,900
3 bd3 ba1672 ft²
8815 181 AV NW
Klarvatten, Edmonton
Detached · MLS® E4503089 · Royal Lepage Arteam Realty
 📷 34
$545,997
3 bd3 ba1903 ft²
8464 183 AV NW
Klarvatten, Edmonton
Detached · MLS® E4499733 · Royal Lepage Arteam Realty
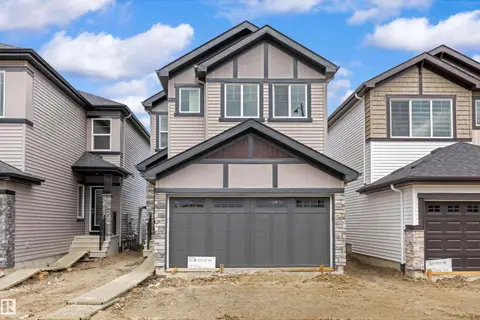 📷 42
$545,600
3 bd3 ba4 pk1727 ft²
8608 183 AV NW
Klarvatten, Edmonton
Detached · MLS® E4487867 · Exp Realty
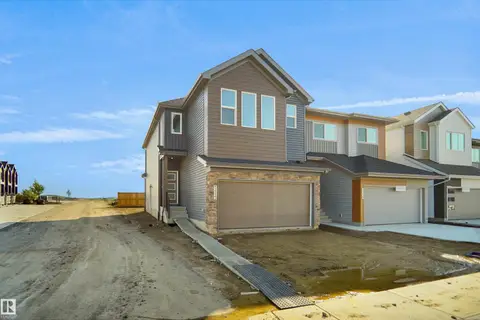 📷 32
$556,498
4 bd3 ba1906 ft²
8707 183 AV NW
Klarvatten, Edmonton
Detached · MLS® E4501857 · Royal Lepage Arteam Realty
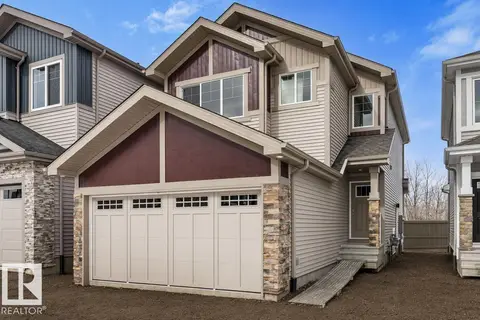 📷 44
$559,600
3 bd3 ba4 pk1831 ft²
8732 183 AV NW
Klarvatten, Edmonton
Detached · MLS® E4507791 · Exp Realty
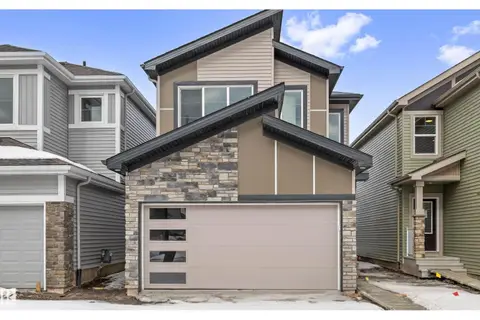 📷 43
$559,600
3 bd3 ba4 pk1829 ft²
8724 183 AV NW
Klarvatten, Edmonton
Detached · MLS® E4508077 · Exp Realty
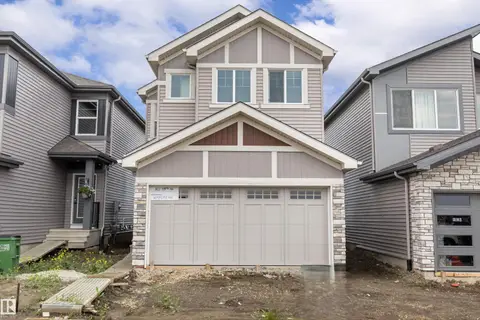 📷 40
$539,600
3 bd3 ba4 pk1725 ft²
8632 183 AV NW
Klarvatten, Edmonton
Detached · MLS® E4504521 · Exp Realty