872083 RGE RD 54
Rural Clear Hills County, AB, T0H3W0
Listed by Sutton Group Grande Prairie Professionals
$319,900
- 2 bedrooms
- 1 bathrooms
- 30 parking
- 1058 sq ft
Listed 174 days ago · MLS® A2306209
About this home
Welcome to your private off-grid escape—where modern efficiency meets true northern independence. Built in 2023 and set on 11.77 acres, this thoughtfully designed property is the last home on the road, bordered by crown land, offering unmatched peace, privacy, and direct access to the outdoors.The 1,058 sq.ft. living quarters offer a bright, open-concept layout with soaring ceilings and an abundance of south-facing windows that flood the space with natural light. The spacious living area is anchored by a high-efficiency Blaze King wood stove (WETT certified), creating a warm and inviting atmosphere. The kitchen is both functional and welcoming, featuring a large island with extra storage and seating—perfect for casual dining or gathering—along with a generous walk-in pantry. This home includes two well-sized bedrooms, a full 4-piece bathroom with convenient in-suite laundry, plus a dedicated office complete with a hidden room for added versatility.This well-constructed shop/house has been fully inspected, built to code, and is completely insurable—delivering confidence alongside comfort. Designed for year-round living, the home features exceptional insulation (R40 walls, R60 roof), keeping it warm through the coldest winters and cool during summer months.Enjoy efficient comfort with a dual-zone in-floor heating system powered by propane, allowing for separate temperature control between the home and the 24’ x 30’ heated garage. In addition to the wood stove, this system ensures consistent and reliable heat throughout.The off-grid power system is both modern and expandable, featuring an EcoFlow Delta Pro Ultra, 1,635 watts of solar panels, and generator backup capability. A dual-axis solar tracker (brand new in packaging) is also included, offering increased solar efficiency for future installation. For added flexibility, power is available right at the property line.Water is supplied by a 1,250-gallon cistern, while a 500-gallon propane tank (leased for $1 50 year) supports the boiler system for both domestic hot water and in-floor heat. The home also includes a Cinderella Freedom incinerator toilet—an eco-friendly solution—with an existing septic tank and full drain line already in place for easy conversion to a conventional system if desired. A heated drain line ensures worry-free winter performance.Additional features include a roughed-in dishwasher, 9’ x 8’ garage door, and reliable high-speed internet via Starlink—perfect for remote work or staying connected.With incredibly low annual property taxes of just $358.52, this is a rare opportunity to own a turn-key, energy-efficient off-grid property without sacrificing comfort or convenience.Experience the freedom of off-grid living—without compromise. (id:66966)
Details
- Type
- Detached
- Style
- Bungalow
- Size
- 1058 sq ft
- Basement
- None
- Garage
- Garage
- Property tax
- $359 (2025)
- Municipality
- Rural Clear Hills County
Interior
- Bedrooms
- 2 above ground
- Fireplace
- Yes
- Appliances
- Washer, Refrigerator, Gas stove(s)
- Flooring
- Concrete
Heating, cooling and services
- Heating
- In Floor Heating, Propane, Wood, Wood Stove
- Water and sewer
- Holding Tank
Building and exterior
- Style
- Bungalow
- Year built
- 2023
- Exterior
- Poured concrete
- Foundation
- Poured Concrete
- Outdoor
- Concrete, Metal
Parking
- Total parking
- 30
- Driveway and parking
- Attached Garage, Garage, Heated Garage
Rooms
| Room | Level | Size | Features |
|---|---|---|---|
| Primary Bedroom | Main level | 16.83 Ft x 10.83 Ft | |
| Bedroom | Main level | 10.92 Ft x 10.83 Ft | |
| 4pc Bathroom | Main level | 6.42 Ft x 11.50 Ft |
Location
Location is approximate. See nearby homes on the map
Listed by Sutton Group Grande Prairie Professionals.

REALTOR®, REALTORS®, and the REALTOR® logo are certification marks that are owned by REALTOR® Canada Inc. and licensed exclusively to The Canadian Real Estate Association (CREA). These certification marks identify real estate professionals who are members of CREA and who must abide by CREA’s By-Laws, Rules, and the REALTOR® Code. The MLS® trademark and the MLS® logo are owned by CREA and identify the professional real estate services provided by members of CREA.
The information contained on this site is based in whole or in part on information that is provided by members of The Canadian Real Estate Association, who are responsible for its accuracy. CREA reproduces and distributes this information as a service for its members and assumes no responsibility for its accuracy.
Similar homes nearby
See more in Rural Clear Hills County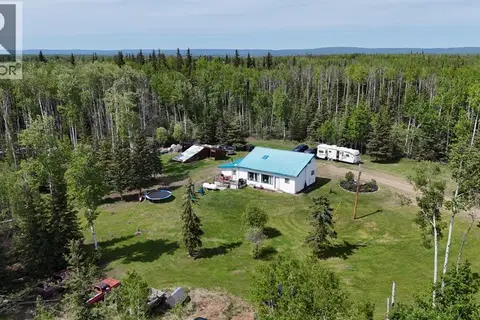 📷 48
$280,000
4 bd1 ba20 pk1855 ft²
32 Range Road 60.25
Rural Clear Hills County
Detached · MLS® A2317523 · Sutton Group Grande Prairie Professionals