87 Somerset Drive
East Sable River, East Sable River, NS, B0T1V0
Listed by EXIT Realty Inter Lake (Liverpool)
$299,500
- 2 bedrooms
- 2 bathrooms
- 1460 sq ft
Listed 524 days ago · MLS® 202511180
About this home
Delightful four-season getaway or full-time home in the South Shore community of East Sable River. Starting as a simple cottage in 1993, the property received a significant addition in 2019 that more than doubled the living space to 1460 sq. ft. Evidence of the build quality is everywhere. Generous use of wood throughout makes for a warm interior, while durable ceramic covers the bathrooms and higher traffic areas. Living room features a wood-stove, kitchen has a separate dining area. Large primary bedroom has an adjacent room (currently used as an office) that could be used as a second bedroom. Large foyer, two full baths, laundry room and storage area round-out the layout. Sliding patio doors provide lots of natural light and easy access to the two covered decks (one screened-in), allowing you to embrace the open space and stands of mature birch trees on this 3.7-acre property. There is a detached single car garage and shed providing lots of extra storage. This property includes all furnishings and contents, which also makes it attractive as a turn-key rental property. Deeded access to the Sable River; an area that is home to parks, wildlife sanctuaries and a number of white sand beaches all within a close drive. (id:66966)
Details
- Type
- Single Family
- Style
- Bungalow
- Size
- 1460 sq ft
- Basement
- None
- Garage
- Garage
- Neighbourhood
- East Sable River
- Municipality
- East Sable River
Interior
- Bedrooms
- 2 above ground
- Fireplace
- No
- Appliances
- Washer, Refrigerator, Oven - Electric, Dryer
- Flooring
- Hardwood, Ceramic Tile
Heating, cooling and services
- Heating
- Baseboard heaters, Stove, Electric, Wood
- Water and sewer
- Septic System
Building and exterior
- Style
- Bungalow
- Year built
- 1993
- Outdoor
- Vinyl
Parking
- Driveway and parking
- Detached Garage, Garage, Parking Space(s), Gravel
Rooms
| Room | Level | Size | Features |
|---|---|---|---|
| Bedroom | Main level | 16 x 10 | |
| Bedroom | Main level | 10 x 8 | |
| 3pc Bathroom | Main level | 6 x 6 | |
| 3pc Bathroom | Main level | 9.3 x 7.5 | |
| Kitchen | Main level | 17.25 x 11.2 | |
| Dining room | Main level | 12 x 8 | |
| Foyer | Main level | 7.5 x 14 | |
| Living room | Main level | 17.25 x 9.4 |
Location
Location is approximate. See nearby homes on the map
Listed by EXIT Realty Inter Lake (Liverpool).

REALTOR®, REALTORS®, and the REALTOR® logo are certification marks that are owned by REALTOR® Canada Inc. and licensed exclusively to The Canadian Real Estate Association (CREA). These certification marks identify real estate professionals who are members of CREA and who must abide by CREA’s By-Laws, Rules, and the REALTOR® Code. The MLS® trademark and the MLS® logo are owned by CREA and identify the professional real estate services provided by members of CREA.
The information contained on this site is based in whole or in part on information that is provided by members of The Canadian Real Estate Association, who are responsible for its accuracy. CREA reproduces and distributes this information as a service for its members and assumes no responsibility for its accuracy.
Similar homes nearby
See more in East Sable River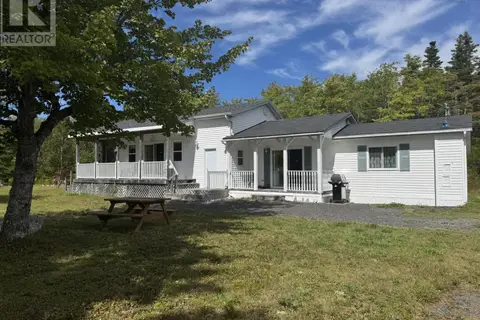 📷 39
$299,500
2 bd2 ba1460 ft²
87 Somerset Drive
East Sable River, East Sable River
Detached · MLS® 202511109 · EXIT Realty Inter Lake (Liverpool)
 📷 42
$320,000
2 bd3 ba1241 ft²
57 Somerset Drive
East Sable River, East Sable River
Detached · MLS® 202620209 · Engel & Volkers (Liverpool)