87 Milner Road
Moncton, NB, E1E2S2
Listed by PG Direct Realty Ltd.
$315,000
- 3 bedrooms
- 2 bathrooms
- 1812 sq ft
Listed 76 days ago · MLS® NB145484
About this home
When Viewing This Property On Realtor.ca Please Click On The Multimedia or Virtual Tour Link For More Property Info. Welcome to this charming 1.5-storey home, ideally situated on a corner lot at the entrance of a quiet cul-de-sac. Filled with natural light, this home offers a warm and inviting atmosphere with a functional layout perfect for family living. Step inside through the large foyer into a bright living room, ideal for relaxing or entertaining. The kitchen offers plenty of cupboard space and features a natural gas stove, while the dining area has patio doors leading to the back deck, perfect for summer BBQs or your morning coffee. The home features 3 bedrooms, including 2 generously sized bedrooms with large closets and a smaller bedroom ideal for a nursery, home office, or hobby room. There are 2 full bathrooms, including a beautiful 5-piece bath with a jetted tub. An owned 60-gallon hot water tank provides plenty of hot water. The current lower-level primary bedroom offers flexibility and could easily become a family room or recreation room. Main floor laundry adds convenience. Outside, enjoy the detached garage with the roof replaced approximately 3 years ago, along with a backyard oasis featuring plum trees and delicious grapes growing right on the property. This bright, well-maintained home offers versatile living space and is ready for its next family. (id:66966)
Details
- Type
- Detached
- Style
- Contemporary
- Size
- 1812 sq ft
- Garage
- Garage
- Property tax
- $2,346
- Municipality
- Moncton
Interior
- Bedrooms
- 3 above ground
- Fireplace
- No
- Flooring
- Hardwood, Laminate
Heating, cooling and services
- Heating
- Natural gas, Hot Water
- Water and sewer
- Municipal sewage system
Building and exterior
- Style
- Contemporary
- Year built
- 1960
- Foundation
- Block, Concrete
- Outdoor
- Vinyl
Parking
- Driveway and parking
- Detached Garage, Garage
Rooms
| Room | Level | Size | Features |
|---|---|---|---|
| Storage | Basement | 10'0'' x 12'0'' | |
| 5pc Bathroom | Basement | 6'0'' x 12'0'' | |
| Bonus Room | Basement | 10'0'' x 10'0'' | |
| Family room | Basement | 10'0'' x 24'0'' | |
| 3pc Bathroom | Second level | 6'0'' x 6'0'' | |
| Bedroom | Second level | 6'0'' x 11'6'' | |
| Primary Bedroom | Second level | 12'0'' x 14'0'' | |
| Bedroom | Second level | 10'0'' x 12'0'' | |
| Laundry room | Main level | 5'0'' x 7'0'' | |
| Dining room | Main level | 8'0'' x 11'6'' | |
| Kitchen | Main level | 9'0'' x 12'0'' | |
| Living room | Main level | 15'0'' x 12'1'' | |
| Foyer | Main level | 7'1'' x 20'0'' |
Location
Location is approximate. See nearby homes on the map
Listed by PG Direct Realty Ltd..

REALTOR®, REALTORS®, and the REALTOR® logo are certification marks that are owned by REALTOR® Canada Inc. and licensed exclusively to The Canadian Real Estate Association (CREA). These certification marks identify real estate professionals who are members of CREA and who must abide by CREA’s By-Laws, Rules, and the REALTOR® Code. The MLS® trademark and the MLS® logo are owned by CREA and identify the professional real estate services provided by members of CREA.
The information contained on this site is based in whole or in part on information that is provided by members of The Canadian Real Estate Association, who are responsible for its accuracy. CREA reproduces and distributes this information as a service for its members and assumes no responsibility for its accuracy.
Similar homes nearby
See more in Moncton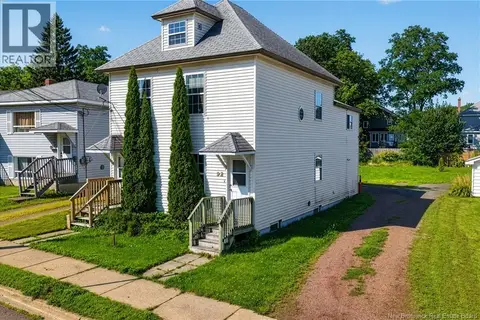 📷 39
$315,000
1498 ft²
90-92 Edward Street
Moncton
Multiplex
Duplex · MLS® NB145668 · RE/MAX Avante
 📷 47
$315,000
3 bd2 ba2085 ft²
252 Ryan Street
Moncton
Single Family · MLS® NB148029 · 3 Percent Realty Atlantic Inc.
 📷 36
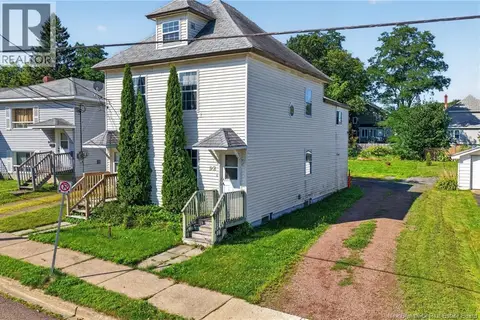
$315,000
4 bd2 ba1498 ft²
90-92 Edward Street
Moncton
Multiplex
Multiplex · MLS® NB148673 · RE/MAX Avante
 📷 33
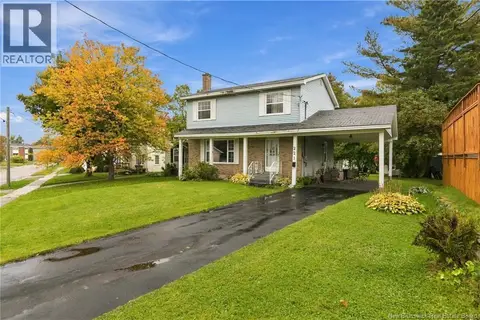
$315,000
3+1 bd2 ba1875 ft²
221 Broadway Street
Moncton
Detached · MLS® NB148907 · 3 Percent Realty Atlantic Inc.
 📷 27
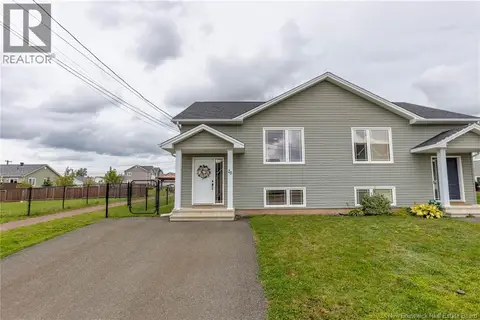
$314,900
0+3 bd2 ba1410 ft²
29 Birchfield Street
Moncton
Single Family · MLS® NB149395 · 3 Percent Realty Atlantic Inc.
 📷 35
$314,500
0+3 bd2 ba1420 ft²
20 Edington Street
Moncton
Single Family · MLS® NB147351 · RE/MAX Sackville Realty
 📷 50
$315,900
3+1 bd2 ba1362 ft²
17 Garfield Street
Moncton
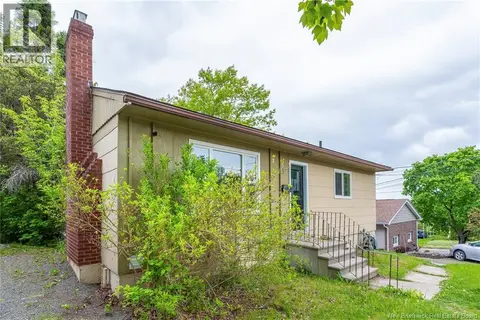
Detached · MLS® NB140730 · Royal LePage Atlantic
 📷 20
$317,900
0+3 bd2 ba1364 ft²
39 Alosier Crescent
Moncton
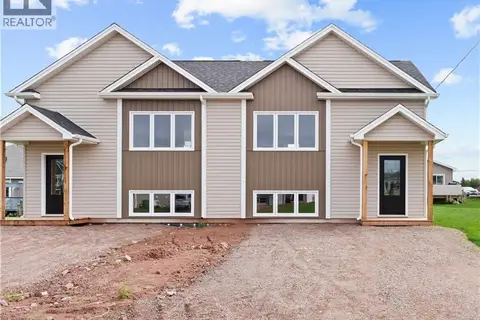
Single Family · MLS® NB148770 · eXp Realty