866 Godolphin Road
Warkworth, Trent Hills, K0L 1L0
$1,299,900
Reduced $100,000 from $1,399,900
- 4 bedrooms
- 4 bathrooms
- 8 parking
- 2000-2500 sq ft
Listed 28 days ago · MLS® X13815216
About this home
A rare opportunity to own a custom-built modern estate on 32 private acres just outside Warkworth and Campbellford. This exceptional property combines contemporary architecture, thoughtful design and extensive infrastructure with the beauty of a private rural setting. Surrounded by mature trees, open fields and perennial gardens, the property features an 18-foot-deep spring-fed pond that remains full year-round and is stocked with perch, plus a separate koi pond at the front of the home. A small stream runs along the front of the property, with a striking stone retaining wall at the front of the house. Just steps to the Trans Canada Trail.Inside, the open-concept kitchen, dining and living areas feature dramatic vaulted ceilings, floor-to-ceiling windows throughout the main level, numerous 8-foot doors and an abundance of natural light. Two bedrooms, including the primary bedroom with ensuite, are located on the main level, with two additional bedrooms and a 4-piece bathroom upstairs. The unfinished basement offers 9-foot ceilings, a 3-piece bathroom, two walkouts and a wood stove, providing excellent potential for additional living space.Outside, enjoy mature landscaping, perennial gardens, extensive stonework and a spacious new deck added in 2026. An oversized attached garage provides ample space for vehicles and equipment, while the detached two-bay workshop features tall ceilings, storage and its own 200-amp service.A 30' x 96' commercial-scale greenhouse includes industrial heaters, automated ventilation, growing tables and a separate cash shed. Additional water infrastructure includes a separate dug well and underground cisterns serving the greenhouse and outbuildings. Additional features include propane heating, central air, a 2021 roof, drilled well, Starlink, and fibre optic installation planned for the area. A truly distinctive property offering privacy, space, modern design and exceptional potential to live, work and enjoy the countryside.
Details
- Type
- Detached
- Style
- 2-Storey
- Size
- 2000-2500 sq ft
- Lot
- 2534.4 × 1450 ft
- Basement
- Unfinished, Walk-Out
- Garage
- Detached
- Kitchens
- 1
- Property tax
- $4,039 (2026)
- Neighbourhood
- Warkworth
- Municipality
- Trent Hills
- Price per sq ft
- $578 (25% above detached houses in Trent Hills, $461)
Interior
- Bedrooms
- 4 above ground
- Bathrooms
- 1 × 4-piece (main), 1 × 4-piece (main), 1 × 5-piece (second), 1 × 3-piece (basement)
- Rooms
- 13 above ground + 5 below
- Family room or den
- Yes
- Fireplace
- Wood Stove
- Features
- Storage, Water Softener, Carpet Free
Heating, cooling and services
- Heating
- Forced Air, Propane
- Air conditioning
- Central Air
- Water and sewer
- Septic
Building and exterior
- Style
- 2-Storey
- Exterior
- Vinyl Siding
- Roof
- Metal
- Foundation
- Poured Concrete
- Faces
- East
Parking
- Garage spaces
- 4
- Total parking
- 8
Lot
- Size
- 2534.4 × 1450 ft
More
- Possession
- Flexible
- Cross street
- Highway 35 and Concession Road 9
Rooms
| Room | Level | Size | Features |
|---|---|---|---|
| Bedroom | Main | 3.75 × 2.97 m (12'4" × 9'9") | |
| Recreation | Basement | 9.63 × 140 m (31'7" × 459'4") | |
| Family Room | Basement | 4.29 × 7.31 m (14'1" × 24') | |
| Bedroom | Second | 3.63 × 3.02 m (11'11" × 9'11") | |
| Bathroom | Basement | 3.15 × 1.49 m (10'4" × 4'11") | |
| Kitchen | Main | 5.38 × 2.92 m (17'8" × 9'7") | |
| Living Room | Main | 3.73 × 5.81 m (12'3" × 19'1") | |
| Primary Bedroom | Main | 4.67 × 4.34 m (15'4" × 14'3") | |
| Bathroom | Second | 1.49 × 2.87 m (4'11" × 9'5") | 4 Pc Bath |
| Laundry | Main | 3.4 × 2.97 m (11'2" × 9'9") | |
| Office | Basement | 3.6 × 4.29 m (11'10" × 14'1") | |
| Bathroom | Main | 2.43 × 2.43 m (8' × 8') | 4 Pc Bath |
| Dining Room | Main | 2.46 × 3.98 m (8'1" × 13'1") | |
| Bathroom | Main | 2.43 × 2.99 m (8' × 9'10") | 4 Pc Ensuite |
| Bedroom | Second | 3.78 × 3.02 m (12'5" × 9'11") |
History of this address
4 earlier listings at this address, with sold and leased prices. Create a free account or sign in to see them.
Location
Location is approximate. See nearby homes on the map
Recent sales nearby
See what similar homes within 1 km sold for in the last year. Create a free account or sign in to see them.
The neighbourhood
Getting around Car-dependent
No subway, LRT or GO station within a short trip.
Within a 10-minute walk: no grocery stores, 0 cafés and restaurants, 0 parks.
Who lives here postal area K0L
- Owners / renters
- 88% / 12%
- Median household income
- $79,000
- Average age
- 48
- Children under 15
- 13%
- Homes
- 92% detached, 0% high-rise
- Commute by transit
- 1%
- Population
- 78,142
Languages spoken most at home besides English: Polish 0.1%, Yue (Cantonese) 0.1%, Mandarin 0.1%, German 0.1%.
Safety
Crime Severity Index for Northumberland (Trent Hills) (OPP): 37 vs 57 for Ontario (2025).
Police-reported figures for the whole police service area, not this street. Rates use the area’s resident population.
Distances are approximate. Places © OpenStreetMap contributors. Neighbourhood figures: Statistics Canada, 2021 Census. Crime Severity Index: Statistics Canada.
Living here
Commute
Noise Nothing major nearby
No highway within 500 m, rail line within 300 m, or airport flight path nearby.
Distances from the map, not noise measurements. Visit at rush hour to judge for yourself.
Roads, rail, airports and planned stations © OpenStreetMap contributors.
Listed by KELLER WILLIAMS INSPIRE REALTY, BROKERAGE.
Listing information provided by PropTx Innovations Inc. and TRREB; deemed reliable but not guaranteed accurate by PropTx.
Similar homes nearby
See more in Trent Hills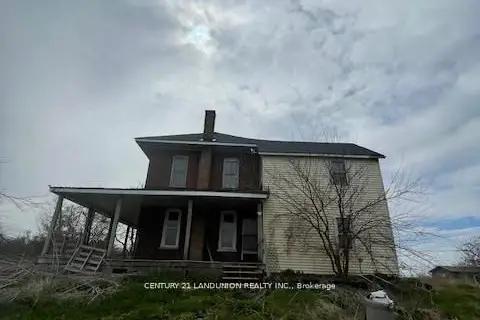
$1,299,000
4 bd1 ba10 pk1500-2000 ft²
1834 10th Line W
Rural Trent Hills, Trent Hills
Farm · MLS® X13023064 · CENTURY 21 LANDUNION REALTY INC.
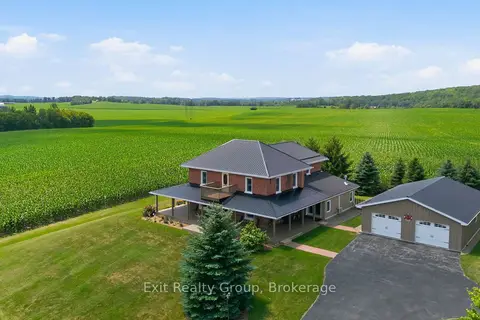
$1,298,000
3 bd4 ba12 pk2500-3000 ft²
4903 County Rd 30
Rural Trent Hills, Trent Hills
Detached · MLS® X13715108 · Exit Realty Group
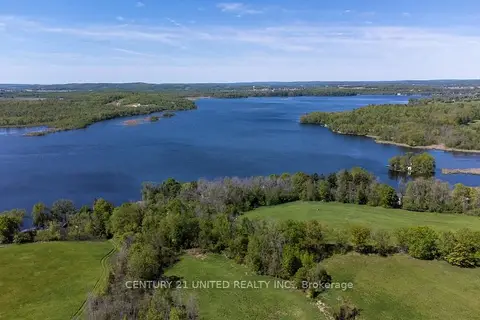
$1,250,000
0 bd0 ba
00 Hickory Bay Road
Rural Trent Hills, Trent Hills
Vacant Land · MLS® X13697258 · Century 21 United Realty Inc.
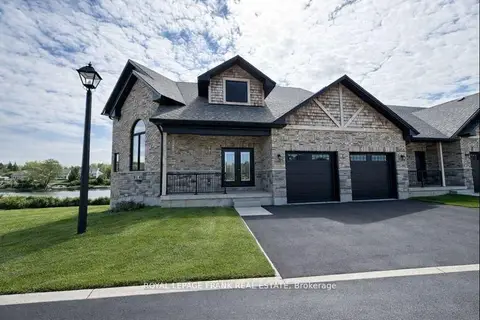
$1,249,900
5 bd6 ba4 pk3000-3500 ft²
42 Pond Street
Hastings, Trent Hills
Att/Row/Townhouse · MLS® X13025818 · Royal LePage Frank Real Estate
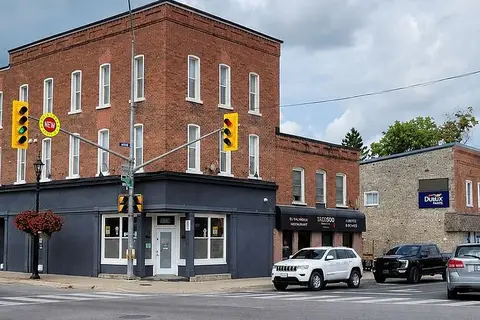
$1,249,000
4 bd6 ba5000 + ft²
18-22 Bridge Street W
Campbellford, Trent Hills
Semi-Detached · MLS® X13670800 · SOLID ROCK REALTY
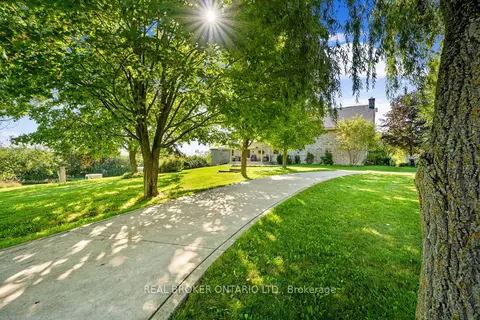
$1,380,000
4 bd3 ba8 pk3000-3500 ft²
1041 Petherick's Road
Rural Trent Hills, Trent Hills
Detached · MLS® X13758478 · REAL BROKER ONTARIO LTD.
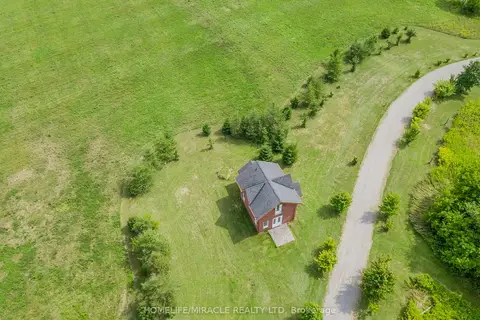
$1,388,000
1 bd1 ba6 pk700-1100 ft²
528 Concession Road E 13
Rural Trent Hills, Trent Hills
Detached · MLS® X12196090 · HOMELIFE/MIRACLE REALTY LTD
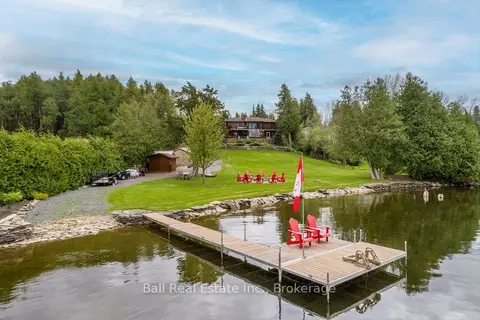
$1,389,000
Reduced $50,000
4 bd4 ba7 pk1500-2000 ft²
110 Lakeview Drive
Campbellford, Trent Hills
Detached · MLS® X13466914 · Ball Real Estate Inc.