528 Concession Road E 13
Rural Trent Hills, Trent Hills, K0L 1Y0
$1,388,000
- 1 bedrooms
- 1 bathrooms
- 6 parking
- 700-1100 sq ft
Listed 503 days ago · MLS® X12196090
About this home
Victorian Replica, Superb, Brick, Contemporary As-New, Set In Rural Splendor! Strategic Location, On The East Edge of Hastings. A VARIETY OF BUSINESS OPPORTUNITIES AWAITS, Including A Rough-in Residential Component Within The Structure. Commercial Nursery & Office Bldg. With very bright upper Studio Apt (roughed in), Is Ready To be Finish, Permits May Apply. Main Floor Boasts 10' Ceilings As Well As Featuring 3 Walkouts To Patterned Concrete Veranda (Two Covered In Cedar Tongue And Groove) A R-in 4-Piece En-suite Bath On 2nd Fl, R-In Bath On Mn Fl. Appoint Your Finishes To Customize The Interior. Great Exposure And Visibility All On Main Roads. Establish Your Venture In The Thriving Northumberland Hills And Only Minutes To Hastings and Campbellford With All Amenities. Country Setting Offering Expansive Views Of Northumberland Hills. Highly Visible Location. Being Sold "AS IS WHERE IS."
Details
- Type
- Detached
- Style
- 1 1/2 Storey
- Age
- 6-15 years
- Size
- 700-1100 sq ft
- Lot
- 217.19 × 490.76 ft
- Basement
- None
- Garage
- None
- Kitchens
- 0
- Property tax
- $219 (2024)
- Neighbourhood
- Rural Trent Hills
- Municipality
- Trent Hills
- Price per sq ft
- $1,542 (228% above detached houses in Rural Trent Hills, $470)
Interior
- Bedrooms
- 1 above ground
- Bathrooms
- 1 × 4-piece (second)
- Rooms
- 3 above ground
- Family room or den
- No
- Fireplace
- No
- Features
- Floor Drain, Water Heater Owned, Water Softener, Water Treatment
Heating, cooling and services
- Water and sewer
- Septic
Building and exterior
- Style
- 1 1/2 Storey
- Exterior
- Brick
- Roof
- Asphalt Shingle
- Foundation
- Poured Concrete
- Age
- 6-15 years
- Faces
- North
- Outdoor
- Landscaped, Patio, Privacy
Parking
- Total parking
- 6
- Driveway and parking
- Available, Private
Lot
- Size
- 217.19 × 490.76 ft (irregular)
- Acreage
- 2-4.99
More
- Possession
- TBA
- Nearby
- Golf, Hospital, Library, Marina, Place Of Worship, School
- Cross street
- Sunnybrae Lane & 13th Concession Rd E.
Rooms
| Room | Level | Size | Features |
|---|---|---|---|
| Great Room | Main | 6.69 × 5.48 m (21'11" × 18') | |
| Bathroom | Main | 2.7 × 2.18 m (8'10" × 7'2") | |
| Primary Bedroom | Second | 6.69 × 5.48 m (21'11" × 18') | |
| Bathroom | Second | 2.19 × 2.15 m (7'2" × 7'1") |
Listed by HOMELIFE/MIRACLE REALTY LTD.
Listing information provided by PropTx Innovations Inc. and TRREB; deemed reliable but not guaranteed accurate by PropTx.
Similar homes nearby
See more in Trent Hills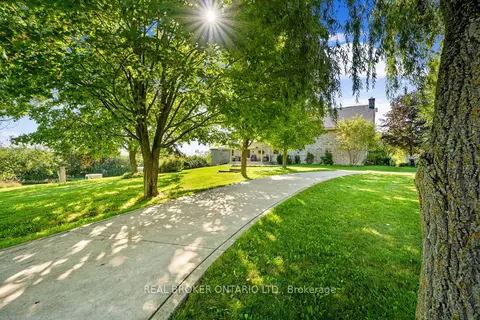
$1,380,000
4 bd3 ba8 pk3000-3500 ft²
1041 Petherick's Road
Rural Trent Hills, Trent Hills
Detached · MLS® X13758478 · REAL BROKER ONTARIO LTD.
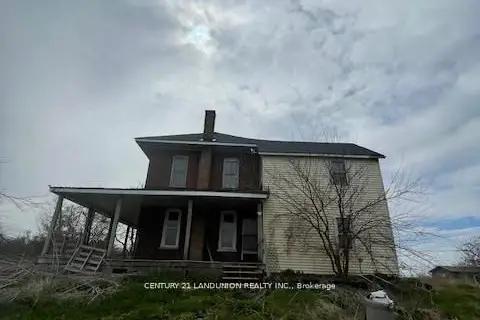
$1,299,000
4 bd1 ba10 pk1500-2000 ft²
1834 10th Line W
Rural Trent Hills, Trent Hills
Farm · MLS® X13023064 · CENTURY 21 LANDUNION REALTY INC.
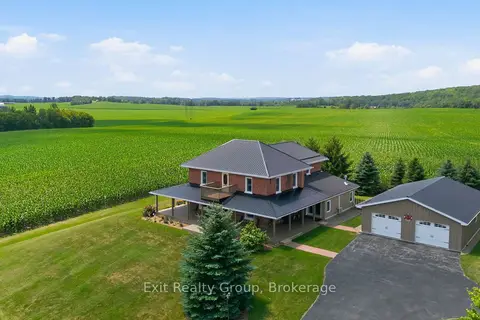
$1,298,000
3 bd4 ba12 pk2500-3000 ft²
4903 County Rd 30
Rural Trent Hills, Trent Hills
Detached · MLS® X13715108 · Exit Realty Group
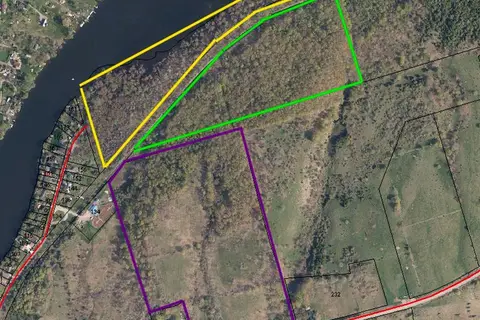
$1,500,000
0 bd0 ba
0 Concession Rd 13 E
Rural Trent Hills, Trent Hills
Vacant Land · MLS® X13811044 · Coldwell Banker Electric Realty
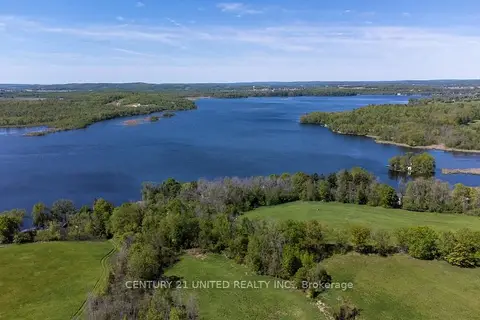
$1,250,000
0 bd0 ba
00 Hickory Bay Road
Rural Trent Hills, Trent Hills
Vacant Land · MLS® X13697258 · Century 21 United Realty Inc.
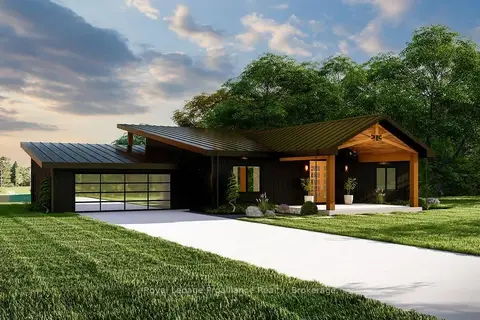
$1,199,900
3 bd2 ba7 pk1500-2000 ft²
15 Humphries Road
Rural Trent Hills, Trent Hills
Detached · MLS® X13720966 · Royal LePage ProAlliance Realty
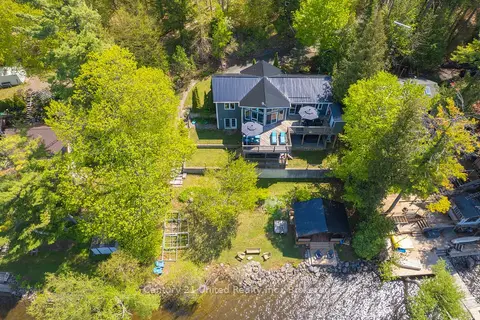
$1,189,000
3+1 bd3 ba4 pk1100-1500 ft²
64 Sunnybrae Lane
Rural Trent Hills, Trent Hills
Detached · MLS® X13499966 · Century 21 United Realty Inc.
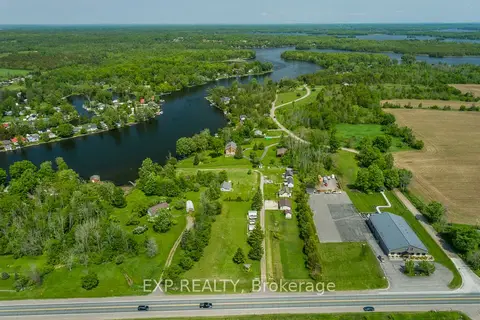
$1,625,000
10 bd5 ba13 pk< 700 ft²
8716 COUNTY ROAD 30 Road E
Rural Trent Hills, Trent Hills
Other · MLS® X13483198 · EXP REALTY