1041 Petherick's Road
Rural Trent Hills, Trent Hills, K0L 1L0
$1,380,000
- 4 bedrooms
- 3 bathrooms
- 8 parking
- 3000-3500 sq ft
Listed 41 days ago · MLS® X13758478
About this home
Some homes are beautiful. Others are unforgettable. Welcome to Burnbrae Stone Haven.Built in 1855 and set on nearly 2 private acres in the rolling hills of Northumberland, this remarkable heritage home has a story to tell. Once the local post office and general store, this exceptional property has been professionally renovated throughout, blending 19th-century character with modern luxury. Stone walls, lilac trees and manicured English gardens frame the beautifully landscaped grounds, with sweeping views across open fields. Shopping, dining and golf are all less than 10 minutes away.The showpiece kitchen features custom cabinetry, premium appliances, a full-length island and countryside views. It opens to a stunning great room with soaring ceilings, walls of windows and a striking stone fireplace. An elegant dining room is perfect for entertaining, while a separate main-floor family room offers a quiet place to unwind.The primary suite is a retreat of its own, featuring a sitting room with exposed beams and a fireplace, a bedroom wrapped in windows overlooking the gardens and fields, and a spa-inspired ensuite with radiant heated floors and a soaker tub beneath the windows. Upstairs, three spacious bedrooms and a beautifully updated bathroom welcome family and guests.Thoughtful upgrades include custom built-ins, new windows and flooring throughout, geothermal heating and cooling, and a whole-home standby generator. A detached two-car garage with workshop completes the property. Whether you're looking for a distinguished family home, a peaceful country escape or multigenerational living, Burnbrae Stone Haven offers something truly special. Nearly two centuries of heritage. Beautifully reimagined for the next chapter.
Details
- Type
- Detached
- Style
- 2-Storey
- Age
- 100+ years
- Size
- 3000-3500 sq ft
- Lot
- 404.27 × 208.46 ft
- Basement
- Unfinished, Full
- Garage
- Detached
- Kitchens
- 1
- Property tax
- $6,405 (2025)
- Neighbourhood
- Rural Trent Hills
- Municipality
- Trent Hills
- Price per sq ft
- $425 (10% below detached houses in Rural Trent Hills, $470)
Interior
- Bedrooms
- 4 above ground
- Bathrooms
- 1 × 2-piece (main), 1 × 5-piece (main), 1 × 3-piece (upper)
- Rooms
- 16 above ground
- Family room or den
- Yes
- Fireplace
- Family Room, Living Room
- Features
- In-Law Capability, Guest Accommodations, Primary Bedroom - Main Floor, Sump Pump, Auto Garage Door Remote, Built-In Oven, Countertop Range, Generator - Full, Propane Tank, Separate Heating Controls, Upgraded Insulation, Water Heater Owned, Water Purifier, Water Softener, Water Treatment, Workbench
Heating, cooling and services
- Heating
- Heat Pump, Gas
- Air conditioning
- Central Air
- Water and sewer
- Septic
Building and exterior
- Style
- 2-Storey
- Exterior
- Stone
- Roof
- Metal
- Foundation
- Stone
- Age
- 100+
- Faces
- West
- Outdoor
- Landscaped, Privacy, Porch, Year Round Living, Fence - Partial, Gazebo, Garden Shed
Parking
- Garage spaces
- 2
- Total parking
- 8
- Driveway and parking
- Circular Drive
Lot
- Size
- 404.27 × 208.46 ft (rectangular)
More
- Possession
- TBD
- Nearby
- Clear View, Golf, Hospital, School Bus Route, Rec./Commun.Centre, Place Of Worship
- Cross street
- 7th Line East / Pethericks Road
Rooms
| Room | Level | Size | Features |
|---|---|---|---|
| Office | Main | 3.71 × 2.89 m (12'2" × 9'6") | Hardwood Floor, Window |
| Foyer | Main | 3.41 × 2.89 m (11'2" × 9'6") | Hardwood Floor |
| Living Room | Main | 4.82 × 4.26 m (15'10" × 14') | Hardwood Floor |
| Family Room | Main | 5.37 × 4.04 m (17'7" × 13'3") | Hardwood Floor, Stone Fireplace |
| Dining Room | Main | 5.36 × 2.4 m (17'7" × 7'10") | Hardwood Floor, Stone Fireplace |
| Kitchen | Main | 6.53 × 3.44 m (21'5" × 11'3") | Hardwood Floor, Window |
| Bathroom | Main | 1.26 × 1.53 m (4'2" × 5') | Tile Floor, 2 Pc Bath |
| Laundry | Main | 1.79 × 1.53 m (5'10" × 5') | |
| Sitting | Main | 6 × 5.35 m (19'8" × 17'7") | Hardwood Floor, Fireplace |
| Primary Bedroom | Main | 5.37 × 4 m (17'7" × 13'1") | Broadloom, Large Window |
| Bathroom | Main | 4.23 × 4.32 m (13'11" × 14'2") | Tile Floor, Soaking Tub |
| Foyer | Second | 2.52 × 6.15 m (8'3" × 20'2") | Hardwood Floor, Window |
| Bedroom 2 | Second | 5.36 × 4.39 m (17'7" × 14'5") | Hardwood Floor, Walk-In Closet(s) |
| Bedroom 3 | Second | 4.31 × 4.38 m (14'2" × 14'4") | Hardwood Floor, Window |
| Bedroom 4 | Second | 4.31 × 4.37 m (14'2" × 14'4") | Hardwood Floor, Window |
| Bathroom | Second | 3.57 × 3.18 m (11'9" × 10'5") | Tile Floor, 3 Pc Bath |
History of this address
3 earlier listings at this address, with sold and leased prices. Create a free account or sign in to see them.
Location
Location is approximate. See nearby homes on the map
Recent sales nearby
See what similar homes within 1 km sold for in the last year. Create a free account or sign in to see them.
The neighbourhood
Getting around Car-dependent
No subway, LRT or GO station within a short trip.
Within a 10-minute walk: no grocery stores, 0 cafés and restaurants, 0 parks.
Who lives here postal area K0L
- Owners / renters
- 88% / 12%
- Median household income
- $79,000
- Average age
- 48
- Children under 15
- 13%
- Homes
- 92% detached, 0% high-rise
- Commute by transit
- 1%
- Population
- 78,142
Languages spoken most at home besides English: Polish 0.1%, Yue (Cantonese) 0.1%, Mandarin 0.1%, German 0.1%.
Safety
Crime Severity Index for Northumberland (Trent Hills) (OPP): 37 vs 57 for Ontario (2025).
Police-reported figures for the whole police service area, not this street. Rates use the area’s resident population.
Distances are approximate. Places © OpenStreetMap contributors. Neighbourhood figures: Statistics Canada, 2021 Census. Crime Severity Index: Statistics Canada.
Living here
Commute
Noise Nothing major nearby
No highway within 500 m, rail line within 300 m, or airport flight path nearby.
Distances from the map, not noise measurements. Visit at rush hour to judge for yourself.
Internet High-speed
50/10 Mbps or faster available here by cable, fibre or DSL (the federal high-speed target).
From the federal broadband map. Check exact speeds and providers for the address.
Roads, rail, airports and planned stations © OpenStreetMap contributors. Internet: Innovation, Science and Economic Development Canada, National Broadband Data.
Listed by REAL BROKER ONTARIO LTD..
Listing information provided by PropTx Innovations Inc. and TRREB; deemed reliable but not guaranteed accurate by PropTx.
Similar homes nearby
See more in Trent Hills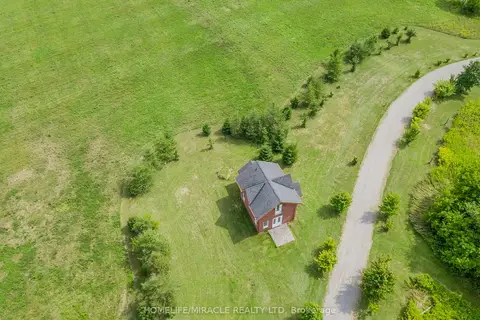
$1,388,000
1 bd1 ba6 pk700-1100 ft²
528 Concession Road E 13
Rural Trent Hills, Trent Hills
Detached · MLS® X12196090 · HOMELIFE/MIRACLE REALTY LTD
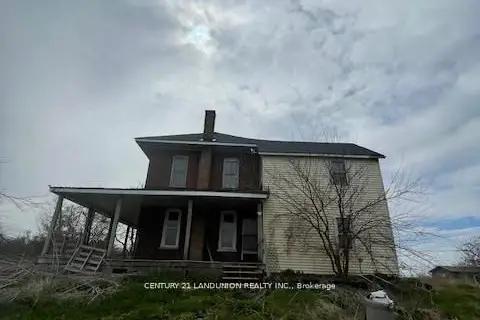
$1,299,000
4 bd1 ba10 pk1500-2000 ft²
1834 10th Line W
Rural Trent Hills, Trent Hills
Farm · MLS® X13023064 · CENTURY 21 LANDUNION REALTY INC.
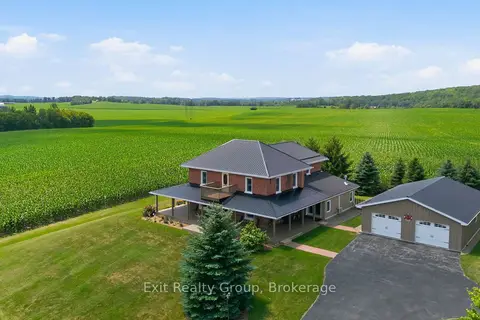
$1,298,000
3 bd4 ba12 pk2500-3000 ft²
4903 County Rd 30
Rural Trent Hills, Trent Hills
Detached · MLS® X13715108 · Exit Realty Group
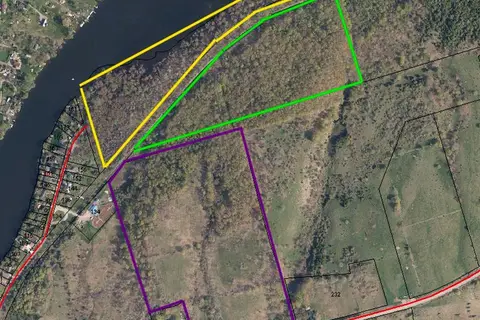
$1,500,000
0 bd0 ba
0 Concession Rd 13 E
Rural Trent Hills, Trent Hills
Vacant Land · MLS® X13811044 · Coldwell Banker Electric Realty
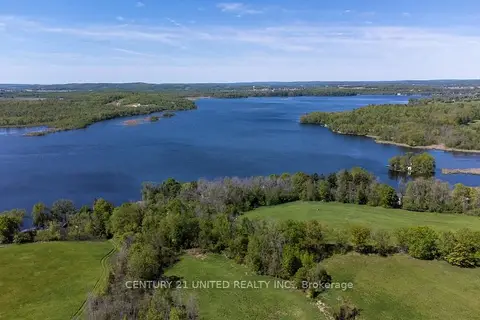
$1,250,000
0 bd0 ba
00 Hickory Bay Road
Rural Trent Hills, Trent Hills
Vacant Land · MLS® X13697258 · Century 21 United Realty Inc.
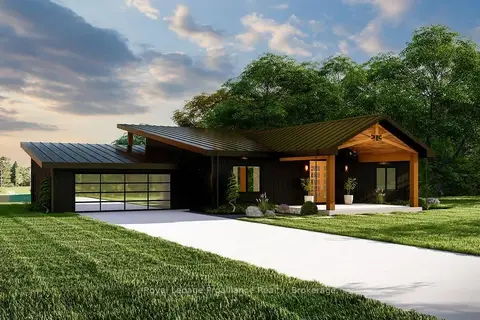
$1,199,900
3 bd2 ba7 pk1500-2000 ft²
15 Humphries Road
Rural Trent Hills, Trent Hills
Detached · MLS® X13720966 · Royal LePage ProAlliance Realty
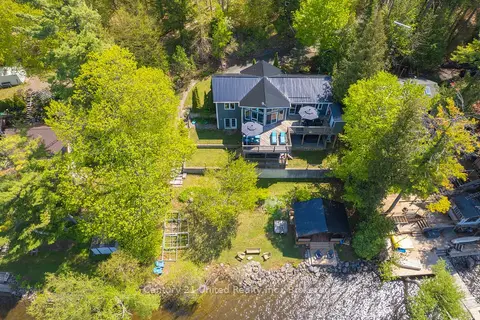
$1,189,000
3+1 bd3 ba4 pk1100-1500 ft²
64 Sunnybrae Lane
Rural Trent Hills, Trent Hills
Detached · MLS® X13499966 · Century 21 United Realty Inc.
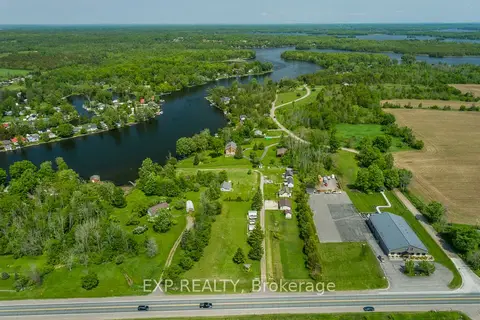
$1,625,000
10 bd5 ba13 pk< 700 ft²
8716 COUNTY ROAD 30 Road E
Rural Trent Hills, Trent Hills
Other · MLS® X13483198 · EXP REALTY