4903 County Rd 30
Rural Trent Hills, Trent Hills, K0L 1L0
$1,298,000
- 3 bedrooms
- 4 bathrooms
- 12 parking
- 2500-3000 sq ft
Listed 55 days ago · MLS® X13715108
About this home
Magnificent 3 bed, 3.5 bath, 2 storey estate with 4 season sunroom located on a sprawling 7.81-acres with stunning sunset views. The property offers the ultimate blend of historic charm and modern convenience. Step inside the main level to discover a beautifully updated kitchen designed for the home chef. The thoughtfully laid-out main floor boasts a gorgeous mudroom/sunroom complete with its own natural gas, freestanding fireplace, alongside a stunning living room featuring a second fireplace. For added everyday convenience, this level also includes a dedicated laundry room with an ensuite 2-piece powder room. Enhancing the home's historic charm and character, two separate staircases lead to the upper level, creating a unique and elegant flow. Upstairs, luxury and privacy await. The second-floor hosts three spacious bedrooms, each boasting its own dedicated bathroom - an exceptionally rare find! One of the bedrooms features a 4-piece cheater ensuite and a spectacular walk-out to a widow's walk/ balcony, perfect for taking in the panoramic views of your acreage. Outside, the property is a true dream for hobbyists, tradespeople, or aspiring farmers. The impressive outbuildings include a massive detached, fully insulated and heated 4-car garage, an adorable potting shed for garden enthusiasts, and two large barns ready for livestock, storage, or your creative vision. For ultimate peace of mind, the home's hidden mechanics have been thoroughly modernized, with all insulation, plumbing, and wiring fully redone in 2006. This is a rare opportunity to own a turnkey country estate with endless potential!
Details
- Type
- Detached
- Style
- 2-Storey
- Age
- 100+ years
- Size
- 2500-3000 sq ft
- Lot
- 897.26 × 345.49 ft
- Basement
- Unfinished
- Garage
- Detached
- Kitchens
- 1
- Property tax
- $5,072 (2026)
- Neighbourhood
- Rural Trent Hills
- Municipality
- Trent Hills
- Price per sq ft
- $472 (about the same as detached houses in Rural Trent Hills)
Interior
- Bedrooms
- 3 above ground
- Bathrooms
- 1 × 2-piece (ground), 3 × 4-piece (second)
- Rooms
- 8 above ground
- Family room or den
- Yes
- Fireplace
- Yes
- Features
- Carpet Free, Ventilation System, Water Heater Owned, Water Purifier, Water Softener
Heating, cooling and services
- Heating
- Forced Air, Gas
- Air conditioning
- Central Air
- Water and sewer
- Septic
Building and exterior
- Style
- 2-Storey
- Exterior
- Brick, Vinyl Siding
- Roof
- Metal, Asphalt Shingle
- Foundation
- Stone
- Age
- 100+
- Faces
- West
- Outdoor
- Landscaped, Privacy, Porch, Year Round Living, Barn, Out Buildings, Shed
Parking
- Garage spaces
- 4
- Total parking
- 12
Lot
- Size
- 897.26 × 345.49 ft (irregular)
- Acreage
- 5-9.99
More
- Possession
- 60 / TBA
- Nearby
- Golf, Hospital, School Bus Route, Rec./Commun.Centre
- Cross street
- County Rd 30 & Percy Boom Rd
Rooms
| Room | Level | Size | Features |
|---|---|---|---|
| Foyer | Ground | 6.6 × 2.29 m (21'8" × 7'6") | |
| Living Room | Ground | 6.59 × 3.92 m (21'7" × 12'10") | Fireplace |
| Office | Ground | 4.31 × 3.76 m (14'2" × 12'4") | |
| Kitchen | Ground | 7.11 × 4.76 m (23'4" × 15'7") | |
| Family Room | Ground | 7.19 × 4.34 m (23'7" × 14'3") | Fireplace |
| Laundry | Ground | 2.88 × 2.21 m (9'5" × 7'3") | |
| Bathroom | Ground | 2.88 × 2.21 m (9'5" × 7'3") | Combined w/Laundry |
| Primary Bedroom | Second | 7 × 4.84 m (23' × 15'11") | 3 Pc Ensuite, His and Hers Closets |
| Bathroom | Second | 2.55 × 1.89 m (8'4" × 6'2") | 4 Pc Ensuite |
| Bedroom 2 | Second | 4.01 × 3.91 m (13'2" × 12'10") | 4 Pc Ensuite, Closet |
| Bathroom | Second | 2.38 × 1.87 m (7'10" × 6'2") | 4 Pc Ensuite |
| Bedroom 3 | Second | 4.36 × 3.77 m (14'4" × 12'4") | 4 Pc Ensuite, Semi Ensuite |
| Bathroom | Second | 3.75 × 2.22 m (12'4" × 7'3") | 4 Pc Ensuite, Semi Ensuite |
| Utility Room | Basement | 9.98 × 6.38 m (32'9" × 20'11") | Unfinished |
History of this address
1 earlier listing at this address, with sold and leased prices. Create a free account or sign in to see them.
Location
Location is approximate. See nearby homes on the map
Recent sales nearby
See what similar homes within 1 km sold for in the last year. Create a free account or sign in to see them.
The neighbourhood
Getting around Car-dependent
No subway, LRT or GO station within a short trip.
Within a 10-minute walk: no grocery stores, 0 cafés and restaurants, 0 parks.
Who lives here postal area K0L
- Owners / renters
- 88% / 12%
- Median household income
- $79,000
- Average age
- 48
- Children under 15
- 13%
- Homes
- 92% detached, 0% high-rise
- Commute by transit
- 1%
- Population
- 78,142
Languages spoken most at home besides English: Polish 0.1%, Yue (Cantonese) 0.1%, Mandarin 0.1%, German 0.1%.
Safety
Crime Severity Index for Northumberland (Trent Hills) (OPP): 37 vs 57 for Ontario (2025).
Police-reported figures for the whole police service area, not this street. Rates use the area’s resident population.
Distances are approximate. Places © OpenStreetMap contributors. Neighbourhood figures: Statistics Canada, 2021 Census. Crime Severity Index: Statistics Canada.
Living here
Commute
Noise Nothing major nearby
No highway within 500 m, rail line within 300 m, or airport flight path nearby.
Distances from the map, not noise measurements. Visit at rush hour to judge for yourself.
Internet High-speed
50/10 Mbps or faster available here by cable, fibre or DSL (the federal high-speed target).
From the federal broadband map. Check exact speeds and providers for the address.
Roads, rail, airports and planned stations © OpenStreetMap contributors. Internet: Innovation, Science and Economic Development Canada, National Broadband Data.
Listed by Exit Realty Group.
Listing information provided by PropTx Innovations Inc. and TRREB; deemed reliable but not guaranteed accurate by PropTx.
Similar homes nearby
See more in Trent Hills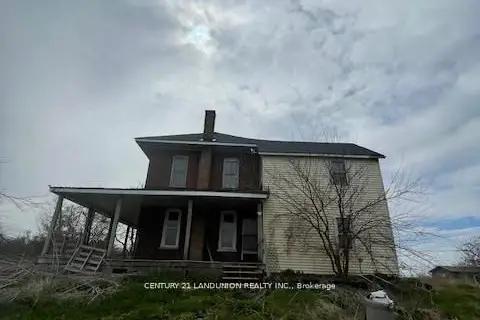
$1,299,000
4 bd1 ba10 pk1500-2000 ft²
1834 10th Line W
Rural Trent Hills, Trent Hills
Farm · MLS® X13023064 · CENTURY 21 LANDUNION REALTY INC.
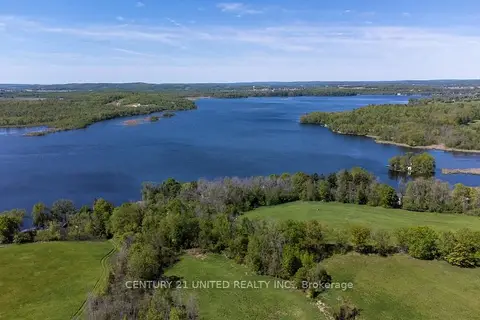
$1,250,000
0 bd0 ba
00 Hickory Bay Road
Rural Trent Hills, Trent Hills
Vacant Land · MLS® X13697258 · Century 21 United Realty Inc.
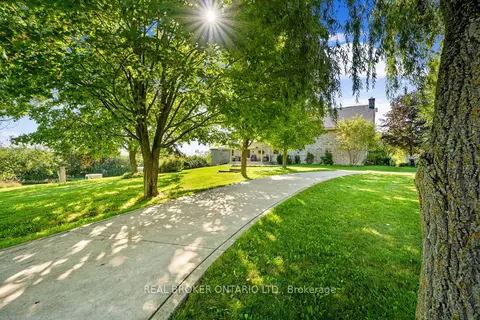
$1,380,000
4 bd3 ba8 pk3000-3500 ft²
1041 Petherick's Road
Rural Trent Hills, Trent Hills
Detached · MLS® X13758478 · REAL BROKER ONTARIO LTD.
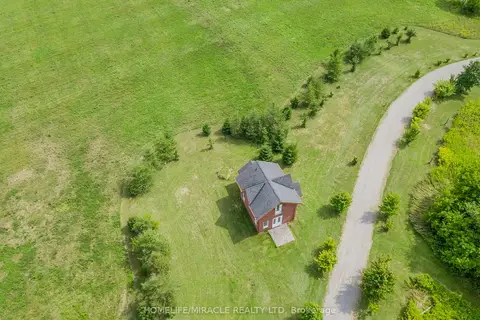
$1,388,000
1 bd1 ba6 pk700-1100 ft²
528 Concession Road E 13
Rural Trent Hills, Trent Hills
Detached · MLS® X12196090 · HOMELIFE/MIRACLE REALTY LTD
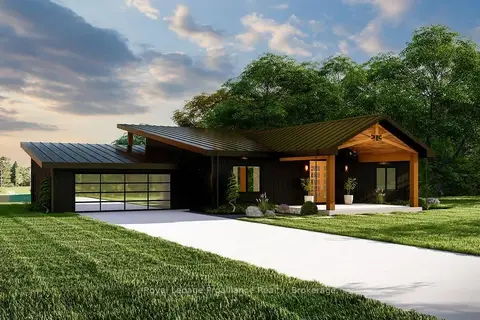
$1,199,900
3 bd2 ba7 pk1500-2000 ft²
15 Humphries Road
Rural Trent Hills, Trent Hills
Detached · MLS® X13720966 · Royal LePage ProAlliance Realty
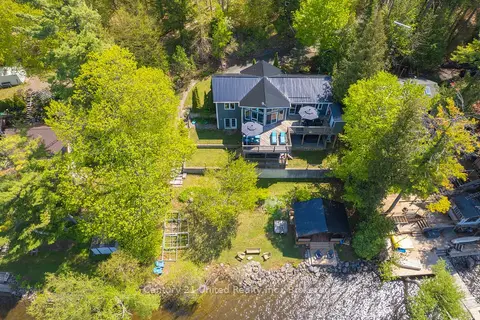
$1,189,000
3+1 bd3 ba4 pk1100-1500 ft²
64 Sunnybrae Lane
Rural Trent Hills, Trent Hills
Detached · MLS® X13499966 · Century 21 United Realty Inc.
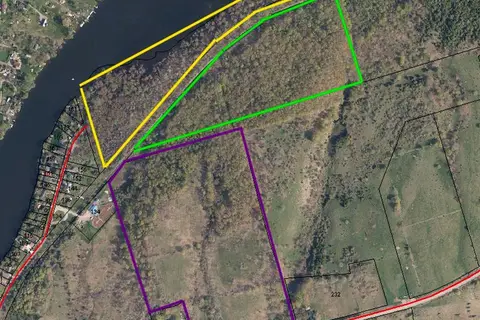
$1,500,000
0 bd0 ba
0 Concession Rd 13 E
Rural Trent Hills, Trent Hills
Vacant Land · MLS® X13811044 · Coldwell Banker Electric Realty
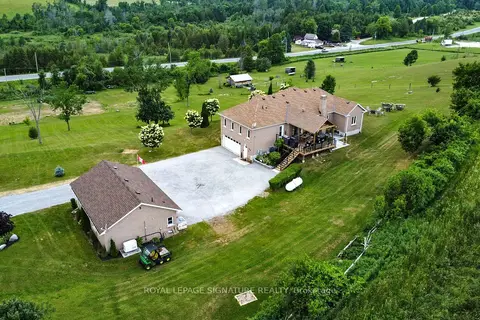 New
$1,074,900
3+1 bd4 ba14 pk2000-2500 ft²
4 Concession Rd 8 E
Rural Trent Hills, Trent Hills
Detached · MLS® X14094130 · ROYAL LEPAGE SIGNATURE REALTY