15 Humphries Road
Rural Trent Hills, Trent Hills, K0K 3K0
$1,199,900
- 3 bedrooms
- 2 bathrooms
- 7 parking
- 1500-2000 sq ft
Listed 53 days ago · MLS® X13720966
About this home
Welcome to 15 Humphries Rd in Warkworth, a custom-built Kinfolk Homes bungalow bringing a modern approach to country living on 1.3 acres. Set on a quiet cul-de-sac, this energy-efficient new build pairs a board-and-batten exterior and metal mono-pitch roof with an open-concept interior designed to make the most of its setting. A covered front porch with double French doors welcomes you into approximately 1,892 sq. ft. of main-floor living space, where the distinctive roofline creates ceiling heights reaching 17 feet. Luxury vinyl plank and pot lights carry throughout, while the great room centres around a propane fireplace and opens directly to a large covered deck for easy indoor-outdoor living. The kitchen features quartz countertops, a large centre island and walk-in pantry, with plenty of space for everyday meals and entertaining. Three bedrooms and two bathrooms include a primary suite with walk-in closet and private ensuite, while main-floor laundry adds everyday convenience. An insulated attached two-car garage completes the main level. Downstairs, the unfinished walkout basement offers 9-foot ceilings, large egress windows and a bathroom rough-in, giving future owners plenty of flexibility to create additional living space while keeping the lower level bright and connected to the outdoors. Step out to a grand covered back porch overlooking the property. Located on a school bus route with municipal garbage and recycling collection and a municipally maintained road, this home combines country living with practical everyday services. Scheduled for completion in Fall 2026, the property will include a gravel driveway, fully grass-seeded lot and Tarion warranty, with the buyer still able to select interior paint colours. *Some photos are artist's renderings. Glass railing shown on the rear deck is available as an upgrade at an additional cost. Standard black spindle railing is included in the listing price.
Details
- Type
- Detached
- Style
- Bungalow
- Age
- New
- Size
- 1500-2000 sq ft
- Lot
- 151.93 × 363.19 ft
- Basement
- Full, Walk-Out, Unfinished
- Garage
- Attached
- Kitchens
- 1
- Neighbourhood
- Rural Trent Hills
- Municipality
- Trent Hills
- Price per sq ft
- $686 (46% above detached houses in Rural Trent Hills, $470)
Interior
- Bedrooms
- 3 above ground
- Bathrooms
- 1 × 4-piece (main), 1 × 4-piece (main)
- Rooms
- 6 above ground
- Family room or den
- No
- Fireplace
- Fireplace Insert, Propane
- Features
- Carpet Free, Primary Bedroom - Main Floor, Propane Tank, Sump Pump, Water Heater Owned, Water Softener
Heating, cooling and services
- Heating
- Forced Air, Propane
- Air conditioning
- Central Air
- Water and sewer
- Septic
Building and exterior
- Style
- Bungalow
- Exterior
- Board & Batten
- Roof
- Metal
- Foundation
- Poured Concrete
- Age
- New
- Faces
- East
- Outdoor
- Deck, Porch
Parking
- Garage spaces
- 2
- Total parking
- 7
- Driveway and parking
- Private
Lot
- Size
- 151.93 × 363.19 ft
- Acreage
- .50-1.99
More
- Possession
- Fall 2026
- Nearby
- School Bus Route, Wooded/Treed
- Cross street
- CONCESSION RD 4 W
Rooms
| Room | Level | Size | Features |
|---|---|---|---|
| Laundry | Main | 1.98 × 3.05 m (6'6" × 10') | |
| Primary Bedroom | Main | 3.96 × 5.26 m (13' × 17'3") | Walk-In Closet(s) |
| Bathroom | Main | 2.3 × 3.05 m (7'7" × 10') | 4 Pc Ensuite |
| Bathroom | Main | 2.79 × 1.55 m (9'2" × 5'1") | |
| Bedroom 2 | Main | 3.87 × 3.57 m (12'8" × 11'9") | Walk-In Closet(s) |
| Bedroom 3 | Main | 3.74 × 2.9 m (12'3" × 9'6") | Double Closet |
| Kitchen | Main | 4.96 × 3.6 m (16'3" × 11'10") | Pantry |
| Great Room | Main | 5.73 × 6.95 m (18'10" × 22'10") | Fireplace Insert, W/O To Deck |
Location
Location is approximate. See nearby homes on the map
Recent sales nearby
See what similar homes within 1 km sold for in the last year. Create a free account or sign in to see them.
The neighbourhood
Getting around Car-dependent
No subway, LRT or GO station within a short trip.
Within a 10-minute walk: no grocery stores, 0 cafés and restaurants, 0 parks.
Who lives here postal area K0K
- Owners / renters
- 86% / 14%
- Median household income
- $83,000
- Average age
- 47
- Children under 15
- 14%
- Homes
- 90% detached, 0% high-rise
- Commute by transit
- 0%
- Population
- 115,850
Languages spoken most at home besides English: German 0.2%, Spanish 0.1%, Mandarin 0.1%, Korean 0.1%.
Safety
Crime Severity Index for Northumberland (Trent Hills) (OPP): 37 vs 57 for Ontario (2025).
Police-reported figures for the whole police service area, not this street. Rates use the area’s resident population.
Distances are approximate. Places © OpenStreetMap contributors. Neighbourhood figures: Statistics Canada, 2021 Census. Crime Severity Index: Statistics Canada.
Living here
Commute
Noise Nothing major nearby
No highway within 500 m, rail line within 300 m, or airport flight path nearby.
Distances from the map, not noise measurements. Visit at rush hour to judge for yourself.
Internet High-speed
50/10 Mbps or faster available here by cable, fibre or DSL (the federal high-speed target).
From the federal broadband map. Check exact speeds and providers for the address.
Roads, rail, airports and planned stations © OpenStreetMap contributors. Internet: Innovation, Science and Economic Development Canada, National Broadband Data.
Listed by Royal LePage ProAlliance Realty.
Listing information provided by PropTx Innovations Inc. and TRREB; deemed reliable but not guaranteed accurate by PropTx.
Similar homes nearby
See more in Trent Hills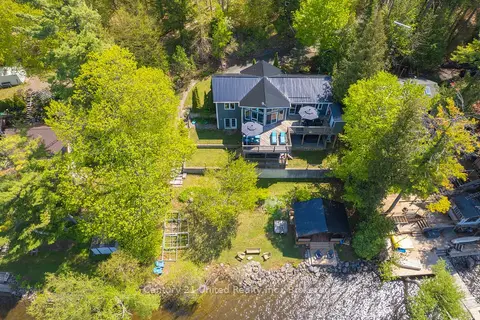
$1,189,000
3+1 bd3 ba4 pk1100-1500 ft²
64 Sunnybrae Lane
Rural Trent Hills, Trent Hills
Detached · MLS® X13499966 · Century 21 United Realty Inc.
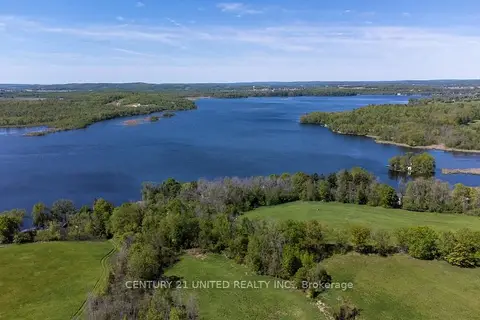
$1,250,000
0 bd0 ba
00 Hickory Bay Road
Rural Trent Hills, Trent Hills
Vacant Land · MLS® X13697258 · Century 21 United Realty Inc.
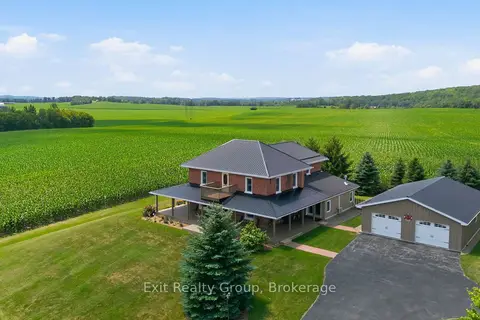
$1,298,000
3 bd4 ba12 pk2500-3000 ft²
4903 County Rd 30
Rural Trent Hills, Trent Hills
Detached · MLS® X13715108 · Exit Realty Group
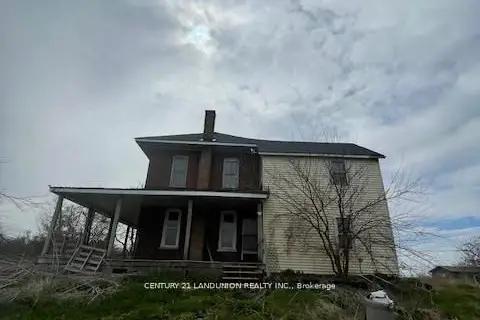
$1,299,000
4 bd1 ba10 pk1500-2000 ft²
1834 10th Line W
Rural Trent Hills, Trent Hills
Farm · MLS® X13023064 · CENTURY 21 LANDUNION REALTY INC.
 New
$1,074,900
3+1 bd4 ba14 pk2000-2500 ft²
4 Concession Rd 8 E
Rural Trent Hills, Trent Hills
Detached · MLS® X14094130 · ROYAL LEPAGE SIGNATURE REALTY
$1,380,000
4 bd3 ba8 pk3000-3500 ft²
1041 Petherick's Road
Rural Trent Hills, Trent Hills
Detached · MLS® X13758478 · REAL BROKER ONTARIO LTD.
$1,388,000
1 bd1 ba6 pk700-1100 ft²
528 Concession Road E 13
Rural Trent Hills, Trent Hills
Detached · MLS® X12196090 · HOMELIFE/MIRACLE REALTY LTD
$979,900
3 bd3 ba10 pk1500-2000 ft²
28 Lilac Trail
Rural Trent Hills, Trent Hills
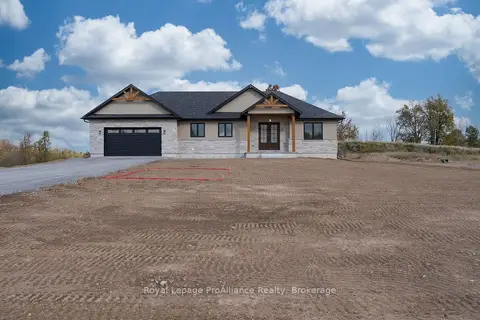
Detached · MLS® X13877758 · Royal LePage ProAlliance Realty