64 Sunnybrae Lane
Rural Trent Hills, Trent Hills, K0L 1Y0
$1,189,000
- 3+1 bedrooms
- 3 bathrooms
- 4 parking
- 1100-1500 sq ft
Listed 113 days ago · MLS® X13499966
Open house
- Sunday, October 25 at 1:00 p.m. to 3:00 p.m. Add to calendar
About this home
Welcome to 64 Sunnybrae Lane located on 23+ km of lock free boating just outside of Hastings and is perfect for swimming, fishing or just lounging around . This turnkey 4 bedroom, 3 bathroom 2300 square foot home is being sold with all of the indoor and outdoor furnishings and is waiting for you to just move in and enjoy the summer. Enjoy sunrises and sunsets from the large deck or relax in the waterside gazebo. The mainfloor has 3 bedrooms including a primary suite with 3 piece bathroom. Enjoy the amazing views from your large livingroom or head outside to the upper deck to feel those rooftop patio vibes. The lower level has a large bedroom and a huge entertaining space which includes a kitchenette and great room with a cozy tv nook as well as a pool table. Step outside to the lower deck for the cool shade or jump into the 6 person hot tub to watch the boats go by. This 2009 Viceroy home has had so many improvements and upgrades including new steel roof May 2026, New 6 person hot tub 2025, brand new induction range and built in microwave 2026. An extensive list is available. The private road is maintained year round for a fee of $250 dollars. People on this road love it so much that they never leave and properties rarely come up for sale here. Bring the kids and enjoy the best of waterfront living all year round! Trent Hills boasts many amazing amenities and festivals. Close to schools, churches. shopping, a provincial park, waterfront everywhere and a hospital. Get excited about the thriving arts community that hosts amazing events including Westben, Gospelfest, Incredible Edibles, Porchella, Chrome on the Canal and so much more. Less than 2 hours from the GTA and 45 minutes to the 401 or the 115. Easy to show with 1 hour notice. Book a showing today!!
Details
- Type
- Detached
- Style
- Bungalow
- Age
- 16-30 years
- Size
- 1100-1500 sq ft
- Lot
- 100.31 × 143.97 ft
- Basement
- Finished with Walk-Out, Finished
- Garage
- None
- Kitchens
- 2
- Property tax
- $5,148 (2026)
- Neighbourhood
- Rural Trent Hills
- Municipality
- Trent Hills
- Price per sq ft
- $915 (94% above detached houses in Rural Trent Hills, $470)
Interior
- Bedrooms
- 3 above ground + 1 below
- Bathrooms
- 1 × 3-piece (main), 1 × 4-piece (main), 1 × 2-piece (lower)
- Kitchens
- 2 (1 below ground)
- Rooms
- 6 above ground + 3 below
- Family room or den
- No
- Fireplace
- Propane
- Features
- Bar Fridge, Carpet Free, In-Law Capability, On Demand Water Heater, Primary Bedroom - Main Floor, Water Softener
Heating, cooling and services
- Heating
- Heat Pump, Propane
- Air conditioning
- Wall Unit(s)
- Water and sewer
- Septic
Building and exterior
- Style
- Bungalow
- Roof
- Metal
- Foundation
- Concrete
- Age
- 16-30 years
- Faces
- North
- Outdoor
- Deck, Hot Tub, Year Round Living, Shed
- Waterfront
- Direct
Parking
- Total parking
- 4
- Driveway and parking
- Available, Private
Lot
- Size
- 100.31 × 143.97 ft (rectangular)
- Acreage
- < .50
More
- Possession
- 30/60/TBD
- Nearby
- Arts Centre, Beach, Greenbelt/Conservation, Hospital, River/Stream
- Cross street
- Marine Drive/Concession Rd 13 E
Rooms
| Room | Level | Size | Features |
|---|---|---|---|
| Kitchen | Main | 4.49 × 5.79 m (14'9" × 19') | |
| Dining Room | Main | 2.51 × 3.21 m (8'3" × 10'6") | |
| Living Room | Main | 5.78 × 5.19 m (19' × 17') | |
| Primary Bedroom | Main | 4.13 × 3.31 m (13'7" × 10'10") | |
| Bathroom | Main | 1.55 × 2.38 m (5'1" × 7'10") | 3 Pc Bath |
| Bedroom | Main | 3.54 × 2.8 m (11'7" × 9'2") | |
| Bedroom | Main | 3.54 × 2.8 m (11'7" × 9'2") | |
| Kitchen | Lower | 4.58 × 5.62 m (15' × 18'5") | |
| Living Room | Lower | 5.82 × 7.95 m (19'1" × 26'1") | |
| Bedroom | Lower | 3.58 × 5.63 m (11'9" × 18'6") | |
| Bathroom | Lower | 2.29 × 1.16 m (7'6" × 3'10") | 2 Pc Bath |
History of this address
4 earlier listings at this address, with sold and leased prices. Create a free account or sign in to see them.
Location
Location is approximate. See nearby homes on the map
Recent sales nearby
See what similar homes within 1 km sold for in the last year. Create a free account or sign in to see them.
The neighbourhood
Getting around Car-dependent
No subway, LRT or GO station within a short trip.
Within a 10-minute walk: no grocery stores, 0 cafés and restaurants, 0 parks.
Who lives here postal area K0L
- Owners / renters
- 88% / 12%
- Median household income
- $79,000
- Average age
- 48
- Children under 15
- 13%
- Homes
- 92% detached, 0% high-rise
- Commute by transit
- 1%
- Population
- 78,142
Languages spoken most at home besides English: Polish 0.1%, Yue (Cantonese) 0.1%, Mandarin 0.1%, German 0.1%.
Safety
Crime Severity Index for Northumberland (Trent Hills) (OPP): 37 vs 57 for Ontario (2025).
Police-reported figures for the whole police service area, not this street. Rates use the area’s resident population.
Distances are approximate. Places © OpenStreetMap contributors. Neighbourhood figures: Statistics Canada, 2021 Census. Crime Severity Index: Statistics Canada.
Living here
Commute
Noise Nothing major nearby
No highway within 500 m, rail line within 300 m, or airport flight path nearby.
Distances from the map, not noise measurements. Visit at rush hour to judge for yourself.
Internet High-speed
50/10 Mbps or faster available here by cable, fibre or DSL (the federal high-speed target).
From the federal broadband map. Check exact speeds and providers for the address.
Roads, rail, airports and planned stations © OpenStreetMap contributors. Internet: Innovation, Science and Economic Development Canada, National Broadband Data.
Listed by Century 21 United Realty Inc..
Listing information provided by PropTx Innovations Inc. and TRREB; deemed reliable but not guaranteed accurate by PropTx.
Similar homes nearby
See more in Trent Hills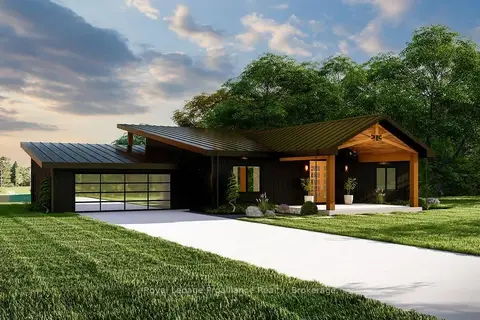
$1,199,900
3 bd2 ba7 pk1500-2000 ft²
15 Humphries Road
Rural Trent Hills, Trent Hills
Detached · MLS® X13720966 · Royal LePage ProAlliance Realty
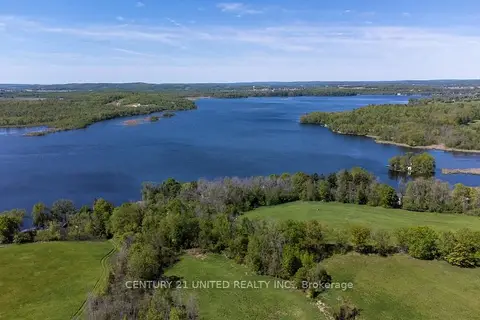
$1,250,000
0 bd0 ba
00 Hickory Bay Road
Rural Trent Hills, Trent Hills
Vacant Land · MLS® X13697258 · Century 21 United Realty Inc.
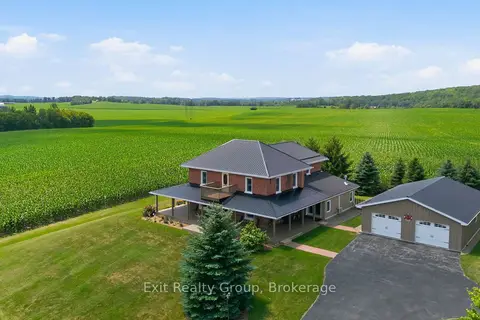
$1,298,000
3 bd4 ba12 pk2500-3000 ft²
4903 County Rd 30
Rural Trent Hills, Trent Hills
Detached · MLS® X13715108 · Exit Realty Group
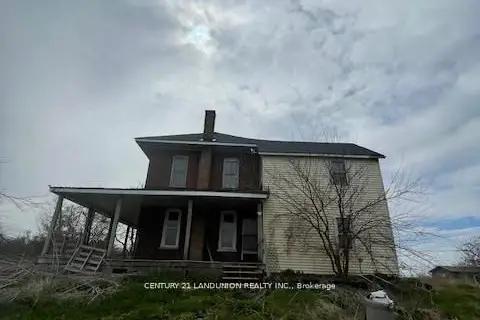
$1,299,000
4 bd1 ba10 pk1500-2000 ft²
1834 10th Line W
Rural Trent Hills, Trent Hills
Farm · MLS® X13023064 · CENTURY 21 LANDUNION REALTY INC.
 New
$1,074,900
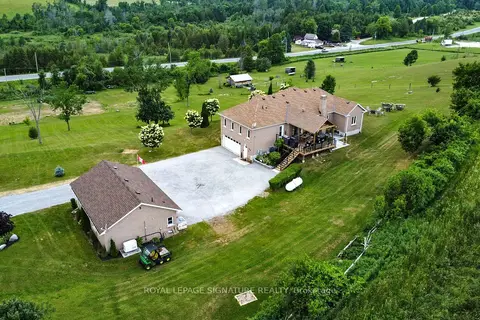
3+1 bd4 ba14 pk2000-2500 ft²
4 Concession Rd 8 E
Rural Trent Hills, Trent Hills
Detached · MLS® X14094130 · ROYAL LEPAGE SIGNATURE REALTY
$1,380,000
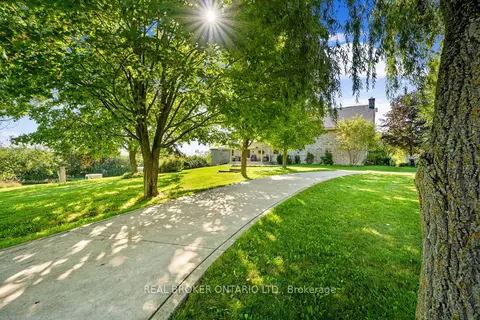
4 bd3 ba8 pk3000-3500 ft²
1041 Petherick's Road
Rural Trent Hills, Trent Hills
Detached · MLS® X13758478 · REAL BROKER ONTARIO LTD.
$1,388,000
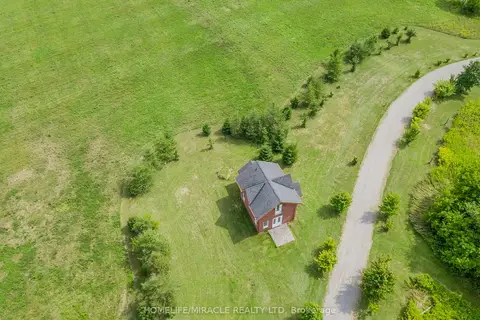
1 bd1 ba6 pk700-1100 ft²
528 Concession Road E 13
Rural Trent Hills, Trent Hills
Detached · MLS® X12196090 · HOMELIFE/MIRACLE REALTY LTD
$979,900
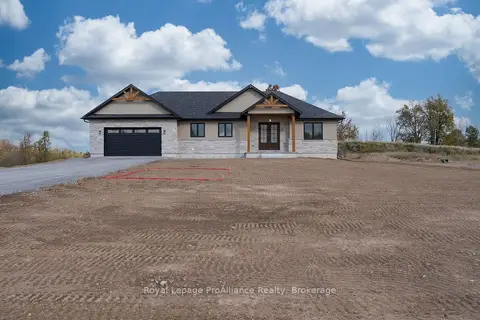
3 bd3 ba10 pk1500-2000 ft²
28 Lilac Trail
Rural Trent Hills, Trent Hills
Detached · MLS® X13877758 · Royal LePage ProAlliance Realty