42 Pond Street
Hastings, Trent Hills, K0L 1Y0
$1,249,900
- 5 bedrooms
- 6 bathrooms
- 4 parking
- 3000-3500 sq ft
Listed 182 days ago · MLS® X13025818
Open house
- Saturday, October 24 at 12:00 p.m. to 5:00 p.m. Add to calendar
- Sunday, October 25 at 12:00 p.m. to 5:00 p.m. Add to calendar
- Saturday, October 31 at 12:00 p.m. to 5:00 p.m. Add to calendar
- Sunday, November 1 at 12:00 p.m. to 5:00 p.m. Add to calendar
About this home
Welcome to an exquisite riverside retreat, where the Trent River lifestyle meets luxurious living. This spectacular end-unit residence, spanning over 3,000 sq. ft., is a masterpiece of design and craftsmanship. Offering 5 spacious bedrooms, this home is perfectly tailored for large families, with multiple living areas that cater to every need. The full walk-out basement, drenched in natural light, presents endless possibilities whether it's a vibrant entertainment hub or a serene retreat. Situated at Lock 18 in the charming town of Hastings, this home offers breathtaking water views from nearly every room, creating a tranquil backdrop to daily life. The elegant design seamlessly blends indoor and outdoor living, with a walk-out basement and expansive balcony that invites you to soak in the beauty of the Trent River. Impeccably designed and ready for you to move in, this home is just steps away from delightful local restaurants and shops, marrying convenience with the peacefulness of waterfront living. This is not just a home; it's a lifestyle - an opportunity to immerse yourself in the natural beauty and serenity of one of Ontarios most picturesque settings. Don't miss the chance to make this stunning property your own.
Details
- Type
- Att/Row/Townhouse
- Style
- 2-Storey
- Age
- New
- Size
- 3000-3500 sq ft
- Basement
- Walk-Out
- Garage
- Attached
- Kitchens
- 1
- Neighbourhood
- Hastings
- Municipality
- Trent Hills
- Price per sq ft
- $385 (7% below freehold townhouses in Hastings, $415)
Interior
- Bedrooms
- 5 above ground
- Bathrooms
- 1 × 3-piece (main), 1 × 3-piece (main), 1 × 2-piece (second), 2 × 4-piece (second), 1 × 3-piece (basement)
- Rooms
- 10 above ground
- Family room or den
- Yes
- Fireplace
- Natural Gas
- Features
- In-Law Capability, Primary Bedroom - Main Floor
Heating, cooling and services
- Heating
- Forced Air, Gas
- Air conditioning
- Central Air
- Water and sewer
- Sewer
Building and exterior
- Style
- 2-Storey
- Exterior
- Brick, Stone
- Roof
- Shingles
- Foundation
- Concrete
- Age
- New
- Faces
- South
- Waterfront
- Indirect
Parking
- Garage spaces
- 2
- Total parking
- 4
- Driveway and parking
- Private
More
- Possession
- TBA
- Nearby
- Cul de Sac/Dead End, River/Stream, Waterfront
- Cross street
- Bridge & Pond at Lock 18
Rooms
| Room | Level | Size | Features |
|---|---|---|---|
| Kitchen | Main | 4.96 × 5.51 m (16'3" × 18'1") | Hardwood Floor, Quartz Counter, Centre Island |
| Dining Room | Main | 3.56 × 4.29 m (11'8" × 14'1") | Open Concept, Hardwood Floor, W/O To Balcony |
| Great Room | Main | 5.48 × 5.12 m (18' × 16'10") | Hardwood Floor, Gas Fireplace, Open Concept |
| Primary Bedroom | Main | 4.38 × 3.71 m (14'4" × 12'2") | 3 Pc Ensuite, Walk-In Closet(s), Hardwood Floor |
| Bedroom 2 | Main | 3.65 × 3.07 m (12' × 10'1") | 3 Pc Bath, Hardwood Floor |
| Bedroom 3 | Second | 4.54 × 3.32 m (14'11" × 10'11") | Semi Ensuite, Hardwood Floor, Double Closet |
| Bedroom 4 | Second | 4.54 × 3.32 m (14'11" × 10'11") | Semi Ensuite, Hardwood Floor, Double Closet |
| Bedroom 5 | Second | 4.26 × 3.44 m (14' × 11'3") | Double Closet, Hardwood Floor |
| Family Room | Second | 8.86 × 7.19 m (29'1" × 23'7") | Wet Bar, Open Concept, Hardwood Floor |
| Office | Second | 4.91 × 3.44 m (16'1" × 11'3") | Hardwood Floor, Double Closet |
History of this address
4 earlier listings at this address, with sold and leased prices. Create a free account or sign in to see them.
Listed by Royal LePage Frank Real Estate.
Listing information provided by PropTx Innovations Inc. and TRREB; deemed reliable but not guaranteed accurate by PropTx.
Similar homes nearby
See more in Trent Hills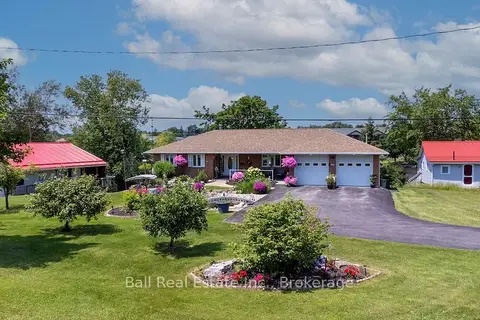
$1,200,000
3 bd3 ba8 pk2000-2500 ft²
3 Cedar Drive
Hastings, Trent Hills
Detached · MLS® X13504784 · Ball Real Estate Inc.
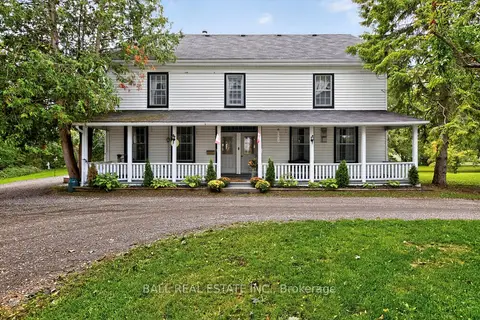
$1,499,000
6 bd4 ba10 pk2500-3000 ft²
130 Front Street W
Hastings, Trent Hills
Detached · MLS® X13688274 · Ball Real Estate Inc.
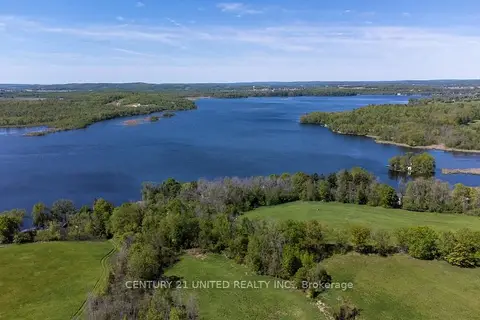
$1,250,000
0 bd0 ba
00 Hickory Bay Road
Rural Trent Hills, Trent Hills
Vacant Land · MLS® X13697258 · Century 21 United Realty Inc.
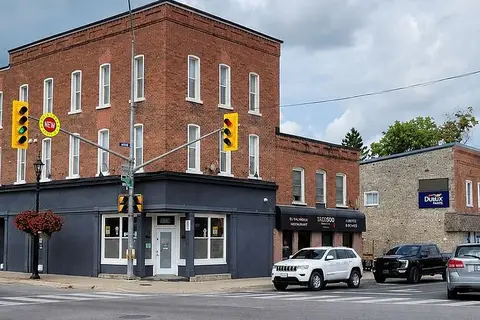
$1,249,000
4 bd6 ba5000 + ft²
18-22 Bridge Street W
Campbellford, Trent Hills
Semi-Detached · MLS® X13670800 · SOLID ROCK REALTY
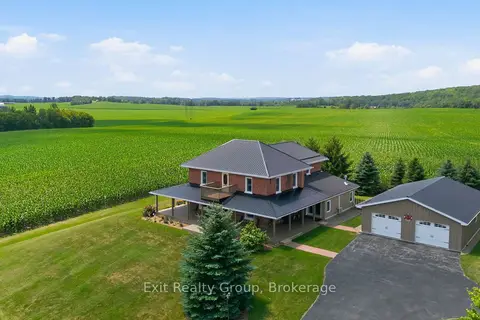
$1,298,000
3 bd4 ba12 pk2500-3000 ft²
4903 County Rd 30
Rural Trent Hills, Trent Hills
Detached · MLS® X13715108 · Exit Realty Group
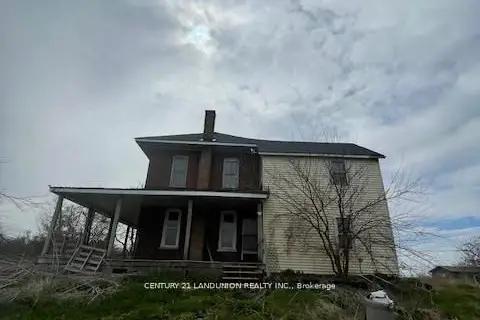
$1,299,000
4 bd1 ba10 pk1500-2000 ft²
1834 10th Line W
Rural Trent Hills, Trent Hills
Farm · MLS® X13023064 · CENTURY 21 LANDUNION REALTY INC.
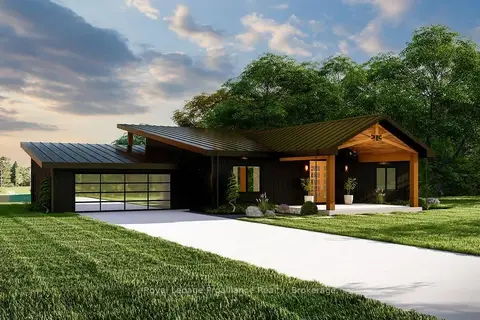
$1,199,900
3 bd2 ba7 pk1500-2000 ft²
15 Humphries Road
Rural Trent Hills, Trent Hills
Detached · MLS® X13720966 · Royal LePage ProAlliance Realty
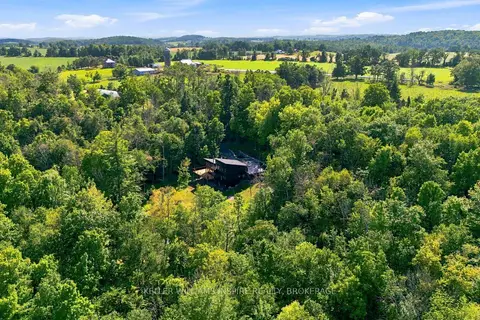
$1,299,900
Reduced $100,000
4 bd4 ba8 pk2000-2500 ft²
866 Godolphin Road
Warkworth, Trent Hills
Detached · MLS® X13815216 · KELLER WILLIAMS INSPIRE REALTY, BROKERAGE