130 Front Street W
Hastings, Trent Hills, K0L 1Y0
$1,499,000
- 6 bedrooms
- 4 bathrooms
- 10 parking
- 2500-3000 sq ft
Listed 63 days ago · MLS® X13688274
About this home
Historic waterfront estate in Hastings. Don't miss your opportunity to view this exceptional waterfrontproperty. Located on the eastern tip of Rice Lake where it narrows into the Trent River, stands the formerresidence of the founder of Hastings, Henry Fowlds. Situated on over 2 acres, you will appreciate theprivacy and tranquility of country living but with all the convenience of town services. And with over 300feet of waterfront all the advantages of riverfront living await. The shoreline is clean with an area for thelittle ones to swim but deep enough at the end of the two slip, 19x18 boathouse to moor your water toys.Built in 1856, this grand home was thoughtfully maintained to preserve her historical integrity withgenerous sized rooms, wide plank flooring and original molding and trim. Whether you have a large family,are looking to operate a bed and breakfast or just want to the enjoy the space, this home boasts almost3,000 square feet of living area with 6 bedrooms and 4 bathrooms. Located on the west side of Lock 18with 37 miles of lock free boating, and an easy 20 minute commute by car to Peterborough or Highway 115,Hastings is a growing community and popular tourist destination. While maintaining the small town feel butwith the amenities such as shopping, dining, a sports complex, marina, beaches, school and more, Hastingswould be a great place to call your next home.
Details
- Type
- Detached
- Style
- 2-Storey
- Age
- 100+ years
- Size
- 2500-3000 sq ft
- Lot
- 328 × 222 ft
- Basement
- Full, Unfinished
- Garage
- Attached
- Kitchens
- 1
- Property tax
- $9,081 (2025)
- Neighbourhood
- Hastings
- Municipality
- Trent Hills
- Price per sq ft
- $545 (about the same as detached houses in Hastings)
Interior
- Bedrooms
- 6 above ground
- Bathrooms
- 2 × 2-piece (second), 1 × 4-piece (second), 1 × 4-piece (main)
- Rooms
- 15 above ground
- Family room or den
- No
- Fireplace
- Natural Gas, Wood
- Features
- Auto Garage Door Remote, Water Heater Owned, Water Meter
Heating, cooling and services
- Heating
- Forced Air, Gas
- Water and sewer
- Sewer
Building and exterior
- Style
- 2-Storey
- Exterior
- Vinyl Siding
- Roof
- Asphalt Shingle
- Foundation
- Concrete Block, Stone
- Age
- 100+
- Faces
- South
- Outdoor
- Fishing, Privacy, Year Round Living
- Waterfront
- Direct
Parking
- Garage spaces
- 2
- Total parking
- 10
- Driveway and parking
- Circular Drive, Private
Lot
- Size
- 328 × 222 ft (irregular)
- Acreage
- 2-4.99
More
- Possession
- Flexible
- Nearby
- Beach, Marina, Park, Place Of Worship, Rec./Commun.Centre, School
- Cross street
- Front and Elizabeth Streets
Rooms
| Room | Level | Size | Features |
|---|---|---|---|
| Bedroom | Second | 3.6 × 4.4 m (11'10" × 14'5") | |
| Laundry | Ground | 2.3 × 2.9 m (7'7" × 9'6") | |
| Bedroom | Ground | 3.2 × 4.8 m (10'6" × 15'9") | |
| Bathroom | Ground | 2.4 × 1.7 m (7'10" × 5'7") | |
| Bedroom | Second | 3.2 × 4.1 m (10'6" × 13'5") | |
| Bedroom | Second | 4.5 × 5.9 m (14'9" × 19'4") | |
| Kitchen | Ground | 5.8 × 5.7 m (19' × 18'8") | |
| Bedroom | Second | 4.4 × 4.1 m (14'5" × 13'5") | |
| Primary Bedroom | Second | 5.5 × 4.1 m (18'1" × 13'5") | |
| Foyer | Ground | 2.8 × 6.2 m (9'2" × 20'4") | |
| Living Room | Ground | 5.8 × 5.2 m (19' × 17'1") | |
| Bathroom | Second | 2.3 × 2.7 m (7'7" × 8'10") | |
| Dining Room | Ground | 4.5 × 4.1 m (14'9" × 13'5") | |
| Bathroom | Second | 1.5 × 1.5 m (4'11" × 4'11") | |
| Bathroom | Second | 1.6 × 1.5 m (5'3" × 4'11") |
History of this address
2 earlier listings at this address, with sold and leased prices. Create a free account or sign in to see them.
Location
Location is approximate. See nearby homes on the map
Recent sales nearby
See what similar homes within 1 km sold for in the last year. Create a free account or sign in to see them.
The neighbourhood
Getting around Car-dependent
No subway, LRT or GO station within a short trip.
Within a 10-minute walk: 1 grocery store, 2 cafés and restaurants, 0 parks, 1 pharmacy. Nearest grocery: Valu-mart (750 m).
Schools nearby
Elementary
- Hastings Public School
EQAO: Gr 3 reading 73%, math 55%10 min walk
EQAO: share of students meeting the provincial standard (2024–25). Ontario average: Gr 6 reading 86%, math 51%; Gr 9 math 55%; literacy test 83%.
Closest schools, not school zones. Check which school serves this address with the school board before relying on it.
Who lives here postal area K0L
- Owners / renters
- 88% / 12%
- Median household income
- $79,000
- Average age
- 48
- Children under 15
- 13%
- Homes
- 92% detached, 0% high-rise
- Commute by transit
- 1%
- Population
- 78,142
Languages spoken most at home besides English: Polish 0.1%, Yue (Cantonese) 0.1%, Mandarin 0.1%, German 0.1%.
Safety
Crime Severity Index for Northumberland (Trent Hills) (OPP): 37 vs 57 for Ontario (2025).
Police-reported figures for the whole police service area, not this street. Rates use the area’s resident population.
Distances are approximate. Places © OpenStreetMap contributors. Neighbourhood figures: Statistics Canada, 2021 Census. School results: EQAO via Ontario Data Catalogue (Open Government Licence – Ontario). Crime Severity Index: Statistics Canada.
Living here
Commute
Noise Nothing major nearby
No highway within 500 m, rail line within 300 m, or airport flight path nearby.
Distances from the map, not noise measurements. Visit at rush hour to judge for yourself.
Internet High-speed
50/10 Mbps or faster available here by cable, fibre or DSL (the federal high-speed target).
From the federal broadband map. Check exact speeds and providers for the address.
Roads, rail, airports and planned stations © OpenStreetMap contributors. Internet: Innovation, Science and Economic Development Canada, National Broadband Data.
Listed by Ball Real Estate Inc..
Listing information provided by PropTx Innovations Inc. and TRREB; deemed reliable but not guaranteed accurate by PropTx.
Similar homes nearby
See more in Trent Hills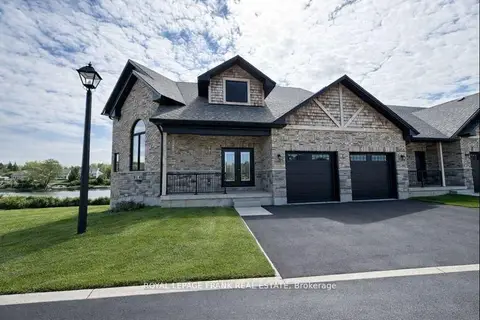
$1,249,900
5 bd6 ba4 pk3000-3500 ft²
42 Pond Street
Hastings, Trent Hills
Att/Row/Townhouse · MLS® X13025818 · Royal LePage Frank Real Estate
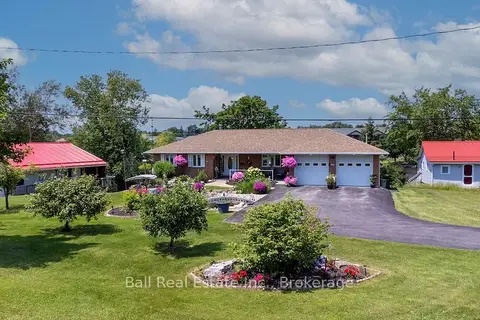
$1,200,000
3 bd3 ba8 pk2000-2500 ft²
3 Cedar Drive
Hastings, Trent Hills
Detached · MLS® X13504784 · Ball Real Estate Inc.
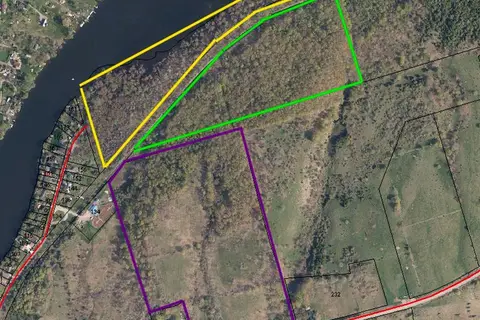
$1,500,000
0 bd0 ba
0 Concession Rd 13 E
Rural Trent Hills, Trent Hills
Vacant Land · MLS® X13811044 · Coldwell Banker Electric Realty
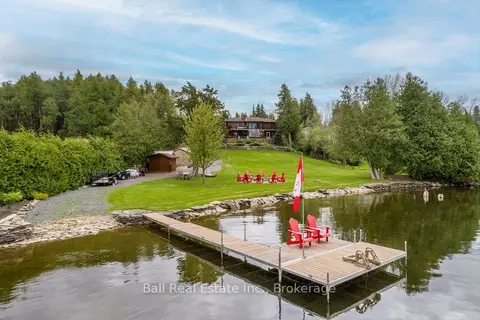
$1,389,000
Reduced $50,000
4 bd4 ba7 pk1500-2000 ft²
110 Lakeview Drive
Campbellford, Trent Hills
Detached · MLS® X13466914 · Ball Real Estate Inc.
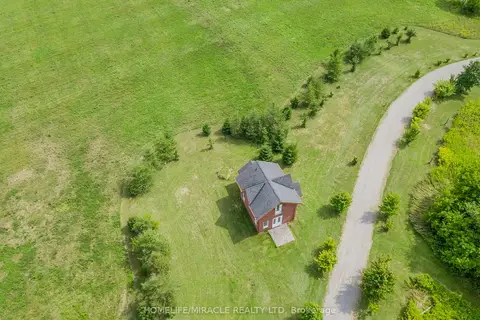
$1,388,000
1 bd1 ba6 pk700-1100 ft²
528 Concession Road E 13
Rural Trent Hills, Trent Hills
Detached · MLS® X12196090 · HOMELIFE/MIRACLE REALTY LTD
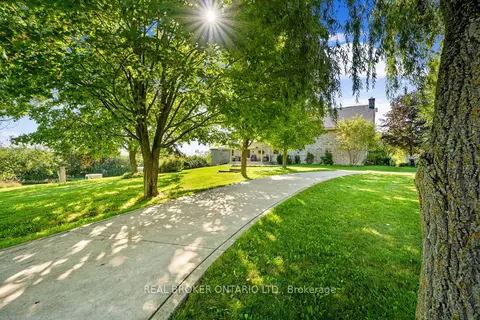
$1,380,000
4 bd3 ba8 pk3000-3500 ft²
1041 Petherick's Road
Rural Trent Hills, Trent Hills
Detached · MLS® X13758478 · REAL BROKER ONTARIO LTD.
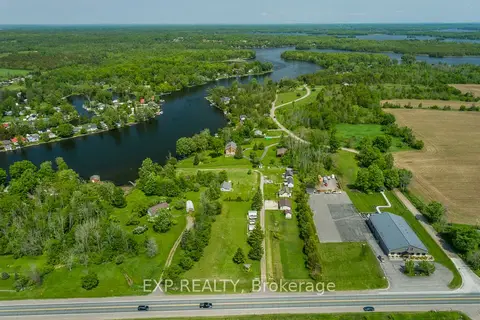
$1,625,000
10 bd5 ba13 pk< 700 ft²
8716 COUNTY ROAD 30 Road E
Rural Trent Hills, Trent Hills
Other · MLS® X13483198 · EXP REALTY
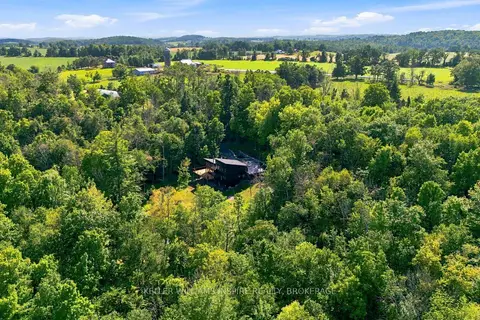
$1,299,900
Reduced $100,000
4 bd4 ba8 pk2000-2500 ft²
866 Godolphin Road
Warkworth, Trent Hills
Detached · MLS® X13815216 · KELLER WILLIAMS INSPIRE REALTY, BROKERAGE