110 Lakeview Drive
Campbellford, Trent Hills, K0L 1L0
$1,389,000
Reduced $50,000 from $1,439,000
- 4 bedrooms
- 4 bathrooms
- 7 parking
- 1500-2000 sq ft
Listed 123 days ago · MLS® X13466914
About this home
Beautiful Linwood Home on Lake Seymour. This 4 bedroom 4 bath home shows pride of ownership. From the cathedral ceilings in the living room overlooking the massive yard that leads to the waterfront to the massive eat in kitchen with large island and formal dining room. 2 good size bedrooms on the main floor plus a dream master bedroom complete with a large walk in closet, a 5 piece ensuite with stand up shower and soaker tub. The master also has a raised deck overlooking the yard and lake. A main floor laundry, a two piece powder room, a mudroom coming in from the large 28' x 29' oversized double garage round out the main floor. The lower level has 2 more good size bedrooms a 4 piece bath and a sitting room with sliding doors to a covered patio off to one side, a massive family/rec room complete with a relaxing area with large TV, a games area complete with a pool table, shuffleboard, with a solarium room with a Marquis hot tub and workout area, another screened in room with watertight deck overlooking the yard and lake, a great wet bar and a 2 piece bath. A large utility room, a storage area and a cold room complete the lower level. Outside is another garage facing the backyard great for a jet ski, golf cart and other toys. No worries here if the power goes out with a backup Honeywell generator, just in case the power goes out. Three storage sheds near the water, one is great for the riding mower, snow blower and other tools, another "she shed" great for sitting and lounging and a 3rd shed for the life jackets, noodles and other watersport toys. A large dock with a 12'x16' sitting area great for watching the amazing sunsets. Three tier terraced Armour stone gardens, expansive lawn and child friendly waterfront make this the perfect family home.
Details
- Type
- Detached
- Style
- Bungalow
- Age
- 31-50 years
- Size
- 1500-2000 sq ft
- Lot
- 180 × 335 ft
- Basement
- Finished with Walk-Out, Full
- Garage
- Attached
- Kitchens
- 0
- Property tax
- $8,445 (2025)
- Neighbourhood
- Campbellford
- Municipality
- Trent Hills
- Price per sq ft
- $794 (93% above detached houses in Campbellford, $411)
Interior
- Bedrooms
- 4 above ground
- Bathrooms
- 1 × 5-piece (ground), 1 × 2-piece (ground), 1 × 4-piece (basement), 1 × 2-piece (basement)
- Rooms
- 19 above ground
- Family room or den
- Yes
- Fireplace
- Pellet Stove
- Features
- Auto Garage Door Remote, Bar Fridge, Primary Bedroom - Main Floor, Propane Tank, Water Heater Owned, Water Treatment
Heating, cooling and services
- Heating
- Forced Air, Propane
- Air conditioning
- Central Air
- Water and sewer
- Septic
Building and exterior
- Style
- Bungalow
- Exterior
- Wood
- Roof
- Asphalt Shingle
- Foundation
- Poured Concrete
- Age
- 31-50 years
- Faces
- North
- Outdoor
- Deck, Fishing, Hot Tub, Landscape Lighting, Landscaped, Lighting, Year Round Living, Garden Shed, Out Buildings, Shed, Storage
- Waterfront
- Indirect
Parking
- Garage spaces
- 3
- Total parking
- 7
- Driveway and parking
- Private Double
Lot
- Size
- 180 × 335 ft (irregular)
- Acreage
- .50-1.99
More
- Possession
- Flexible
- Nearby
- Golf, Hospital, Lake Access, Lake/Pond, Rec./Commun.Centre, School
- Cross street
- Cty Rd 50/Lakeview Dr
Rooms
| Room | Level | Size | Features |
|---|---|---|---|
| Kitchen | Ground | 6.4 × 3.5 m (21' × 11'6") | |
| Dining Room | Ground | 4.21 × 3.45 m (13'10" × 11'4") | |
| Living Room | Ground | 6.07 × 4.91 m (19'11" × 16'1") | |
| Laundry | Ground | 2.93 × 1.64 m (9'7" × 5'5") | |
| Primary Bedroom | Ground | 12.8 × 9.15 m (42' × 30') | 5 Pc Ensuite |
| Foyer | Ground | 5.06 × 2.49 m (16'7" × 8'2") | |
| Bathroom | Ground | 1.64 × 1.16 m (5'5" × 3'10") | 2 Pc Bath |
| Solarium | Ground | 4.21 × 3.93 m (13'10" × 12'11") | |
| Sitting | Basement | 6.49 × 3.49 m (21'4" × 11'5") | |
| Bedroom | Basement | 3.91 × 2.79 m (12'10" × 9'2") | |
| Bedroom | Basement | 4.06 × 2.79 m (13'4" × 9'2") | |
| Great Room | Basement | 9.91 × 4.52 m (32'6" × 14'10") | |
| Bathroom | Basement | 2.91 × 1.58 m (9'7" × 5'2") | 4 Pc Bath |
| Bathroom | Basement | 1.64 × 1.18 m (5'5" × 3'10") | 2 Pc Bath |
| Exercise Room | Basement | 3.2 × 2.79 m (10'6" × 9'2") | Hot Tub |
| Other | Basement | 5.01 × 5.53 m (16'5" × 18'2") | |
| Bedroom | Ground | 3.93 × 4.21 m (12'11" × 13'10") |
History of this address
5 earlier listings at this address, with sold and leased prices. Create a free account or sign in to see them.
Location
Location is approximate. See nearby homes on the map
Recent sales nearby
See what similar homes within 1 km sold for in the last year. Create a free account or sign in to see them.
The neighbourhood
Getting around Car-dependent
No subway, LRT or GO station within a short trip.
Within a 10-minute walk: no grocery stores, 0 cafés and restaurants, 0 parks.
Who lives here postal area K0L
- Owners / renters
- 88% / 12%
- Median household income
- $79,000
- Average age
- 48
- Children under 15
- 13%
- Homes
- 92% detached, 0% high-rise
- Commute by transit
- 1%
- Population
- 78,142
Languages spoken most at home besides English: Polish 0.1%, Yue (Cantonese) 0.1%, Mandarin 0.1%, German 0.1%.
Safety
Crime Severity Index for Northumberland (Trent Hills) (OPP): 37 vs 57 for Ontario (2025).
Police-reported figures for the whole police service area, not this street. Rates use the area’s resident population.
Distances are approximate. Places © OpenStreetMap contributors. Neighbourhood figures: Statistics Canada, 2021 Census. Crime Severity Index: Statistics Canada.
Living here
Commute
Noise Nothing major nearby
No highway within 500 m, rail line within 300 m, or airport flight path nearby.
Distances from the map, not noise measurements. Visit at rush hour to judge for yourself.
Internet High-speed
50/10 Mbps or faster available here by cable, fibre or DSL (the federal high-speed target).
From the federal broadband map. Check exact speeds and providers for the address.
Roads, rail, airports and planned stations © OpenStreetMap contributors. Internet: Innovation, Science and Economic Development Canada, National Broadband Data.
Listed by Ball Real Estate Inc..
Listing information provided by PropTx Innovations Inc. and TRREB; deemed reliable but not guaranteed accurate by PropTx.
Similar homes nearby
See more in Trent Hills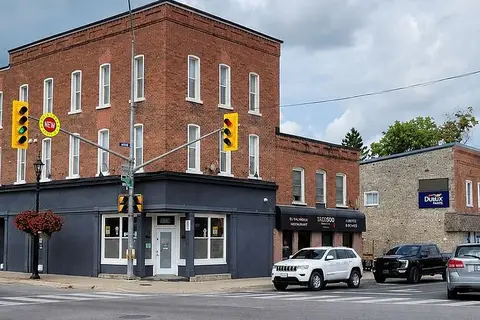
$1,249,000
4 bd6 ba5000 + ft²
18-22 Bridge Street W
Campbellford, Trent Hills
Semi-Detached · MLS® X13670800 · SOLID ROCK REALTY
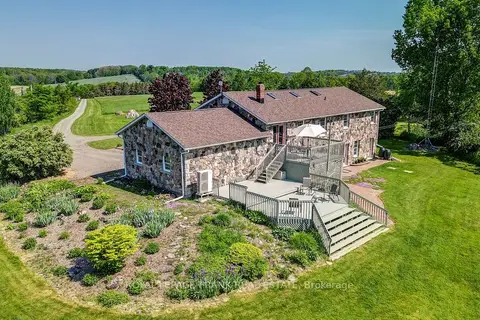
$1,174,900
Reduced $50,000
3+1 bd3 ba8 pk1500-2000 ft²
3071 5th Line E
Campbellford, Trent Hills
Detached · MLS® X13555586 · Royal LePage Frank Real Estate
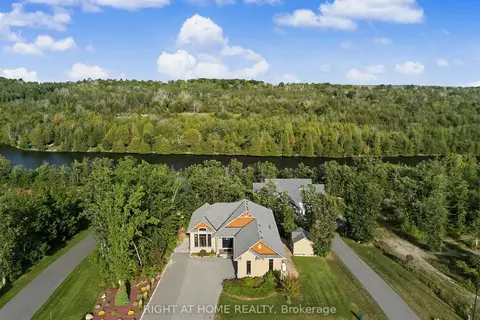
$1,149,000
2+2 bd4 ba10 pk1500-2000 ft²
3 Riverside Trail
Campbellford, Trent Hills
Detached · MLS® X13817248 · RIGHT AT HOME REALTY
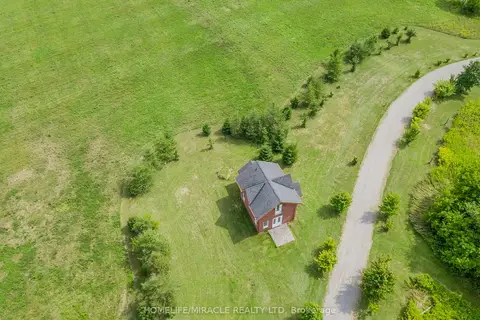
$1,388,000
1 bd1 ba6 pk700-1100 ft²
528 Concession Road E 13
Rural Trent Hills, Trent Hills
Detached · MLS® X12196090 · HOMELIFE/MIRACLE REALTY LTD
$1,380,000
4 bd3 ba8 pk3000-3500 ft²
1041 Petherick's Road
Rural Trent Hills, Trent Hills
Detached · MLS® X13758478 · REAL BROKER ONTARIO LTD.
$1,299,900
Reduced $100,000
4 bd4 ba8 pk2000-2500 ft²
866 Godolphin Road
Warkworth, Trent Hills
Detached · MLS® X13815216 · KELLER WILLIAMS INSPIRE REALTY, BROKERAGE
$1,299,000
4 bd1 ba10 pk1500-2000 ft²
1834 10th Line W
Rural Trent Hills, Trent Hills
Farm · MLS® X13023064 · CENTURY 21 LANDUNION REALTY INC.
$1,298,000
3 bd4 ba12 pk2500-3000 ft²
4903 County Rd 30
Rural Trent Hills, Trent Hills
Detached · MLS® X13715108 · Exit Realty Group