86 Nita Drive
Brookside, Brookside, NS, B2N6G7
Listed by Coldwell Banker Open Door Realty Ltd.
$429,900
- 3 bedrooms
- 2 bathrooms
- 2022 sq ft
Listed 76 days ago · MLS® 202619821
About this home
From the moment you arrive, its clear this home has been loved. Proudly maintained by its original owners, this immaculate 3-bedroom, 2-bath bungalow is move-in ready and offers comfort, quality, and timeless appeal. Nestled on a quiet corner lot just minutes from schools, shopping, and everyday amenities, this property combines a peaceful setting with unbeatable convenience. Inside, youll find a bright, welcoming layout, efficient heat pumps for year-round comfort, and a cozy wood stove thats perfect for chilly evenings. The spacious kitchen opens onto a large back deck, creating the ideal space for summer barbecues, entertaining family and friends, or simply relaxing outdoors. The finished lower level features a generous family room complete with custom built-in cabinetry, while the unfinished workshop provides excellent space for hobbies, woodworking, or storage. Outside, youll appreciate the durable metal roof, double paved driveway, 10 x 12 storage shed, and beautifully maintained yard that reflects the pride of ownership found throughout the home. Homes that have been this well cared for dont come along often. If youre looking for a property thats been lovingly maintained and is ready for its next chapter, this one is a must-see. (id:66966)
Details
- Type
- Detached
- Size
- 2022 sq ft
- Neighbourhood
- Brookside
- Municipality
- Brookside
Interior
- Bedrooms
- 3 above ground
- Fireplace
- No
- Appliances
- Washer, Refrigerator, Central Vacuum, Dishwasher, Oven, Dryer, Microwave, Cooktop
- Flooring
- Laminate, Carpeted, Vinyl
Heating, cooling and services
- Heating
- Heat Pump, Baseboard heaters, Radiant heat, Electric, Wood
- Air conditioning
- Heat Pump
- Water and sewer
- Municipal sewage system
Building and exterior
- Year built
- 1988
- Foundation
- Poured Concrete
- Outdoor
- Vinyl
Parking
- Driveway and parking
- Paved Yard
Rooms
| Room | Level | Size | Features |
|---|---|---|---|
| Laundry room | Main level | 6.11x5.8 | |
| Kitchen | Main level | 13.11x9 | |
| Dining nook | Main level | 13.11x8.11 | |
| Foyer | Main level | 6.6x11.11 | |
| Living room | Main level | 18.11x11.11 | |
| 4pc Bathroom | Main level | 7.8x9.2 | |
| Primary Bedroom | Main level | 12.8x11 | |
| Bedroom | Main level | 11x10.9 | |
| Bedroom | Main level | 10.2x10.9 | |
| Family room | Lower level | 39x12.9+12x11.8 | |
| 3pc Bathroom | Lower level | 7x5.11 | |
| Storage | Lower level | 25x11.8 |
Location
Location is approximate. See nearby homes on the map
Listed by Coldwell Banker Open Door Realty Ltd..

REALTOR®, REALTORS®, and the REALTOR® logo are certification marks that are owned by REALTOR® Canada Inc. and licensed exclusively to The Canadian Real Estate Association (CREA). These certification marks identify real estate professionals who are members of CREA and who must abide by CREA’s By-Laws, Rules, and the REALTOR® Code. The MLS® trademark and the MLS® logo are owned by CREA and identify the professional real estate services provided by members of CREA.
The information contained on this site is based in whole or in part on information that is provided by members of The Canadian Real Estate Association, who are responsible for its accuracy. CREA reproduces and distributes this information as a service for its members and assumes no responsibility for its accuracy.
Similar homes nearby
See more in Brookside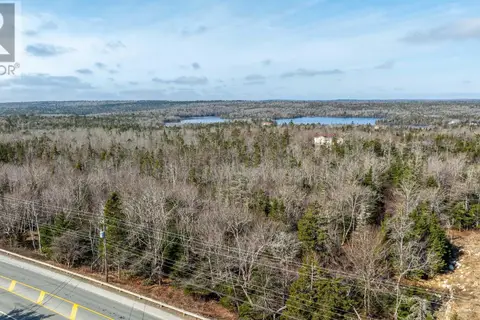 📷 18
$389,000
Lot 2 Prospect Road
Brookside, Brookside
Vacant Land · MLS® 202506649 · Engel & Volkers