86 MAPLE Avenue
Tatamagouche, Tatamagouche, NS, B0K1V0
Listed by RE/MAX Fairlane Realty
$339,000
- 3 bedrooms
- 2 bathrooms
- 1695 sq ft
Listed 100 days ago · MLS® 202617408
About this home
This home has character! This well-built home has a blend of new modern renovations with historic charm. This two-storey comfortable home has 3 bedrooms and two bathrooms with a spacious porch at the front entrance. The home was recently renovated with a new den, laundry room and full bath including some new windows/doors and foundation. Ideal for a potential in-law suite. Three heat sources including 2 newer heat pumps, oil furnace and pellet stove. Recently upgraded electrical. A great location in Tatamagouche. Close to schools, shops, beaches, golfing and trails. This house is also not far from Ski Wentworth and Jost Wineries. Up the street from Tata Brew! This property was formally a popular Airbnb. Enjoy the spacious backyard, firepit and play house. (id:66966)
Details
- Type
- Detached
- Size
- 1695 sq ft
- Basement
- Crawl space
- Neighbourhood
- Tatamagouche
- Municipality
- Tatamagouche
Interior
- Bedrooms
- 3 above ground
- Fireplace
- No
- Appliances
- Washer, Refrigerator, Oven - Propane, Gas stove(s), Dishwasher, Dryer
- Flooring
- Tile, Hardwood, Laminate
Heating, cooling and services
- Heating
- Heat Pump, Stove, Forced air, Oil, Electric, Pellet, Ductless, Furnace
- Air conditioning
- Air Conditioned
- Water and sewer
- Municipal sewage system
Building and exterior
- Year built
- 1951
- Foundation
- Poured Concrete
- Outdoor
- Wood shingles
Parking
- Driveway and parking
- Paved Yard
Rooms
| Room | Level | Size | Features |
|---|---|---|---|
| Kitchen | Main level | 141x116 | |
| Dining room | Main level | 13.5x11.6 | |
| Living room | Main level | 13.6x 18.7 | |
| Den | Main level | 16x14.5 | |
| Primary Bedroom | Second level | 12.8x13.7-jg | |
| Bedroom | Second level | 11x10 | |
| Bedroom | Second level | 11.6x9.9 | |
| 3pc Bathroom | Main level | 4.8x4.6 | |
| 5pc Bathroom | Second level | 12.3x11.6 | |
| Porch | Main level | 11.4x7.8 | |
| Utility room | Basement | 26.3x24.3 |
Location
Location is approximate. See nearby homes on the map
Listed by RE/MAX Fairlane Realty.

REALTOR®, REALTORS®, and the REALTOR® logo are certification marks that are owned by REALTOR® Canada Inc. and licensed exclusively to The Canadian Real Estate Association (CREA). These certification marks identify real estate professionals who are members of CREA and who must abide by CREA’s By-Laws, Rules, and the REALTOR® Code. The MLS® trademark and the MLS® logo are owned by CREA and identify the professional real estate services provided by members of CREA.
The information contained on this site is based in whole or in part on information that is provided by members of The Canadian Real Estate Association, who are responsible for its accuracy. CREA reproduces and distributes this information as a service for its members and assumes no responsibility for its accuracy.
Similar homes nearby
See more in Tatamagouche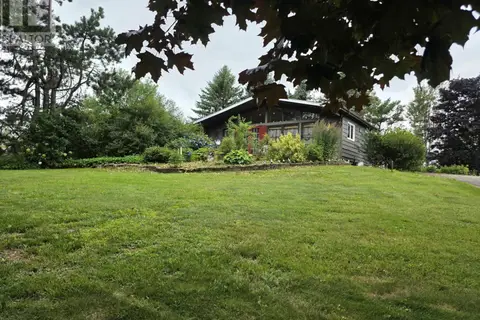 📷 45
$339,000
1+1 bd1 ba1700 ft²
3802 Highway 6 Highway
Tatamagouche, Tatamagouche
Single Family · MLS® 202621204 · Keller Williams Select Realty (Truro)
 📷 45
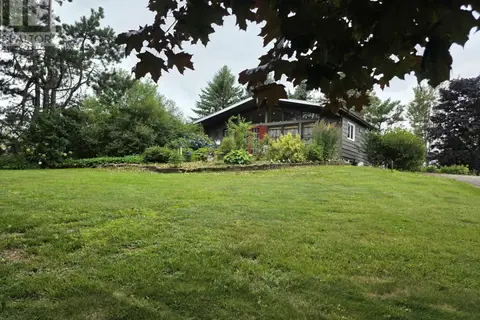
$339,000
1+1 bd1 ba1700 ft²
3802 Highway 6 Highway
Tatamagouche, Tatamagouche
Detached · MLS® 202621206 · Keller Williams Select Realty (Truro)
 📷 50
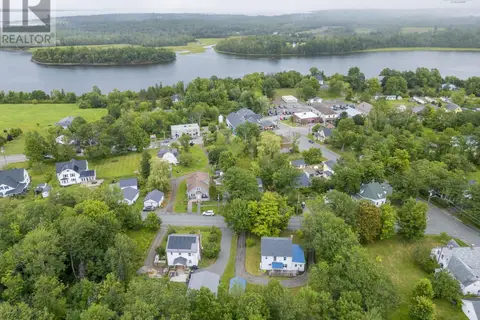
$334,900
3 bd2 ba2600 ft²
54 Church Street
Tatamagouche, Tatamagouche
Detached · MLS® 202603206 · Royal LePage Atlantic (Enfield)
 📷 28
$325,000
4 bd3 ba2392 ft²
365 Main Street
Tatamagouche, Tatamagouche
Detached · MLS® 202614062 · Engel & Volkers
 📷 29
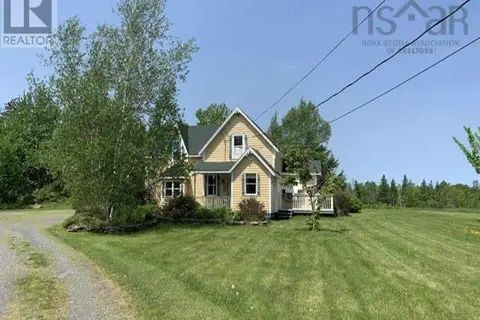
$325,000
2 bd2 ba1120 ft²
3261 Highway 246
Tatamagouche, Tatamagouche
Detached · MLS® 202623265 · Keller Williams Select Realty (Truro)
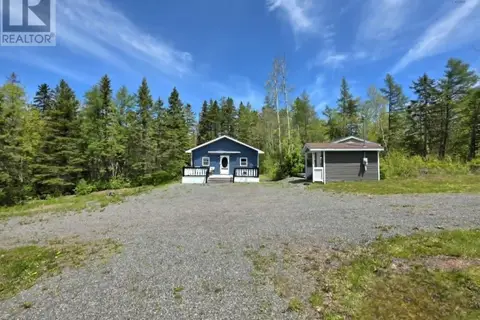 📷 50
$284,000
1 bd1 ba768 ft²
1811 HWY 246 West New Annan Road
Tatamagouche, Tatamagouche
Single Family · MLS® 202612926 · Keller Williams Select Realty (Truro)
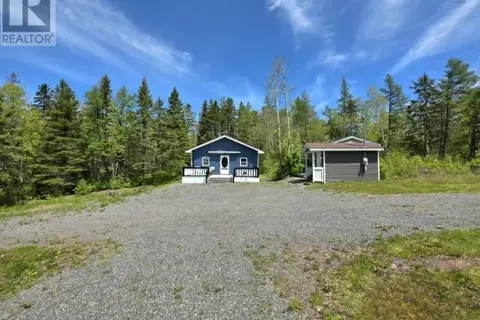 📷 49
$284,000
1 bd1 ba768 ft²
1811 HWY 246 West New Annan Road
Tatamagouche, Tatamagouche
Detached · MLS® 202612927 · Keller Williams Select Realty (Truro)
 📷 40
$399,900
3 bd2 ba1456 ft²
2028 Lake Road
Tatamagouche, Tatamagouche
Detached · MLS® 202625537 · RE/MAX Fairlane Realty