86 Fourth Avenue
4402 - Glebe, Glebe - Ottawa East and Area, K1S 2L2
$1,180,000
Reduced $118,000 from $1,298,000
- 4 bedrooms
- 4 bathrooms
- 5 parking
- 2500-3000 sq ft
Listed 117 days ago · MLS® X13492274
About this home
Imagine owning a classic Glebe home and transforming it into the home you've always dreamed of. 86 Fourth Avenue presents a rare opportunity to purchase a timeless red brick property in one of Ottawa's most sought-after neighbourhoods while enjoying the flexibility of its current duplex configuration. Occupy either the main floor or upper suite and continue renting the other to help offset your mortgage, renovate one level at a time at your own pace, or transform the property into the extraordinary single-family residence you've always envisioned. Conceptual architectural floor plans have already been prepared, providing inspiration for a stunning four-bedroom family home while still giving you the freedom to personalize every detail and create a home that is uniquely your own. Rich in character and timeless architectural appeal, this classic residence showcases original hardwood flooring, beautiful wood trim, generous room proportions, inviting covered porches, a detached garage, an expansive driveway, and two separately metered hydro services. Ideally located just steps from the Rideau Canal, Lansdowne Park, vibrant Bank Street, boutique shopping, cafés, award-winning restaurants, the Lansdowne Farmers' Market, excellent schools, parks, and countless year-round community events, you'll experience one of Ottawa's most walkable, vibrant, and cherished neighbourhoods where everything you need is just moments from your front door. Whether you choose to enjoy the home in its current configuration, thoughtfully renovate over time, or create your forever home from the ground up, 86 Fourth Avenue offers a truly unique opportunity to establish yourself in the Glebe while creating a home that can be enjoyed by your family for generations to come.
Details
- Type
- Duplex
- Style
- 3-Storey
- Size
- 2500-3000 sq ft
- Lot
- 34.18 × 102.95 ft
- Basement
- Partially Finished
- Garage
- Detached
- Kitchens
- 2
- Property tax
- $12,021 (2026)
- Neighbourhood
- 4402 - Glebe
- Municipality
- Glebe - Ottawa East and Area
Interior
- Bedrooms
- 4 above ground
- Bathrooms
- 1 × 3-piece (third), 1 × 3-piece (second), 2 × 3-piece (main)
- Rooms
- 15 above ground + 1 below
- Family room or den
- No
- Fireplace
- No
- Features
- Carpet Free
Heating, cooling and services
- Heating
- Forced Air, Gas
- Air conditioning
- Central Air
- Water and sewer
- Sewer
Building and exterior
- Style
- 3-Storey
- Exterior
- Brick
- Roof
- Metal
- Foundation
- Stone
- Faces
- South
Parking
- Garage spaces
- 1
- Total parking
- 5
Lot
- Size
- 34.18 × 102.95 ft
More
- Possession
- Flexible
- Cross street
- Fourth & Bank
Location
Location is approximate. See nearby homes on the map
Recent sales nearby
See what similar homes within 1 km sold for in the last year. Create a free account or sign in to see them.
The neighbourhood
Getting around Very walkable
- 🚇 Dow's Lake / Lac Dow LRT1.9 km
- 🚇 Lees LRT2.0 km
Within a 10-minute walk: 4 grocery stores, 57 cafés and restaurants, 12 parks, 6 pharmacies. Nearest grocery: Il Negozio Nicastro (150 m). Nearest park: Lionel Britton Park (250 m).
Schools nearby
Elementary
- The Element Private6 min walk
- Corpus Christi School Catholic
EQAO: Gr 6 reading 88%, math 46%6 min walk - Mutchmor Public School
EQAO: Gr 6 reading 100%, math 77%6 min walk - First Avenue Public School
EQAO: Gr 6 reading 93%, math 67%6 min walk
Secondary
- Glebe Collegiate Institute
EQAO: Gr 9 math 74%, literacy test 93%13 min walk - Glashan Public School14 min walk
- Immaculata High School Catholic
EQAO: Gr 9 math 55%, literacy test 87%15 min walk
EQAO: share of students meeting the provincial standard (2024–25). Ontario average: Gr 6 reading 86%, math 51%; Gr 9 math 55%; literacy test 83%.
Closest schools, not school zones. Check which school serves this address with the school board before relying on it.
Who lives here postal area K1S
- Owners / renters
- 51% / 49%
- Median household income
- $106,000
- Average age
- 41
- Children under 15
- 12%
- Homes
- 30% detached, 28% high-rise
- Commute by transit
- 13%
- Population
- 31,257
Languages spoken most at home besides English: Mandarin 1.6%, Arabic 0.6%, Spanish 0.6%, Iranian Persian 0.4%.
Distances are approximate. Places © OpenStreetMap contributors. Neighbourhood figures: Statistics Canada, 2021 Census. School results: EQAO via Ontario Data Catalogue (Open Government Licence – Ontario).
Living here
Commute
To downtown Ottawa: 3 km. Transit times · Driving times
Noise Nothing major nearby
No highway within 500 m, rail line within 300 m, or airport flight path nearby.
Distances from the map, not noise measurements. Visit at rush hour to judge for yourself.
Internet High-speed
50/10 Mbps or faster available here by cable, fibre or DSL (the federal high-speed target).
From the federal broadband map. Check exact speeds and providers for the address.
Short-term rentals
Only in your principal residence (whole home or part of it), with a City host permit. Rural cottage rentals have a separate permit.
Roads, rail, airports and planned stations © OpenStreetMap contributors. Internet: Innovation, Science and Economic Development Canada, National Broadband Data.
Listed by SLEEPWELL REALTY GROUP LTD.
Listing information provided by PropTx Innovations Inc. and TRREB; deemed reliable but not guaranteed accurate by PropTx.
Similar homes nearby
See more in Glebe - Ottawa East and Area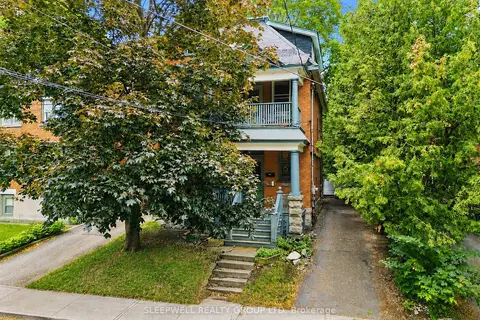
$1,350,000
4 bd3 ba4 pk2000-2500 ft²
80 Fourth Avenue
4402 - Glebe, Glebe - Ottawa East and Area
Detached · MLS® X13580146 · SLEEPWELL REALTY GROUP LTD
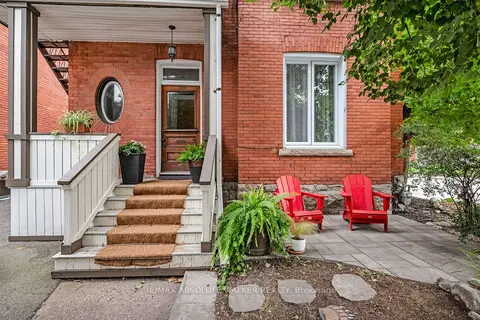
$1,395,000
6 bd5 ba5 pk3000-3500 ft²
120 Strathcona Avenue
4402 - Glebe, Glebe - Ottawa East and Area
Multiplex · MLS® X13739076 · RE/MAX ABSOLUTE WALKER REALTY
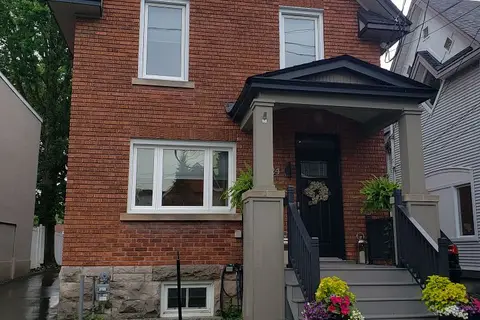
$1,199,000
3 bd3 ba2 pk2000-2500 ft²
24 Morris Street
4401 - Glebe, Glebe - Ottawa East and Area
Detached · MLS® X13817254 · RE/MAX HALLMARK REALTY GROUP
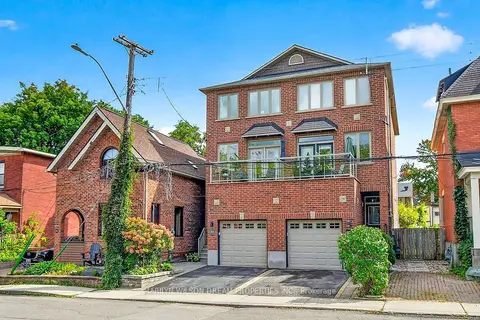
$1,210,000
Reduced $40,000
3 bd4 ba2 pk1500-2000 ft²
190 Hawthorne Avenue
4407 - Ottawa East, Glebe - Ottawa East and Area
Semi-Detached · MLS® X13761166 · MARILYN WILSON DREAM PROPERTIES INC.
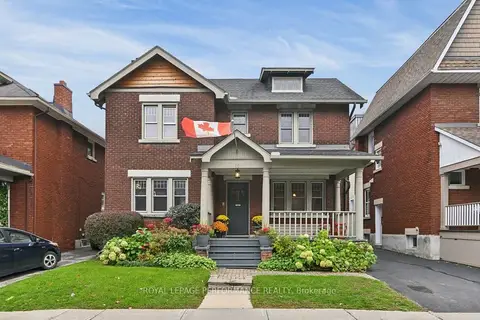
$1,375,000
4 bd2 ba3 pk1500-2000 ft²
16 Renfrew Avenue
4401 - Glebe, Glebe - Ottawa East and Area
Detached · MLS® X14083240 · ROYAL LEPAGE PERFORMANCE REALTY
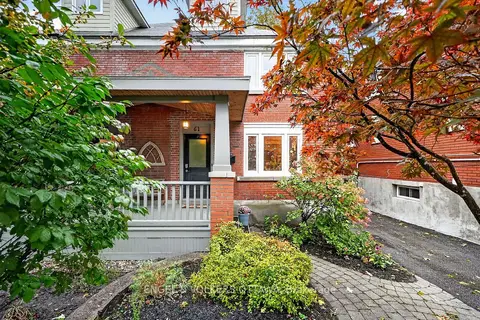
$974,900
4 bd3 ba1 pk1500-2000 ft²
61 Muriel Street
4401 - Glebe, Glebe - Ottawa East and Area
Semi-Detached · MLS® X14081236 · ENGEL & VOLKERS OTTAWA
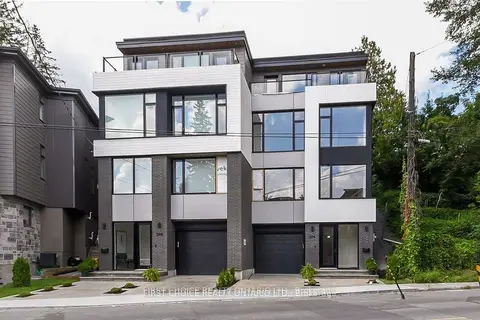
$1,398,000
3 bd3 ba2 pk2000-2500 ft²
296 Riverdale Avenue
4403 - Old Ottawa South, Glebe - Ottawa East and Area
Semi-Detached · MLS® X13736726 · FIRST CHOICE REALTY ONTARIO LTD.
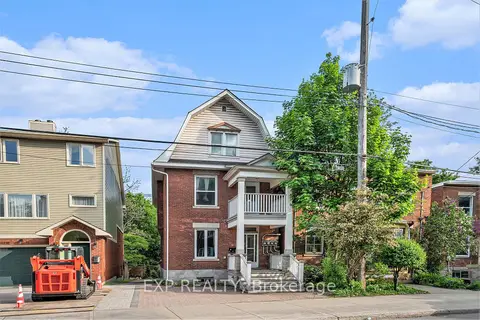
$1,399,900
8 bd4 ba4 pk2000-2500 ft²
350 Fifth Avenue
4401 - Glebe, Glebe - Ottawa East and Area
Triplex · MLS® X13105004 · EXP REALTY