296 Riverdale Avenue
4403 - Old Ottawa South, Glebe - Ottawa East and Area, K1S 1R1
$1,398,000
- 3 bedrooms
- 3 bathrooms
- 2 parking
- 2000-2500 sq ft
Listed 48 days ago · MLS® X13736726
About this home
WOW !!! Exceptional Opportunity at an Exceptional Price ( New Build 2023 ) in Old Ottawa South - Modern, Unique & Move-In Ready. Welcome to a beautifully designed and meticulously maintained home in the heart of Old Ottawa South, offering a rare blend of architectural character, functionality, and low-maintenance living. Thoughtfully laid out across multiple levels, this home is ideal for professionals, couples, or families with older children seeking both privacy and flexibility.The intelligently designed floor plan provides distinct living zones on each level, creating the perfect balance between open-concept entertaining and private retreat spaces. The main living area is bright and inviting, seamlessly connecting the living room, dining space, and kitchen - ideal for hosting or everyday living.The upper-level primary suite offers a quiet and private escape, while the additional bedrooms on separate levels provide versatility for guests, home offices, or growing families who value personal space.The fully landscaped backyard features an expansive deck, offering a stylish and low-maintenance outdoor lifestyle - perfect for relaxing or entertaining without the upkeep of traditional lawn care.Located on a desirable street just steps from parks, schools, the Rideau River, and all the amenities that make Old Ottawa South one of the city's most sought-after neighbourhoods.A rare opportunity for discerning buyers looking for a home that stands apart from the ordinary.
Details
- Type
- Semi-Detached
- Style
- 3-Storey
- Size
- 2000-2500 sq ft
- Lot
- 29.2 × ? ft
- Basement
- None
- Garage
- Attached
- Kitchens
- 1
- Property tax
- $9,465 (2026)
- Neighbourhood
- 4403 - Old Ottawa South
- Municipality
- Glebe - Ottawa East and Area
Interior
- Bedrooms
- 3 above ground
- Bathrooms
- 1 × 5-piece (second), 1 × 2-piece (upper), 1 × 5-piece (upper)
- Rooms
- 14 above ground
- Family room or den
- No
- Fireplace
- Living Room
- Features
- Auto Garage Door Remote
Heating, cooling and services
- Heating
- Forced Air, Gas
- Air conditioning
- Central Air
- Water and sewer
- Sewer
Building and exterior
- Style
- 3-Storey
- Exterior
- Brick
- Roof
- Membrane
- Foundation
- Slab
- Faces
- North
- Outdoor
- Landscaped, Deck
Parking
- Garage spaces
- 1
- Total parking
- 2
Lot
- Size
- 29.2 × ? ft
More
- Possession
- TBA
- Cross street
- Southern Drive
Rooms
| Room | Level | Size | Features |
|---|---|---|---|
| Bathroom | Upper | ||
| Bedroom | Second | 3.48 × 3.07 m (11'5" × 10'1") | |
| Bedroom | Second | 3.48 × 3.25 m (11'5" × 10'8") | |
| Dining Room | Third | 2.74 × 2.74 m (9' × 9') | |
| Foyer | Ground | 2.39 × 2.21 m (7'10" × 7'3") | |
| Den | Second | 2.79 × 2.51 m (9'2" × 8'3") | |
| Pantry | Third | ||
| Bathroom | Third | ||
| Living Room | Third | 4.88 × 3.68 m (16' × 12'1") | |
| Laundry | Second | ||
| Bathroom | Second | ||
| Foyer | Ground | 4.88 × 1.22 m (16' × 4') | |
| Kitchen | Third | 4.57 × 3.35 m (15' × 11') | |
| Primary Bedroom | Upper | 5.18 × 4.37 m (17' × 14'4") |
History of this address
2 earlier listings at this address, with sold and leased prices. Create a free account or sign in to see them.
Location
Location is approximate. See nearby homes on the map
Recent sales nearby
See what similar homes within 1 km sold for in the last year. Create a free account or sign in to see them.
The neighbourhood
Getting around Very walkable
- 🚇 Carleton LRT1.8 km
- 🚇 Hurdman LRT2.1 km
Within a 10-minute walk: 3 grocery stores, 39 cafés and restaurants, 11 parks, 4 pharmacies. Nearest grocery: Whole Foods Market (550 m). Nearest park: Lansdowne Park (350 m).
Schools nearby
Elementary
- The Element Private8 min walk
- Hopewell Avenue Public School
EQAO: Gr 6 reading 97%, math 82%9 min walk - Mutchmor Public School
EQAO: Gr 6 reading 100%, math 77%15 min walk - Corpus Christi School Catholic
EQAO: Gr 6 reading 88%, math 46%16 min walk
Secondary
- Immaculata High School Catholic
EQAO: Gr 9 math 55%, literacy test 87%1.5 km - Glebe Collegiate Institute
EQAO: Gr 9 math 74%, literacy test 93%1.5 km
EQAO: share of students meeting the provincial standard (2024–25). Ontario average: Gr 6 reading 86%, math 51%; Gr 9 math 55%; literacy test 83%.
Closest schools, not school zones. Check which school serves this address with the school board before relying on it.
Who lives here postal area K1S
- Owners / renters
- 51% / 49%
- Median household income
- $106,000
- Average age
- 41
- Children under 15
- 12%
- Homes
- 30% detached, 28% high-rise
- Commute by transit
- 13%
- Population
- 31,257
Languages spoken most at home besides English: Mandarin 1.6%, Arabic 0.6%, Spanish 0.6%, Iranian Persian 0.4%.
Distances are approximate. Places © OpenStreetMap contributors. Neighbourhood figures: Statistics Canada, 2021 Census. School results: EQAO via Ontario Data Catalogue (Open Government Licence – Ontario).
Living here
Commute
To downtown Ottawa: 3 km. Transit times · Driving times
Noise Nothing major nearby
No highway within 500 m, rail line within 300 m, or airport flight path nearby.
Distances from the map, not noise measurements. Visit at rush hour to judge for yourself.
Internet High-speed
50/10 Mbps or faster available here by cable, fibre or DSL (the federal high-speed target).
From the federal broadband map. Check exact speeds and providers for the address.
Short-term rentals
Only in your principal residence (whole home or part of it), with a City host permit. Rural cottage rentals have a separate permit.
Roads, rail, airports and planned stations © OpenStreetMap contributors. Internet: Innovation, Science and Economic Development Canada, National Broadband Data.
Listed by FIRST CHOICE REALTY ONTARIO LTD..
Listing information provided by PropTx Innovations Inc. and TRREB; deemed reliable but not guaranteed accurate by PropTx.
Similar homes nearby
See more in Glebe - Ottawa East and Area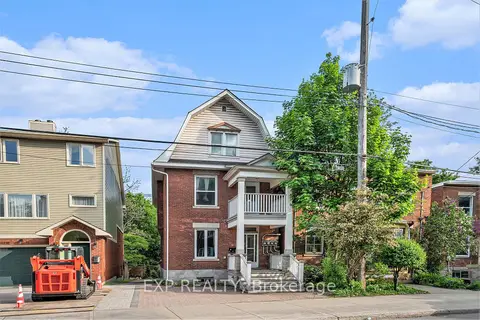
$1,399,900
8 bd4 ba4 pk2000-2500 ft²
350 Fifth Avenue
4401 - Glebe, Glebe - Ottawa East and Area
Triplex · MLS® X13105004 · EXP REALTY
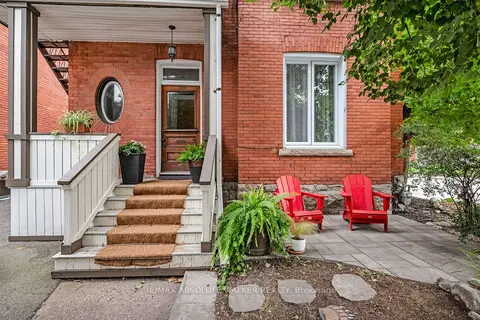
$1,395,000
6 bd5 ba5 pk3000-3500 ft²
120 Strathcona Avenue
4402 - Glebe, Glebe - Ottawa East and Area
Multiplex · MLS® X13739076 · RE/MAX ABSOLUTE WALKER REALTY
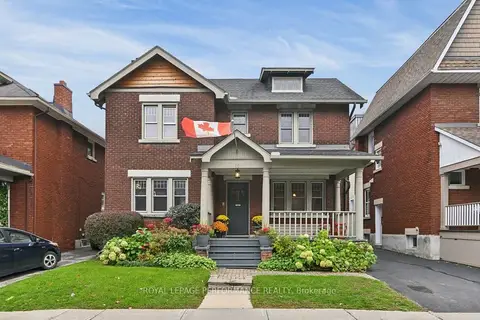
$1,375,000
4 bd2 ba3 pk1500-2000 ft²
16 Renfrew Avenue
4401 - Glebe, Glebe - Ottawa East and Area
Detached · MLS® X14083240 · ROYAL LEPAGE PERFORMANCE REALTY
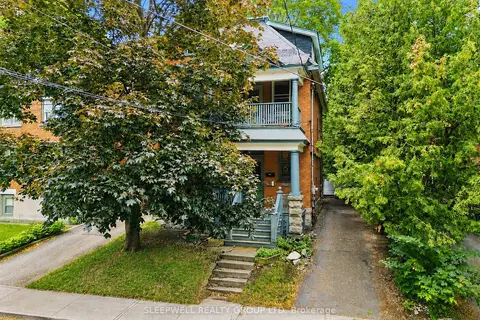
$1,350,000
4 bd3 ba4 pk2000-2500 ft²
80 Fourth Avenue
4402 - Glebe, Glebe - Ottawa East and Area
Detached · MLS® X13580146 · SLEEPWELL REALTY GROUP LTD
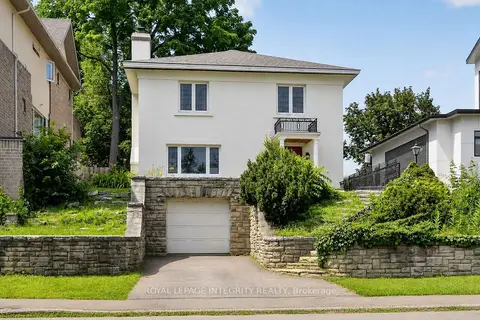
$1,450,000
3 bd2 ba3 pk2000-2500 ft²
84 Riverdale Avenue
4406 - Ottawa East, Glebe - Ottawa East and Area
Detached · MLS® X13612022 · ROYAL LEPAGE INTEGRITY REALTY
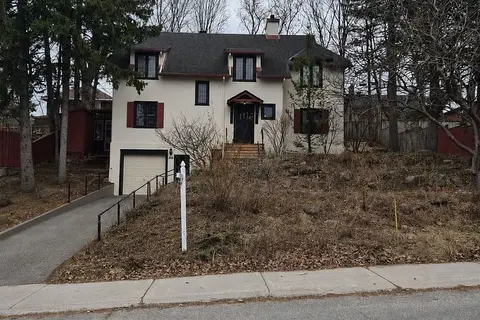
$1,549,900
Reduced $200,000
0 bd0 ba
290 Holmwood Avenue
4401 - Glebe, Glebe - Ottawa East and Area
Vacant Land · MLS® X12979398 · ROYAL LEPAGE INTEGRITY REALTY
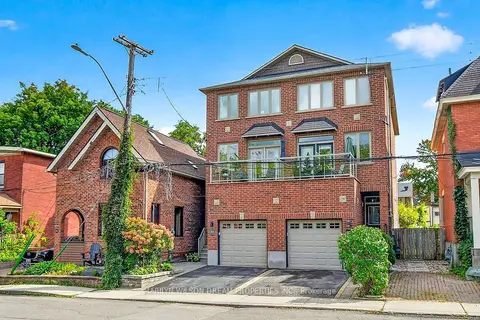
$1,210,000
Reduced $40,000
3 bd4 ba2 pk1500-2000 ft²
190 Hawthorne Avenue
4407 - Ottawa East, Glebe - Ottawa East and Area
Semi-Detached · MLS® X13761166 · MARILYN WILSON DREAM PROPERTIES INC.
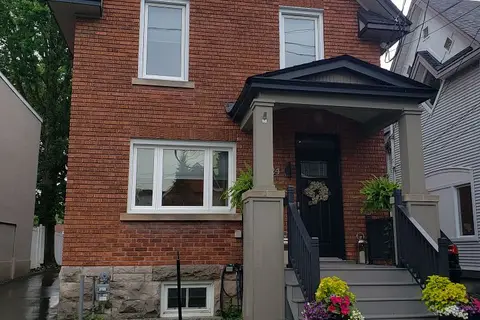
$1,199,000
3 bd3 ba2 pk2000-2500 ft²
24 Morris Street
4401 - Glebe, Glebe - Ottawa East and Area
Detached · MLS® X13817254 · RE/MAX HALLMARK REALTY GROUP