190 Hawthorne Avenue
4407 - Ottawa East, Glebe - Ottawa East and Area, K1S 0B5
$1,210,000
Reduced $40,000 from $1,250,000
- 3 bedrooms
- 4 bathrooms
- 2 parking
- 1500-2000 sq ft
Listed 41 days ago · MLS® X13761166
About this home
Executive all brick semi-detached home nestled on a quiet cul-de-sac yet only steps to the Rideau Canal, the Glebe, Centretown & Sandy Hill. This home is truly immaculate. Like a model home! The 2026 renovated kitchen boasts quartz counters & island with breakfast bar, new lighting, additional cabinetry and 24x48" tile. New smart appliances in 2025 including LG Studio series ThinQ induction stove, fridge, dishwasher and washer/dryer with Wi-Fi connectivity. Some additional features include Brazilian Cherry hardwood on 3 levels, Napoleon gas fireplace with white stone & black granite, new superior sound-dampening double-glazed windows on the 3rd floor ($8200.), custom blinds throughout - many motorized, Weber BBQ with gas hookup & 2021 furnace. Main entry level features a spacious open area, a versatile third bedroom, 3 piece bath & door to the private rear yard. Open concept second level with gourmet kitchen, dining room & living room with gas fireplace. Covered porch off the kitchen with stairs to lower yard & front balcony off living room. Third level features a spacious primary with plentiful closet space, 5 piece ensuite with air jet tub & deck with awning. Additional bedroom with huge windows, a 4 piece bath & laundry. Lower level with large family room, 3 piece bath & space for a desk. The garage features an epoxy floor, EV charger, tire rack & utility hangers. Backyard oasis is maintenance free! Ample on-street parking for visitors. Steps to the University of Ottawa, St. Paul's University, LRT on Lees Ave, the shops on Main Street, Loblaws, LCBO, Elgin Street, walking paths along the Rideau River & Rideau Canal, access stairs to Canal skating at Pretoria Bridge, short walk to TD Place, etc.
Details
- Type
- Semi-Detached
- Style
- 3-Storey
- Size
- 1500-2000 sq ft
- Lot
- 16.5 × 99 ft
- Basement
- Full, Finished
- Garage
- Attached
- Kitchens
- 1
- Property tax
- $7,137 (2026)
- Neighbourhood
- 4407 - Ottawa East
- Municipality
- Glebe - Ottawa East and Area
Interior
- Bedrooms
- 3 above ground
- Bathrooms
- 1 × 3-piece (basement), 1 × 3-piece (main), 1 × 4-piece (third), 1 × 5-piece (third)
- Rooms
- 13 above ground
- Family room or den
- No
- Fireplace
- Natural Gas
Heating, cooling and services
- Heating
- Forced Air, Gas
- Air conditioning
- Central Air
- Water and sewer
- Sewer
Building and exterior
- Style
- 3-Storey
- Exterior
- Brick
- Roof
- Asphalt Shingle
- Foundation
- Concrete
- Faces
- South
- Outdoor
- Deck, Landscaped
Parking
- Garage spaces
- 1
- Total parking
- 2
Lot
- Size
- 16.5 × 99 ft
More
- Possession
- TBD
- Nearby
- Cul de Sac/Dead End, Electric Car Charger, Park, River/Stream
- Cross street
- Hawthorne Avenue and Main Street
Rooms
| Room | Level | Size | Features |
|---|---|---|---|
| Recreation | Lower | 4.24 × 2.78 m (13'11" × 9'1") | |
| Bedroom | Main | 4.24 × 3.78 m (13'11" × 12'5") | |
| Kitchen | Second | 5.23 × 4.24 m (17'2" × 13'11") | |
| Living Room | Second | 4.54 × 4.26 m (14'11" × 14') | |
| Dining Room | Second | 4.26 × 3.12 m (14' × 10'3") | |
| Primary Bedroom | Third | 5 × 4.24 m (16'5" × 13'11") | |
| Bedroom | Third | 4.24 × 3.5 m (13'11" × 11'6") |
History of this address
3 earlier listings at this address, with sold and leased prices. Create a free account or sign in to see them.
Location
Location is approximate. See nearby homes on the map
Recent sales nearby
See what similar homes within 1 km sold for in the last year. Create a free account or sign in to see them.
The neighbourhood
Getting around Very walkable
- 🚇 Lees LRT7 min walk
- 🚇 uOttawa LRT14 min walk
Within a 10-minute walk: 3 grocery stores, 27 cafés and restaurants, 13 parks, 3 pharmacies. Nearest grocery: NU Grocery (500 m). Nearest park: Springhurst Park (250 m).
Schools nearby
Elementary
- Lady Evelyn Alternative School
EQAO: Gr 6 reading 69%, math 38%5 min walk - Nouvelle école élémentaire catholique au coeur d'Ottawa French
EQAO: Gr 6 reading 100%, math 100%7 min walk - Viscount Alexander Public School
EQAO: Gr 6 reading 100%, math 53%11 min walk - Elgin Street Public School
EQAO: Gr 6 reading 96%, math 84%17 min walk
Secondary
- Immaculata High School Catholic
EQAO: Gr 9 math 55%, literacy test 87%8 min walk - Lisgar Collegiate Institute
EQAO: Gr 9 math 73%, literacy test 91%18 min walk - Glashan Public School1.5 km
EQAO: share of students meeting the provincial standard (2024–25). Ontario average: Gr 6 reading 86%, math 51%; Gr 9 math 55%; literacy test 83%.
Closest schools, not school zones. Check which school serves this address with the school board before relying on it.
Who lives here postal area K1S
- Owners / renters
- 51% / 49%
- Median household income
- $106,000
- Average age
- 41
- Children under 15
- 12%
- Homes
- 30% detached, 28% high-rise
- Commute by transit
- 13%
- Population
- 31,257
Languages spoken most at home besides English: Mandarin 1.6%, Arabic 0.6%, Spanish 0.6%, Iranian Persian 0.4%.
Distances are approximate. Places © OpenStreetMap contributors. Neighbourhood figures: Statistics Canada, 2021 Census. School results: EQAO via Ontario Data Catalogue (Open Government Licence – Ontario).
Living here
Commute
To downtown Ottawa: 2 km. Transit times · Driving times
Noise 1 source nearby
- 🛣️ Highway 417100 m
Distances from the map, not noise measurements. Visit at rush hour to judge for yourself.
Internet High-speed
50/10 Mbps or faster available here by cable, fibre or DSL (the federal high-speed target).
From the federal broadband map. Check exact speeds and providers for the address.
Short-term rentals
Only in your principal residence (whole home or part of it), with a City host permit. Rural cottage rentals have a separate permit.
Roads, rail, airports and planned stations © OpenStreetMap contributors. Internet: Innovation, Science and Economic Development Canada, National Broadband Data.
Listed by MARILYN WILSON DREAM PROPERTIES INC..
Listing information provided by PropTx Innovations Inc. and TRREB; deemed reliable but not guaranteed accurate by PropTx.
Similar homes nearby
See more in Glebe - Ottawa East and Area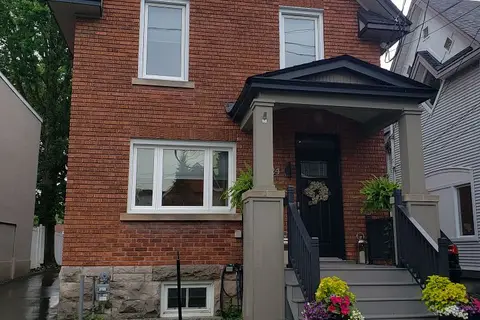
$1,199,000
3 bd3 ba2 pk2000-2500 ft²
24 Morris Street
4401 - Glebe, Glebe - Ottawa East and Area
Detached · MLS® X13817254 · RE/MAX HALLMARK REALTY GROUP
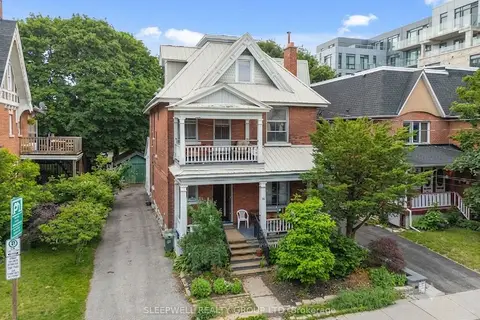
$1,180,000
Reduced $118,000
4 bd4 ba5 pk2500-3000 ft²
86 Fourth Avenue
4402 - Glebe, Glebe - Ottawa East and Area
Duplex · MLS® X13492274 · SLEEPWELL REALTY GROUP LTD
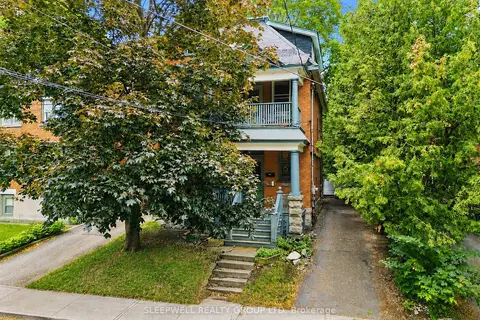
$1,350,000
4 bd3 ba4 pk2000-2500 ft²
80 Fourth Avenue
4402 - Glebe, Glebe - Ottawa East and Area
Detached · MLS® X13580146 · SLEEPWELL REALTY GROUP LTD
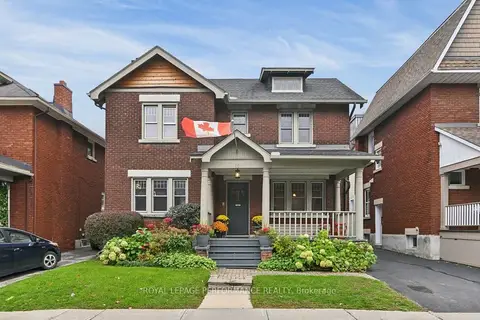
$1,375,000
4 bd2 ba3 pk1500-2000 ft²
16 Renfrew Avenue
4401 - Glebe, Glebe - Ottawa East and Area
Detached · MLS® X14083240 · ROYAL LEPAGE PERFORMANCE REALTY
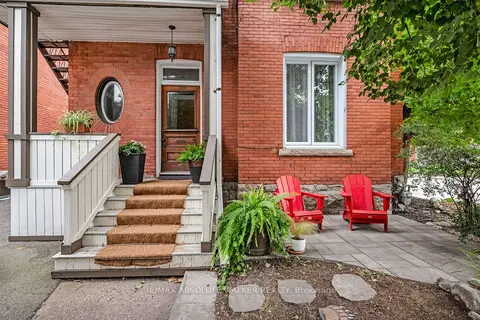
$1,395,000
6 bd5 ba5 pk3000-3500 ft²
120 Strathcona Avenue
4402 - Glebe, Glebe - Ottawa East and Area
Multiplex · MLS® X13739076 · RE/MAX ABSOLUTE WALKER REALTY
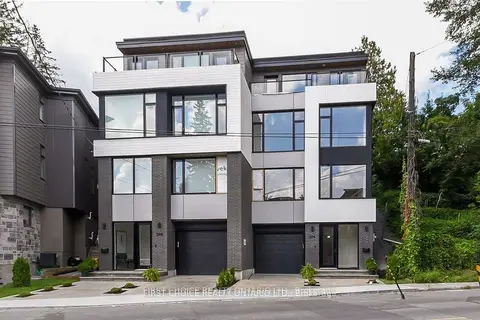
$1,398,000
3 bd3 ba2 pk2000-2500 ft²
296 Riverdale Avenue
4403 - Old Ottawa South, Glebe - Ottawa East and Area
Semi-Detached · MLS® X13736726 · FIRST CHOICE REALTY ONTARIO LTD.
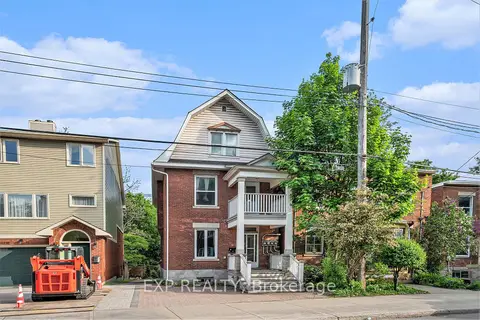
$1,399,900
8 bd4 ba4 pk2000-2500 ft²
350 Fifth Avenue
4401 - Glebe, Glebe - Ottawa East and Area
Triplex · MLS® X13105004 · EXP REALTY
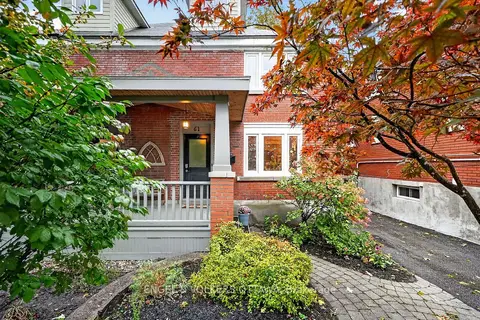
$974,900
4 bd3 ba1 pk1500-2000 ft²
61 Muriel Street
4401 - Glebe, Glebe - Ottawa East and Area
Semi-Detached · MLS® X14081236 · ENGEL & VOLKERS OTTAWA