120 Strathcona Avenue
4402 - Glebe, Glebe - Ottawa East and Area, K1S 1X6
$1,395,000
- 6 bedrooms
- 5 bathrooms
- 5 parking
- 3000-3500 sq ft
Listed 48 days ago · MLS® X13739076
About this home
A rare opportunity in the heart of the Glebe. This 2.5 storey property offers the kind of flexibility and investment potential that rarely comes to market in one of Ottawa's most sought-after neighbourhoods. Featuring five self-contained apartments, each with its own living space, the property provides multiple income streams while offering the long-term appeal of owning in the heart of the Glebe. The build has the potential $77,500 net revenue or a 5.56% cap rate. The unit mix includes a two-bedroom apartment, and four one bedroom apartments, and there are five bathrooms in total. A dedicated basement locker/storage area adds valuable space for tenants or the owner, while ample parking is an especially attractive feature in this location. Whether you're looking to expand an existing portfolio, establish a foothold in the Glebe, or take advantage of the property's income-producing configuration, this is an opportunity worth a closer look. The location, layout and flexibility create a compelling combination that is increasingly difficult to find. Five apartments. Ample parking. Basement storage. A prime Glebe location. And plenty of potential.
Details
- Type
- Multiplex
- Style
- 2 1/2 Storey
- Size
- 3000-3500 sq ft
- Lot
- 36.33 × 99.5 ft
- Basement
- Full, Partially Finished
- Garage
- None
- Kitchens
- 5
- Property tax
- $13,395 (2026)
- Neighbourhood
- 4402 - Glebe
- Municipality
- Glebe - Ottawa East and Area
Interior
- Bedrooms
- 6 above ground
- Bathrooms
- 4 × 4-piece, 1 × 3-piece
- Rooms
- 13 above ground + 6 below
- Family room or den
- No
- Fireplace
- Yes
Heating, cooling and services
- Heating
- Water, Gas
- Water and sewer
- Sewer
Building and exterior
- Style
- 2 1/2 Storey
- Exterior
- Brick, Wood
- Roof
- Asphalt Shingle
- Foundation
- Concrete, Stone
- Faces
- South
Parking
- Total parking
- 5
Lot
- Size
- 36.33 × 99.5 ft
More
- Possession
- TBA
- Cross street
- O'Connor Street and Strathcona Avenue
Rooms
| Room | Level | Size | Features |
|---|---|---|---|
| Living Room | Ground | 5.11 × 3.96 m (16'9" × 13') | |
| Primary Bedroom | Ground | 4.78 × 3.73 m (15'8" × 12'3") | |
| Bedroom | Ground | 3.94 × 4.29 m (12'11" × 14'1") | |
| Kitchen | Ground | 5.18 × 3.38 m (17' × 11'1") | |
| Living Room | Second | 4.72 × 3.66 m (15'6" × 12') | |
| Kitchen | Second | 4.8 × 3.43 m (15'9" × 11'3") | |
| Bedroom | Second | 3.4 × 3.15 m (11'2" × 10'4") | |
| Living Room | Second | 5.39 × 3.76 m (17'8" × 12'4") | |
| Bedroom | Second | 2.97 × 2.54 m (9'9" × 8'4") | |
| Living Room | Third | 5.03 × 4.98 m (16'6" × 16'4") | |
| Dining Room | Third | 2.79 × 2.18 m (9'2" × 7'2") | |
| Kitchen | Third | 3.43 × 3.07 m (11'3" × 10'1") | |
| Utility Room | Basement | 5.44 × 4.27 m (17'10" × 14') | |
| Bedroom | Third | 5.44 × 4.27 m (17'10" × 14') | |
| Utility Room | Basement | 3.53 × 2.9 m (11'7" × 9'6") | |
| Locker | Basement | 4.75 × 1.19 m (15'7" × 3'11") | |
| Laundry | Basement | 5.03 × 1.8 m (16'6" × 5'11") | |
| Bedroom | Basement | 3.08 × 3.51 m (10'1" × 11'6") | |
| Kitchen | Basement | 2.44 × 2.41 m (8' × 7'11") | |
| Living Room | Basement | 4.42 × 5.19 m (14'6" × 17') |
History of this address
1 earlier listing at this address, with sold and leased prices. Create a free account or sign in to see them.
Location
Location is approximate. See nearby homes on the map
Recent sales nearby
See what similar homes within 1 km sold for in the last year. Create a free account or sign in to see them.
The neighbourhood
Getting around Very walkable
- 🚇 uOttawa LRT1.4 km
- 🚇 Lees LRT1.6 km
Within a 10-minute walk: 8 grocery stores, 97 cafés and restaurants, 15 parks, 10 pharmacies. Nearest grocery: Loblaws (250 m). Nearest park: Patterson's Creek Park (200 m).
Schools nearby
Elementary
- First Avenue Public School
EQAO: Gr 6 reading 93%, math 67%4 min walk - Glebe Montessori School Private11 min walk
- Nouvelle école élémentaire catholique au coeur d'Ottawa French
EQAO: Gr 6 reading 100%, math 100%11 min walk - Lady Evelyn Alternative School
EQAO: Gr 6 reading 69%, math 38%13 min walk
Secondary
- Glashan Public School7 min walk
- Immaculata High School Catholic
EQAO: Gr 9 math 55%, literacy test 87%10 min walk - Glebe Collegiate Institute
EQAO: Gr 9 math 74%, literacy test 93%17 min walk
EQAO: share of students meeting the provincial standard (2024–25). Ontario average: Gr 6 reading 86%, math 51%; Gr 9 math 55%; literacy test 83%.
Closest schools, not school zones. Check which school serves this address with the school board before relying on it.
Who lives here postal area K1S
- Owners / renters
- 51% / 49%
- Median household income
- $106,000
- Average age
- 41
- Children under 15
- 12%
- Homes
- 30% detached, 28% high-rise
- Commute by transit
- 13%
- Population
- 31,257
Languages spoken most at home besides English: Mandarin 1.6%, Arabic 0.6%, Spanish 0.6%, Iranian Persian 0.4%.
Distances are approximate. Places © OpenStreetMap contributors. Neighbourhood figures: Statistics Canada, 2021 Census. School results: EQAO via Ontario Data Catalogue (Open Government Licence – Ontario).
Living here
Commute
To downtown Ottawa: 2 km. Transit times · Driving times
Noise 1 source nearby
- 🛣️ Highway 417200 m
Distances from the map, not noise measurements. Visit at rush hour to judge for yourself.
Internet High-speed
50/10 Mbps or faster available here by cable, fibre or DSL (the federal high-speed target).
From the federal broadband map. Check exact speeds and providers for the address.
Short-term rentals
Only in your principal residence (whole home or part of it), with a City host permit. Rural cottage rentals have a separate permit.
Roads, rail, airports and planned stations © OpenStreetMap contributors. Internet: Innovation, Science and Economic Development Canada, National Broadband Data.
Listed by RE/MAX ABSOLUTE WALKER REALTY.
Listing information provided by PropTx Innovations Inc. and TRREB; deemed reliable but not guaranteed accurate by PropTx.
Similar homes nearby
See more in Glebe - Ottawa East and Area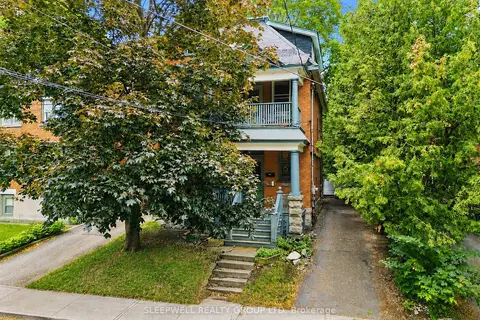
$1,350,000
4 bd3 ba4 pk2000-2500 ft²
80 Fourth Avenue
4402 - Glebe, Glebe - Ottawa East and Area
Detached · MLS® X13580146 · SLEEPWELL REALTY GROUP LTD
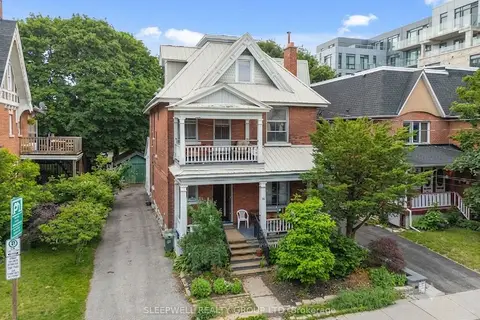
$1,180,000
Reduced $118,000
4 bd4 ba5 pk2500-3000 ft²
86 Fourth Avenue
4402 - Glebe, Glebe - Ottawa East and Area
Duplex · MLS® X13492274 · SLEEPWELL REALTY GROUP LTD
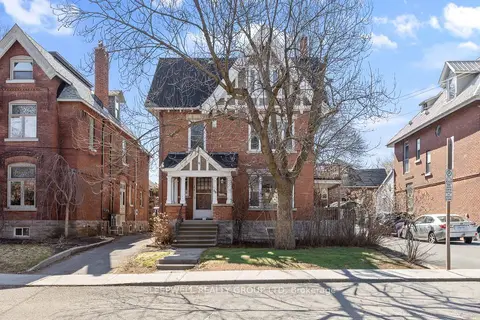
$1,650,000
Reduced $140,000
5+1 bd4 ba4 pk2500-3000 ft²
84 Fourth Avenue
4402 - Glebe, Glebe - Ottawa East and Area
Triplex · MLS® X12937508 · SLEEPWELL REALTY GROUP LTD
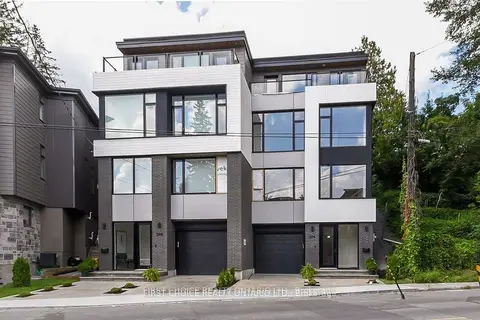
$1,398,000
3 bd3 ba2 pk2000-2500 ft²
296 Riverdale Avenue
4403 - Old Ottawa South, Glebe - Ottawa East and Area
Semi-Detached · MLS® X13736726 · FIRST CHOICE REALTY ONTARIO LTD.
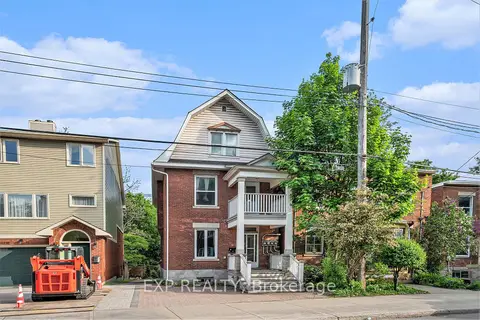
$1,399,900
8 bd4 ba4 pk2000-2500 ft²
350 Fifth Avenue
4401 - Glebe, Glebe - Ottawa East and Area
Triplex · MLS® X13105004 · EXP REALTY
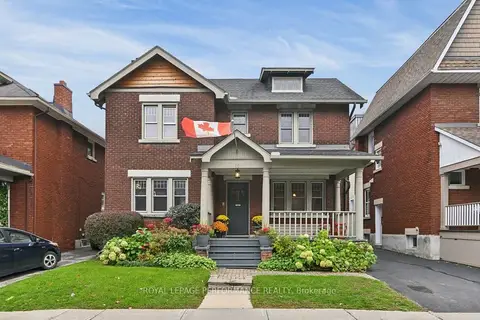
$1,375,000
4 bd2 ba3 pk1500-2000 ft²
16 Renfrew Avenue
4401 - Glebe, Glebe - Ottawa East and Area
Detached · MLS® X14083240 · ROYAL LEPAGE PERFORMANCE REALTY
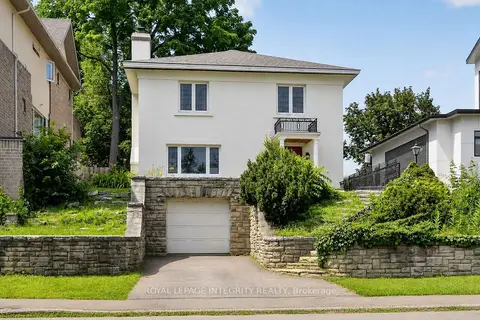
$1,450,000
3 bd2 ba3 pk2000-2500 ft²
84 Riverdale Avenue
4406 - Ottawa East, Glebe - Ottawa East and Area
Detached · MLS® X13612022 · ROYAL LEPAGE INTEGRITY REALTY
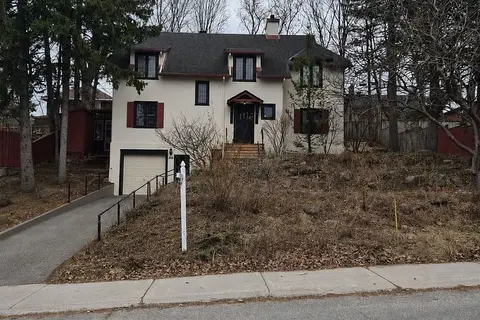
$1,549,900
Reduced $200,000
0 bd0 ba
290 Holmwood Avenue
4401 - Glebe, Glebe - Ottawa East and Area
Vacant Land · MLS® X12979398 · ROYAL LEPAGE INTEGRITY REALTY