84 Fourth Avenue
4402 - Glebe, Glebe - Ottawa East and Area, K1S 2L2
$1,650,000
Reduced $140,000 from $1,790,000
- 5+1 bedrooms
- 4 bathrooms
- 4 parking
- 2500-3000 sq ft
Listed 204 days ago · MLS® X12937508
About this home
Turnkey 4-unit income property in the heart of the Glebe generating $96,724 in gross annual income with a strong NOI of $73,705, offering an exceptional opportunity for investors seeking stable cash flow and long-term upside in one of Ottawa's most sought-after rental markets. This well-maintained building features three legal units plus a fourth non-conforming basement suite, which includes a proper egress window providing a secondary means of escape. Current rents are highly attractive with Unit 1 (main floor 2 bed + den) at $2,700/month, Unit 2 (second level 2 bed + den) at $2,500/month, Unit 3 (third level 1 bed) at $1,891/month, and Unit 4 (basement 1 bed) at $969/month. Each of the upper three units enjoys private outdoor space, including an oversized patio for the main floor unit, significantly enhancing tenant appeal and retention. The property also offers shared laundry facilities and rare on-site parking for four vehicles-a premium feature in the Glebe-including a detached garage with two spaces and two additional surface spots. Beyond the numbers, the building stands out with its character, charm, and architectural presence, blending classic design with functional layouts that consistently attract high-quality tenants. Located in a prime, walkable neighbourhood with strong rental demand, this is an asset where vacancy is virtually nonexistent and tenant quality remains consistently high.
Details
- Type
- Triplex
- Style
- 3-Storey
- Size
- 2500-3000 sq ft
- Lot
- 49.94 × 102.91 ft
- Basement
- Full
- Garage
- Detached
- Kitchens
- 4
- Property tax
- $12,264 (2025)
- Neighbourhood
- 4402 - Glebe
- Municipality
- Glebe - Ottawa East and Area
Interior
- Bedrooms
- 5 above ground + 1 below
- Bathrooms
- 1 × 4-piece (main), 1 × 4-piece (second), 1 × 4-piece (third), 1 × 3-piece (basement)
- Kitchens
- 4 (1 below ground)
- Rooms
- 17 above ground + 4 below
- Family room or den
- No
- Fireplace
- No
- Features
- Carpet Free
Heating, cooling and services
- Heating
- Radiant, Gas
- Water and sewer
- Sewer
Building and exterior
- Style
- 3-Storey
- Exterior
- Brick
- Roof
- Asphalt Shingle
- Foundation
- Stone
- Faces
- South
Parking
- Garage spaces
- 2
- Total parking
- 4
- Driveway and parking
- Private, Reserved/Assigned, Covered
Lot
- Size
- 49.94 × 102.91 ft
More
- Possession
- TBD
- Cross street
- Fourth and Bank
History of this address
1 earlier listing at this address, with sold and leased prices. Create a free account or sign in to see them.
Location
Location is approximate. See nearby homes on the map
Recent sales nearby
See what similar homes within 1 km sold for in the last year. Create a free account or sign in to see them.
The neighbourhood
Getting around Very walkable
- 🚇 Dow's Lake / Lac Dow LRT1.9 km
- 🚇 Lees LRT2.0 km
Within a 10-minute walk: 4 grocery stores, 58 cafés and restaurants, 12 parks, 6 pharmacies. Nearest grocery: Il Negozio Nicastro (150 m). Nearest park: Lionel Britton Park (250 m).
Schools nearby
Elementary
- The Element Private6 min walk
- Corpus Christi School Catholic
EQAO: Gr 6 reading 88%, math 46%6 min walk - Mutchmor Public School
EQAO: Gr 6 reading 100%, math 77%6 min walk - First Avenue Public School
EQAO: Gr 6 reading 93%, math 67%7 min walk
Secondary
- Glebe Collegiate Institute
EQAO: Gr 9 math 74%, literacy test 93%13 min walk - Glashan Public School14 min walk
- Immaculata High School Catholic
EQAO: Gr 9 math 55%, literacy test 87%16 min walk
EQAO: share of students meeting the provincial standard (2024–25). Ontario average: Gr 6 reading 86%, math 51%; Gr 9 math 55%; literacy test 83%.
Closest schools, not school zones. Check which school serves this address with the school board before relying on it.
Who lives here postal area K1S
- Owners / renters
- 51% / 49%
- Median household income
- $106,000
- Average age
- 41
- Children under 15
- 12%
- Homes
- 30% detached, 28% high-rise
- Commute by transit
- 13%
- Population
- 31,257
Languages spoken most at home besides English: Mandarin 1.6%, Arabic 0.6%, Spanish 0.6%, Iranian Persian 0.4%.
Distances are approximate. Places © OpenStreetMap contributors. Neighbourhood figures: Statistics Canada, 2021 Census. School results: EQAO via Ontario Data Catalogue (Open Government Licence – Ontario).
Living here
Commute
To downtown Ottawa: 3 km. Transit times · Driving times
Noise Nothing major nearby
No highway within 500 m, rail line within 300 m, or airport flight path nearby.
Distances from the map, not noise measurements. Visit at rush hour to judge for yourself.
Internet High-speed
50/10 Mbps or faster available here by cable, fibre or DSL (the federal high-speed target).
From the federal broadband map. Check exact speeds and providers for the address.
Short-term rentals
Only in your principal residence (whole home or part of it), with a City host permit. Rural cottage rentals have a separate permit.
Roads, rail, airports and planned stations © OpenStreetMap contributors. Internet: Innovation, Science and Economic Development Canada, National Broadband Data.
Listed by SLEEPWELL REALTY GROUP LTD.
Listing information provided by PropTx Innovations Inc. and TRREB; deemed reliable but not guaranteed accurate by PropTx.
Similar homes nearby
See more in Glebe - Ottawa East and Area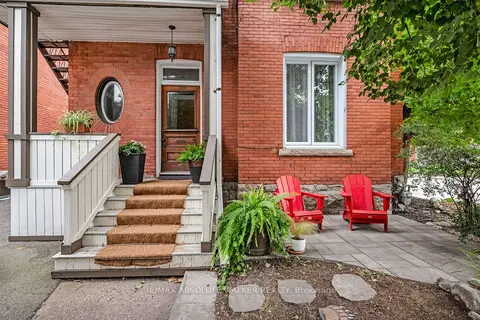
$1,395,000
6 bd5 ba5 pk3000-3500 ft²
120 Strathcona Avenue
4402 - Glebe, Glebe - Ottawa East and Area
Multiplex · MLS® X13739076 · RE/MAX ABSOLUTE WALKER REALTY
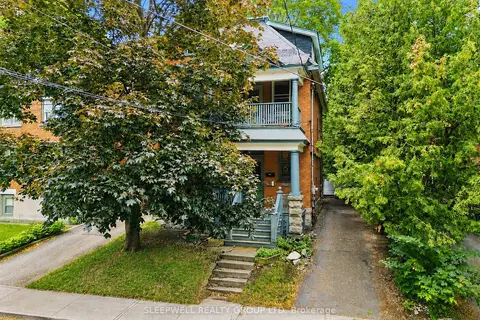
$1,350,000
4 bd3 ba4 pk2000-2500 ft²
80 Fourth Avenue
4402 - Glebe, Glebe - Ottawa East and Area
Detached · MLS® X13580146 · SLEEPWELL REALTY GROUP LTD
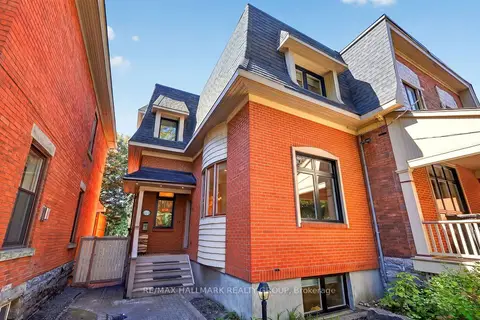
$1,625,000
3+2 bd4 ba2 pk2000-2500 ft²
22 Ralph Street
4401 - Glebe, Glebe - Ottawa East and Area
Semi-Detached · MLS® X13825064 · RE/MAX HALLMARK REALTY GROUP
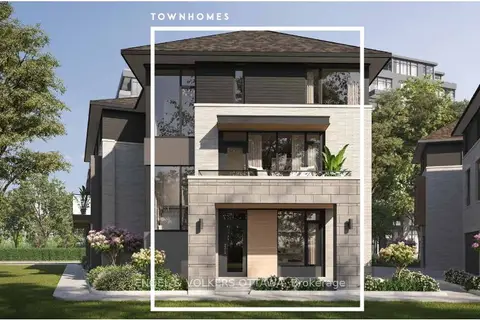
$1,726,265
3 bd4 ba1 pk2000-2500 ft²
309 Deschatelets Avenue
4407 - Ottawa East, Glebe - Ottawa East and Area
Att/Row/Townhouse · MLS® X13722846 · ENGEL & VOLKERS OTTAWA
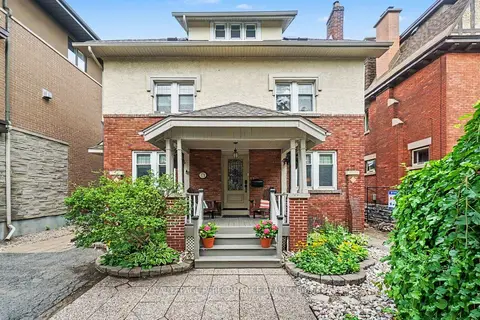 New
$1,749,900
5 bd4 ba2 pk2000-2500 ft²
171 Powell Avenue
4401 - Glebe, Glebe - Ottawa East and Area
Detached · MLS® X14098592 · ROYAL LEPAGE PERFORMANCE REALTY
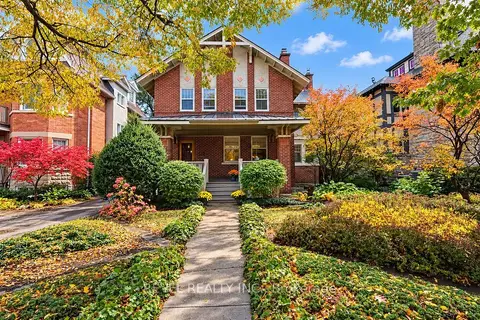
$1,750,000
4 bd3 ba4 pk2500-3000 ft²
204 Clemow Avenue
4401 - Glebe, Glebe - Ottawa East and Area
Detached · MLS® X14082190 · REVEL REALTY INC.
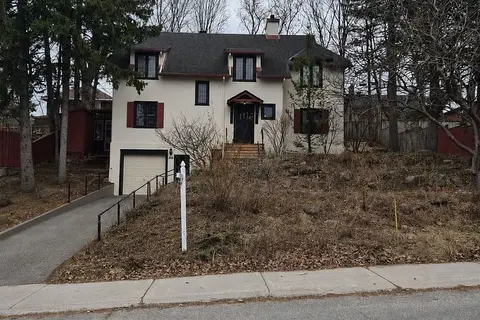
$1,549,900
Reduced $200,000
0 bd0 ba
290 Holmwood Avenue
4401 - Glebe, Glebe - Ottawa East and Area
Vacant Land · MLS® X12979398 · ROYAL LEPAGE INTEGRITY REALTY
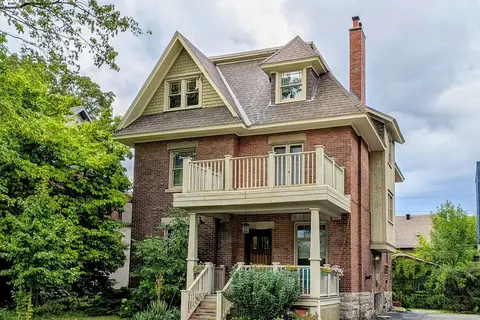
$1,799,000
4 bd2 ba4 pk2500-3000 ft²
229 Glebe Avenue
4401 - Glebe, Glebe - Ottawa East and Area
Detached · MLS® X13656914 · KELLER WILLIAMS ICON REALTY