171 Powell Avenue
4401 - Glebe, Glebe - Ottawa East and Area, K1S 2A2
$1,749,900
- 5 bedrooms
- 4 bathrooms
- 2 parking
- 2000-2500 sq ft
Listed today · MLS® X14098592
About this home
EXCEPTIONAL GLEBE RESIDENCE FEATURING $235K IN UPGRADES, WHERE TIMELESS ELEGANCE MEETS CONTEMPORARY LUXURY! Nestled in one of Ottawa's most coveted neighbourhoods, this extraordinary home showcases a BREATHTAKING FAMILY RM SOLARIUM ADDITION, surrounded by walls of glass & crowned by a soaring vaulted glass ceiling w/skylights, fireplace, HEATED floors & open-to-above design, creating a spectacular YEAR-ROUND LIVING EXPERIENCE! Equally impressive is the stunning CUSTOM KITCHEN, extensively renovated(17), featuring QUARTZ countertops, premium cabinetry, quality finishes & exceptional craftsmanship. Beautifully blending historic architectural charm w/sophisticated modern design, this exceptional residence preserves its timeless character while offering refined contemporary living. Elegant formal living & dining rm w/stained glass, exposed wood beams, fireplace, rich hardwood & tile thru-out & hardwood staircase. Beautifully landscaped front & back w/mature gardens, inviting front porch(14), private patio & fenced yard(17). The remarkable solarium has been extensively restored, including rebuilt exterior structure(13), new A/C(24), five new windows & refinished wood(26). The second level offers 4 spacious bedrooms & beautifully renovated full bathroom(13). Occupying the entire third level, the luxurious PRIMARY RETREAT provides exceptional privacy w/walk-in closet, spa-inspired ensuite renovated(12) & dedicated A/C(13). Bright finished basement w/large windows, rec rm, office & 2P bath. Additional updates include roof, 3 skylights & heating cables(22), brick repointing(24), parging(23), powder rm(20), new blinds(25) & painting. All within walking distance to the Rideau Canal, Lansdowne, boutique shopping, cafés & restaurants! A RARE OPPORTUNITY TO EXPERIENCE THE VERY BEST OF GLEBE LIVING! 24 hours irrevocable on offers.
Details
- Type
- Detached
- Style
- 2-Storey
- Size
- 2000-2500 sq ft
- Lot
- 38.01 × 104.76 ft
- Basement
- Full
- Garage
- None
- Kitchens
- 1
- Property tax
- $10,788 (2026)
- Neighbourhood
- 4401 - Glebe
- Municipality
- Glebe - Ottawa East and Area
- Price per sq ft
- $778 (21% above detached houses in Glebe - Ottawa East and Area, $640)
Interior
- Bedrooms
- 5 above ground
- Bathrooms
- 1 × 2-piece (main), 1 × 4-piece (second), 1 × 4-piece (third), 1 × 2-piece (lower)
- Rooms
- 14 above ground + 5 below
- Family room or den
- Yes
- Fireplace
- Yes
- Features
- Carpet Free
Heating, cooling and services
- Heating
- Heat Pump, Gas
- Air conditioning
- Wall Unit(s)
- Water and sewer
- Sewer
Building and exterior
- Style
- 2-Storey
- Exterior
- Brick, Stucco (Plaster)
- Roof
- Asphalt Shingle
- Foundation
- Stone, Concrete
- Faces
- North
- Outdoor
- Landscaped, Patio, Privacy, Porch
Parking
- Total parking
- 2
- Driveway and parking
- Lane
Lot
- Size
- 38.01 × 104.76 ft
More
- Possession
- TBA
- Nearby
- Fenced Yard, Park, Public Transit, School
- Cross street
- Bank St.
Rooms
| Room | Level | Size | Features |
|---|---|---|---|
| Living Room | Main | 3.54 × 6.52 m (11'7" × 21'5") | Fireplace, Hardwood Floor |
| Dining Room | Main | 3.84 × 3.31 m (12'7" × 10'10") | Hardwood Floor |
| Kitchen | Main | 3.21 × 3.78 m (10'6" × 12'5") | Quartz Counter, Stainless Steel Appl, Pot Lights |
| Breakfast | Main | 3.77 × 2.06 m (12'4" × 6'9") | Bay Window |
| Family Room | Main | 4.48 × 5.31 m (14'8" × 17'5") | Stone Fireplace, Skylight, Heated Floor |
| Bathroom | Main | 1.56 × 1.34 m (5'1" × 4'5") | 2 Pc Bath |
| Bedroom 2 | Second | 3.8 × 3.21 m (12'6" × 10'6") | Hardwood Floor |
| Bedroom 3 | Second | 3.54 × 3.28 m (11'7" × 10'9") | Hardwood Floor |
| Bedroom 4 | Second | 3.38 × 3.21 m (11'1" × 10'6") | Hardwood Floor |
| Bedroom 5 | Second | 3.21 × 2.65 m (10'6" × 8'8") | Hardwood Floor |
| Bathroom | Second | 2.12 × 3.26 m (6'11" × 10'8") | 4 Pc Bath |
| Primary Bedroom | Third | 5.37 × 6.57 m (17'7" × 21'7") | 4 Pc Ensuite, Walk-In Closet(s), Hardwood Floor |
| Bathroom | Third | 3.28 × 3.77 m (10'9" × 12'4") | 4 Pc Ensuite |
| Recreation | Lower | 7.35 × 4.95 m (24'1" × 16'3") | |
| Office | Lower | 2.62 × 2.61 m (8'7" × 8'7") | |
| Bathroom | Lower | 2.18 × 1.89 m (7'2" × 6'2") | 2 Pc Bath |
| Laundry | Lower | 2.5 × 3.01 m (8'2" × 9'11") | |
| Other | Lower | 5.32 × 3.2 m (17'5" × 10'6") | |
| Utility Room | Lower | 2.5 × 3.06 m (8'2" × 10') |
History of this address
2 earlier listings at this address, with sold and leased prices. Create a free account or sign in to see them.
Location
Location is approximate. See nearby homes on the map
Recent sales nearby
See what similar homes within 1 km sold for in the last year. Create a free account or sign in to see them.
The neighbourhood
Getting around Very walkable
- 🚇 Dow's Lake / Lac Dow LRT1.3 km
- 🚇 Corso Italia LRT1.4 km
Within a 10-minute walk: 4 grocery stores, 72 cafés and restaurants, 15 parks, 8 pharmacies. Nearest grocery: Metro (600 m). Nearest park: Chamberlain Park (200 m).
Schools nearby
Elementary
- Glebe Montessori School Private5 min walk
- Corpus Christi School Catholic
EQAO: Gr 6 reading 88%, math 46%8 min walk - Mutchmor Public School
EQAO: Gr 6 reading 100%, math 77%9 min walk - Cambridge St Community Public School
EQAO: Gr 6 reading 77%, math 23%13 min walk
Secondary
- Glebe Collegiate Institute
EQAO: Gr 9 math 74%, literacy test 93%5 min walk - Glashan Public School10 min walk
- Reality Check12 min walk
EQAO: share of students meeting the provincial standard (2024–25). Ontario average: Gr 6 reading 86%, math 51%; Gr 9 math 55%; literacy test 83%.
Closest schools, not school zones. Check which school serves this address with the school board before relying on it.
Who lives here postal area K1S
- Owners / renters
- 51% / 49%
- Median household income
- $106,000
- Average age
- 41
- Children under 15
- 12%
- Homes
- 30% detached, 28% high-rise
- Commute by transit
- 13%
- Population
- 31,257
Languages spoken most at home besides English: Mandarin 1.6%, Arabic 0.6%, Spanish 0.6%, Iranian Persian 0.4%.
Distances are approximate. Places © OpenStreetMap contributors. Neighbourhood figures: Statistics Canada, 2021 Census. School results: EQAO via Ontario Data Catalogue (Open Government Licence – Ontario).
Living here
Commute
To downtown Ottawa: 2 km. Transit times · Driving times
Noise 1 source nearby
- 🛣️ Highway 417250 m
Distances from the map, not noise measurements. Visit at rush hour to judge for yourself.
Internet High-speed
50/10 Mbps or faster available here by cable, fibre or DSL (the federal high-speed target).
From the federal broadband map. Check exact speeds and providers for the address.
Short-term rentals
Only in your principal residence (whole home or part of it), with a City host permit. Rural cottage rentals have a separate permit.
Roads, rail, airports and planned stations © OpenStreetMap contributors. Internet: Innovation, Science and Economic Development Canada, National Broadband Data.
Listed by ROYAL LEPAGE PERFORMANCE REALTY.
Listing information provided by PropTx Innovations Inc. and TRREB; deemed reliable but not guaranteed accurate by PropTx.
Similar homes nearby
See more in Glebe - Ottawa East and Area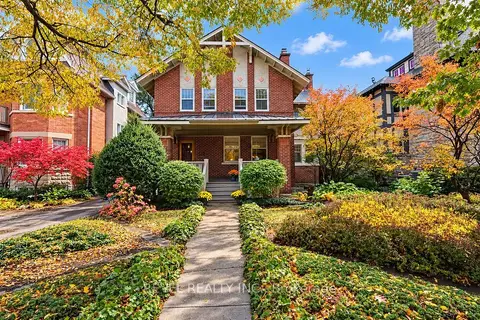
$1,750,000
4 bd3 ba4 pk2500-3000 ft²
204 Clemow Avenue
4401 - Glebe, Glebe - Ottawa East and Area
Detached · MLS® X14082190 · REVEL REALTY INC.
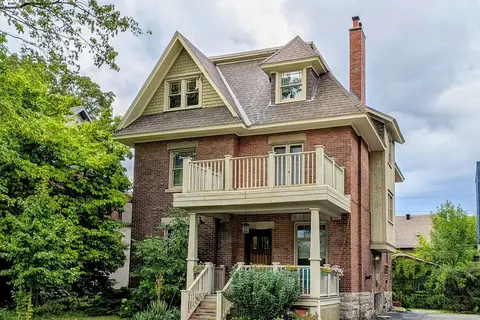
$1,799,000
4 bd2 ba4 pk2500-3000 ft²
229 Glebe Avenue
4401 - Glebe, Glebe - Ottawa East and Area
Detached · MLS® X13656914 · KELLER WILLIAMS ICON REALTY
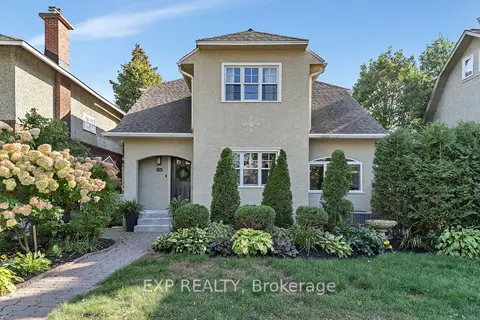
$1,850,000
3+1 bd4 ba2 pk2500-3000 ft²
134 Broadway Avenue
4401 - Glebe, Glebe - Ottawa East and Area
Detached · MLS® X13840740 · EXP REALTY
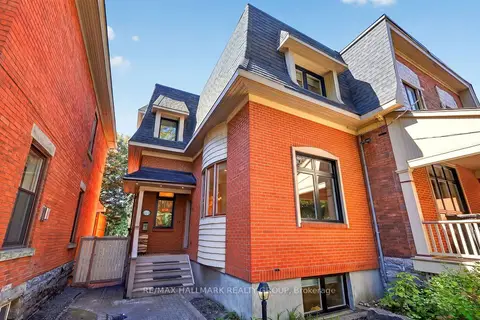
$1,625,000
3+2 bd4 ba2 pk2000-2500 ft²
22 Ralph Street
4401 - Glebe, Glebe - Ottawa East and Area
Semi-Detached · MLS® X13825064 · RE/MAX HALLMARK REALTY GROUP
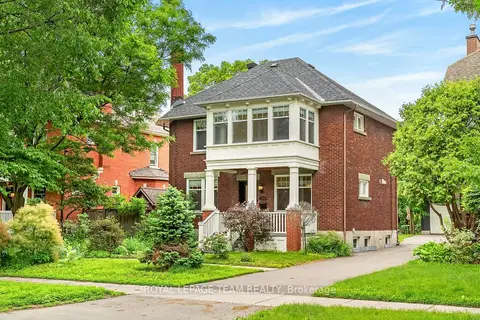
$1,889,000
3 bd3 ba2 pk1500-2000 ft²
318 Clemow Avenue
4401 - Glebe, Glebe - Ottawa East and Area
Detached · MLS® X13764542 · ROYAL LEPAGE TEAM REALTY
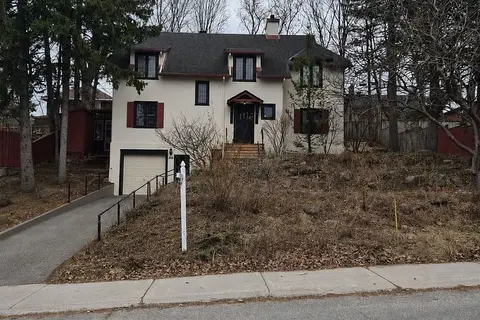
$1,549,900
Reduced $200,000
0 bd0 ba
290 Holmwood Avenue
4401 - Glebe, Glebe - Ottawa East and Area
Vacant Land · MLS® X12979398 · ROYAL LEPAGE INTEGRITY REALTY
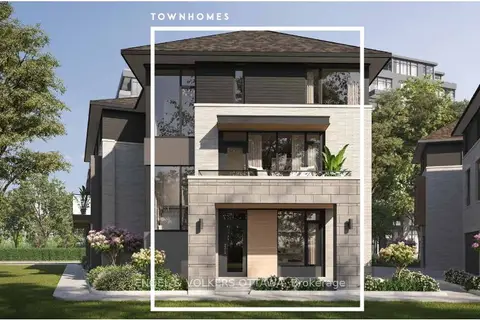
$1,726,265
3 bd4 ba1 pk2000-2500 ft²
309 Deschatelets Avenue
4407 - Ottawa East, Glebe - Ottawa East and Area
Att/Row/Townhouse · MLS® X13722846 · ENGEL & VOLKERS OTTAWA
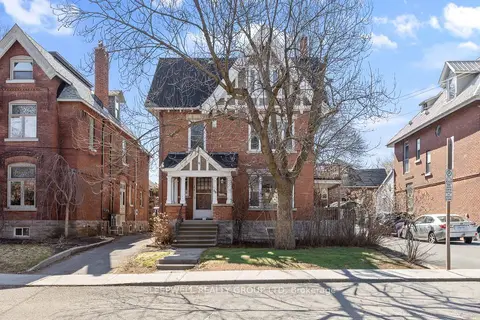
$1,650,000
Reduced $140,000
5+1 bd4 ba4 pk2500-3000 ft²
84 Fourth Avenue
4402 - Glebe, Glebe - Ottawa East and Area
Triplex · MLS® X12937508 · SLEEPWELL REALTY GROUP LTD