318 Clemow Avenue
4401 - Glebe, Glebe - Ottawa East and Area, K1S 2B8
$1,889,000
- 3 bedrooms
- 3 bathrooms
- 2 parking
- 1500-2000 sq ft
Listed 40 days ago · MLS® X13764542
About this home
Stately red-brick home on one of the Glebe's most coveted streets, where quiet, low-traffic living meets the charm of an established neighbourhood. A rebuilt columned porch sets the tone. Inside, a grand principal living and dining space is defined by high ceilings, windows on both sides, and wood-burning fireplace with a beautifully detailed mantle-expansive yet warm, ideal for entertaining and everyday living. Across the hall, a designer kitchen offers extensive cabinetry, large island, and dolomite countertops from Italy. Monogram range, dual-drawer dishwasher, two sinks, and premium appliances complete the space. Mudroom addition leads to a deep backyard with composite wraparound deck, lilacs, and rebuilt detached garage. Fully renovated lower with luxurious, large spa-style bath, wine cellar, and versatile living space. Entire foundation waterproofed including weeping tile, frost protection around the entire perimeter of the house. Comes with transferable 25 year waterproofing guarantee. Upstairs offers 4 bedrooms, a bright primary with adjoining sunroom, and a beautifully updated bath with marble finishes. Radiator heating provides exceptional comfort. A rare offering.
Details
- Type
- Detached
- Style
- 2-Storey
- Size
- 1500-2000 sq ft
- Lot
- 50 × 110 ft
- Basement
- Finished, Full
- Garage
- Detached
- Kitchens
- 1
- Property tax
- $12,905 (2026)
- Neighbourhood
- 4401 - Glebe
- Municipality
- Glebe - Ottawa East and Area
- Price per sq ft
- $1,079 (69% above detached houses in Glebe - Ottawa East and Area, $640)
Interior
- Bedrooms
- 3 above ground
- Bathrooms
- 1 × 2-piece, 1 × 4-piece, 1 × 3-piece
- Rooms
- 14 above ground + 3 below
- Family room or den
- Yes
- Fireplace
- Electric, Wood
- Features
- Carpet Free
Heating, cooling and services
- Heating
- Gas
- Water and sewer
- Sewer
Building and exterior
- Style
- 2-Storey
- Exterior
- Brick
- Roof
- Asphalt Shingle
- Foundation
- Concrete
- Faces
- South
Parking
- Garage spaces
- 1
- Total parking
- 2
Lot
- Size
- 50 × 110 ft
More
- Possession
- Flexible
- Nearby
- Public Transit, Park, Fenced Yard, School
- Cross street
- Between Percy Street and Bronson Avenue
Rooms
| Room | Level | Size | Features |
|---|---|---|---|
| Living Room | Main | 4.6 × 3.3 m (15'1" × 10'10") | |
| Dining Room | Main | 3.5 × 3.9 m (11'6" × 12'10") | |
| Kitchen | Main | 7.3 × 3.5 m (23'11" × 11'6") | |
| Bathroom | Main | 1.7 × 0.8 m (5'7" × 2'7") | 2 Pc Bath |
| Primary Bedroom | Second | 3.5 × 3.2 m (11'6" × 10'6") | |
| Solarium | Second | 2.1 × 3.7 m (6'11" × 12'2") | |
| Bedroom | Second | 3.4 × 3.5 m (11'2" × 11'6") | |
| Bedroom | Second | 3.9 × 3.3 m (12'10" × 10'10") | |
| Family Room | Second | 3.8 × 3.5 m (12'6" × 11'6") | |
| Bathroom | Second | 1.8 × 2.8 m (5'11" × 9'2") | 5 Pc Bath |
| Recreation | Lower | 4.2 × 2.8 m (13'9" × 9'2") | |
| Game Room | Lower | 3.5 × 4.4 m (11'6" × 14'5") | |
| Bathroom | Lower | 3.3 × 2 m (10'10" × 6'7") | 3 Pc Bath |
| Laundry | Lower | 3.5 × 2.8 m (11'6" × 9'2") |
History of this address
4 earlier listings at this address, with sold and leased prices. Create a free account or sign in to see them.
Location
Location is approximate. See nearby homes on the map
Recent sales nearby
See what similar homes within 1 km sold for in the last year. Create a free account or sign in to see them.
The neighbourhood
Getting around Very walkable
- 🚇 Dow's Lake / Lac Dow LRT15 min walk
- 🚇 Corso Italia LRT1.2 km
Within a 10-minute walk: 4 grocery stores, 81 cafés and restaurants, 14 parks, 5 pharmacies. Nearest grocery: Metro (800 m). Nearest park: Dalhousie South Park (300 m).
Schools nearby
Elementary
- Glebe Montessori School Private8 min walk
- Corpus Christi School Catholic
EQAO: Gr 6 reading 88%, math 46%10 min walk - Mutchmor Public School
EQAO: Gr 6 reading 100%, math 77%10 min walk - Cambridge St Community Public School
EQAO: Gr 6 reading 77%, math 23%13 min walk
Secondary
- Glebe Collegiate Institute
EQAO: Gr 9 math 74%, literacy test 93%2 min walk - Adult High School
EQAO: Gr 9 math 21%14 min walk - First Place Alternate Program14 min walk
EQAO: share of students meeting the provincial standard (2024–25). Ontario average: Gr 6 reading 86%, math 51%; Gr 9 math 55%; literacy test 83%.
Closest schools, not school zones. Check which school serves this address with the school board before relying on it.
Who lives here postal area K1S
- Owners / renters
- 51% / 49%
- Median household income
- $106,000
- Average age
- 41
- Children under 15
- 12%
- Homes
- 30% detached, 28% high-rise
- Commute by transit
- 13%
- Population
- 31,257
Languages spoken most at home besides English: Mandarin 1.6%, Arabic 0.6%, Spanish 0.6%, Iranian Persian 0.4%.
Distances are approximate. Places © OpenStreetMap contributors. Neighbourhood figures: Statistics Canada, 2021 Census. School results: EQAO via Ontario Data Catalogue (Open Government Licence – Ontario).
Living here
Commute
To downtown Ottawa: 2 km. Transit times · Driving times
Noise 1 source nearby
- 🛣️ Highway 417400 m
Distances from the map, not noise measurements. Visit at rush hour to judge for yourself.
Internet High-speed
50/10 Mbps or faster available here by cable, fibre or DSL (the federal high-speed target).
From the federal broadband map. Check exact speeds and providers for the address.
Short-term rentals
Only in your principal residence (whole home or part of it), with a City host permit. Rural cottage rentals have a separate permit.
Roads, rail, airports and planned stations © OpenStreetMap contributors. Internet: Innovation, Science and Economic Development Canada, National Broadband Data.
Listed by ROYAL LEPAGE TEAM REALTY.
Listing information provided by PropTx Innovations Inc. and TRREB; deemed reliable but not guaranteed accurate by PropTx.
Similar homes nearby
See more in Glebe - Ottawa East and Area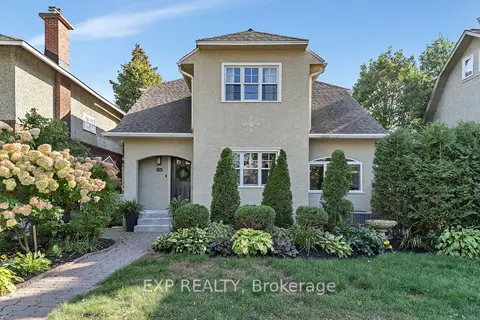
$1,850,000
3+1 bd4 ba2 pk2500-3000 ft²
134 Broadway Avenue
4401 - Glebe, Glebe - Ottawa East and Area
Detached · MLS® X13840740 · EXP REALTY
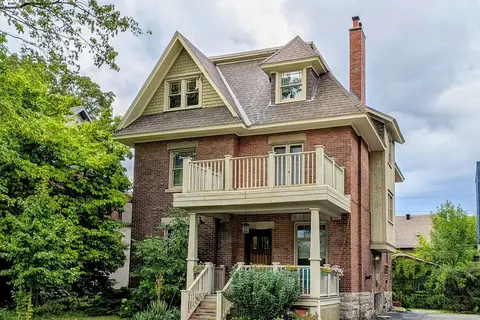
$1,799,000
4 bd2 ba4 pk2500-3000 ft²
229 Glebe Avenue
4401 - Glebe, Glebe - Ottawa East and Area
Detached · MLS® X13656914 · KELLER WILLIAMS ICON REALTY
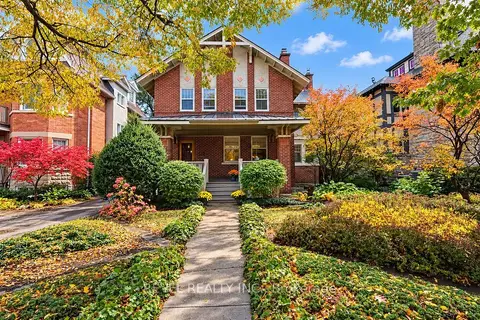
$1,750,000
4 bd3 ba4 pk2500-3000 ft²
204 Clemow Avenue
4401 - Glebe, Glebe - Ottawa East and Area
Detached · MLS® X14082190 · REVEL REALTY INC.
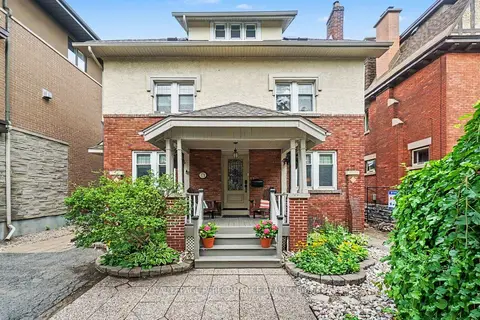 New
$1,749,900
5 bd4 ba2 pk2000-2500 ft²
171 Powell Avenue
4401 - Glebe, Glebe - Ottawa East and Area
Detached · MLS® X14098592 · ROYAL LEPAGE PERFORMANCE REALTY
$1,625,000
3+2 bd4 ba2 pk2000-2500 ft²
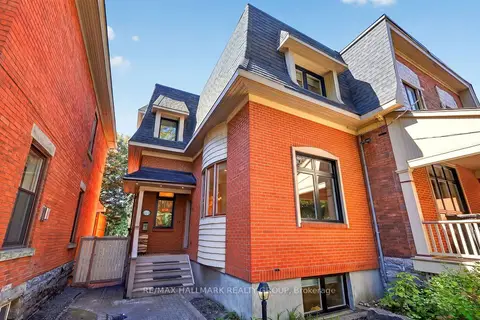
22 Ralph Street
4401 - Glebe, Glebe - Ottawa East and Area
Semi-Detached · MLS® X13825064 · RE/MAX HALLMARK REALTY GROUP
$1,549,900
Reduced $200,000
0 bd0 ba
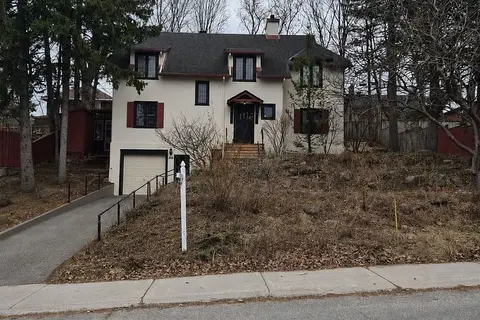
290 Holmwood Avenue
4401 - Glebe, Glebe - Ottawa East and Area
Vacant Land · MLS® X12979398 · ROYAL LEPAGE INTEGRITY REALTY
$1,850,000
Reduced $50,000
8+2 bd6 ba7 pk3500-5000 ft²
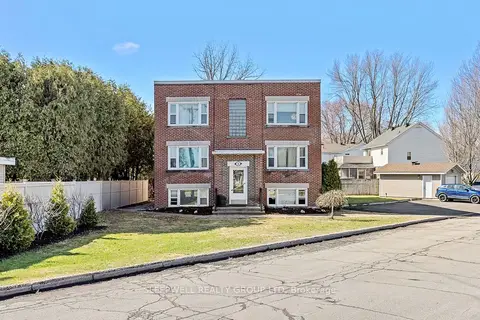
54 Centennial Boulevard
4405 - Ottawa East, Glebe - Ottawa East and Area
Multiplex · MLS® X13022406 · SLEEPWELL REALTY GROUP LTD
$1,985,000
8+3 bd6 ba2 pk3500-5000 ft²
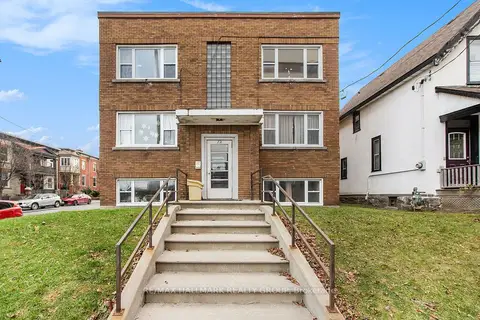
72 Pretoria Avenue
4402 - Glebe, Glebe - Ottawa East and Area
Multiplex · MLS® X13719872 · RE/MAX HALLMARK REALTY GROUP