229 Glebe Avenue
4401 - Glebe, Glebe - Ottawa East and Area, K1S 2C8
$1,799,000
- 4 bedrooms
- 2 bathrooms
- 4 parking
- 2500-3000 sq ft
Listed 71 days ago · MLS® X13656914
About this home
Like a gem, a pretty and elegant house close to Glebe Collegiate Institute. Flooring: Tile, Classic Glebe Arts-and-Crafts Elegance. 3 stories, ideally proportioned for entertaining and family Living. Inviting Front Porch opens to a cozy sitting room complete with a "coal grate" Gas Fireplace. Oak woodwork abounds, a Formal Living and Dining Room. The kitchen is a Chef's delight, with SS Appliances and loads of storage space. The 2nd Floor features a Family Room with a balcony, three Bedrooms, a full bath and a 3-season sun room. The 3rd Floor is a private Master Suite with a large, bright bedroom with a dressing room, a den, and an Ensuite Bath with a slipper tub & separate shower.
Details
- Type
- Detached
- Style
- 3-Storey
- Size
- 2500-3000 sq ft
- Lot
- 50 × 106.37 ft
- Basement
- Full, Unfinished
- Garage
- Detached
- Kitchens
- 3
- Property tax
- $11,191 (2026)
- Neighbourhood
- 4401 - Glebe
- Municipality
- Glebe - Ottawa East and Area
- Price per sq ft
- $654 (about the same as detached houses in Glebe - Ottawa East and Area)
Interior
- Bedrooms
- 4 above ground
- Bathrooms
- 2 × 5-piece
- Kitchens
- 3 (1 below ground)
- Rooms
- 19 above ground + 1 below
- Family room or den
- Yes
- Fireplace
- Natural Gas
- Features
- Auto Garage Door Remote
Heating, cooling and services
- Heating
- Radiant, Gas
- Air conditioning
- Wall Unit(s)
- Water and sewer
- Sewer
Building and exterior
- Style
- 3-Storey
- Exterior
- Brick, Stone
- Roof
- Asphalt Shingle
- Foundation
- Stone
- Faces
- North
Parking
- Garage spaces
- 1
- Total parking
- 4
Lot
- Size
- 50 × 106.37 ft
More
- Possession
- TBA
- Cross street
- Glebe Avenue is one way going East. Take Bronson to Glebe, across from playing field of Glebe Collegiate.
History of this address
4 earlier listings at this address, with sold and leased prices. Create a free account or sign in to see them.
Location
Location is approximate. See nearby homes on the map
Recent sales nearby
See what similar homes within 1 km sold for in the last year. Create a free account or sign in to see them.
The neighbourhood
Getting around Very walkable
- 🚇 Dow's Lake / Lac Dow LRT16 min walk
- 🚇 Corso Italia LRT1.3 km
Within a 10-minute walk: 4 grocery stores, 81 cafés and restaurants, 14 parks, 5 pharmacies. Nearest grocery: Metro (750 m). Nearest park: Glebe Memorial Park (350 m).
Schools nearby
Elementary
- Glebe Montessori School Private7 min walk
- Corpus Christi School Catholic
EQAO: Gr 6 reading 88%, math 46%9 min walk - Mutchmor Public School
EQAO: Gr 6 reading 100%, math 77%9 min walk - Cambridge St Community Public School
EQAO: Gr 6 reading 77%, math 23%14 min walk
Secondary
- Glebe Collegiate Institute
EQAO: Gr 9 math 74%, literacy test 93%1 min walk - Glashan Public School14 min walk
- Richard Pfaff Secondary Alternate Program15 min walk
EQAO: share of students meeting the provincial standard (2024–25). Ontario average: Gr 6 reading 86%, math 51%; Gr 9 math 55%; literacy test 83%.
Closest schools, not school zones. Check which school serves this address with the school board before relying on it.
Who lives here postal area K1S
- Owners / renters
- 51% / 49%
- Median household income
- $106,000
- Average age
- 41
- Children under 15
- 12%
- Homes
- 30% detached, 28% high-rise
- Commute by transit
- 13%
- Population
- 31,257
Languages spoken most at home besides English: Mandarin 1.6%, Arabic 0.6%, Spanish 0.6%, Iranian Persian 0.4%.
Distances are approximate. Places © OpenStreetMap contributors. Neighbourhood figures: Statistics Canada, 2021 Census. School results: EQAO via Ontario Data Catalogue (Open Government Licence – Ontario).
Living here
Commute
To downtown Ottawa: 2 km. Transit times · Driving times
Noise 1 source nearby
- 🛣️ Highway 417400 m
Distances from the map, not noise measurements. Visit at rush hour to judge for yourself.
Internet High-speed
50/10 Mbps or faster available here by cable, fibre or DSL (the federal high-speed target).
From the federal broadband map. Check exact speeds and providers for the address.
Short-term rentals
Only in your principal residence (whole home or part of it), with a City host permit. Rural cottage rentals have a separate permit.
Roads, rail, airports and planned stations © OpenStreetMap contributors. Internet: Innovation, Science and Economic Development Canada, National Broadband Data.
Listed by KELLER WILLIAMS ICON REALTY.
Listing information provided by PropTx Innovations Inc. and TRREB; deemed reliable but not guaranteed accurate by PropTx.
Similar homes nearby
See more in Glebe - Ottawa East and Area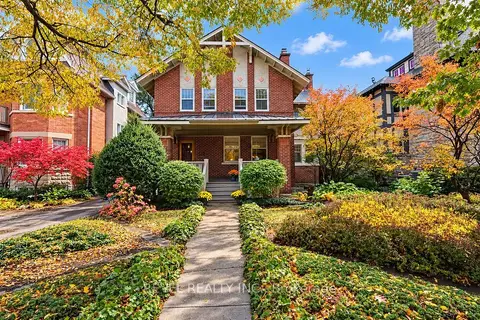
$1,750,000
4 bd3 ba4 pk2500-3000 ft²
204 Clemow Avenue
4401 - Glebe, Glebe - Ottawa East and Area
Detached · MLS® X14082190 · REVEL REALTY INC.
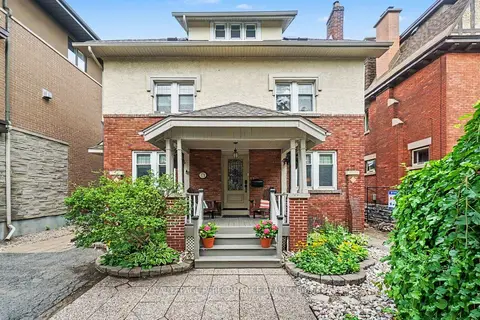 New
$1,749,900
5 bd4 ba2 pk2000-2500 ft²
171 Powell Avenue
4401 - Glebe, Glebe - Ottawa East and Area
Detached · MLS® X14098592 · ROYAL LEPAGE PERFORMANCE REALTY
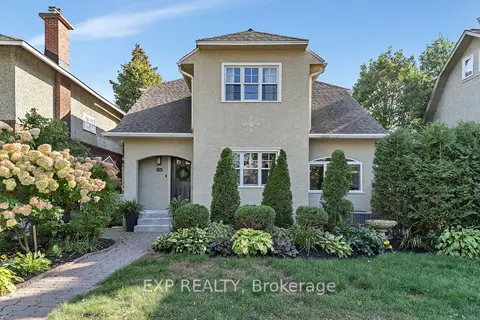
$1,850,000
3+1 bd4 ba2 pk2500-3000 ft²
134 Broadway Avenue
4401 - Glebe, Glebe - Ottawa East and Area
Detached · MLS® X13840740 · EXP REALTY
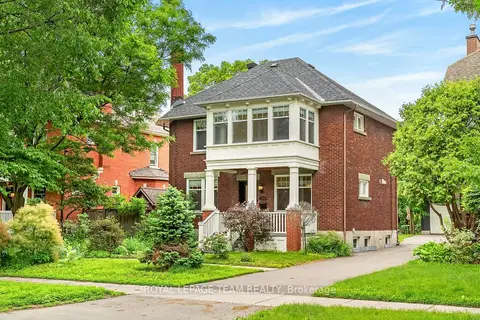
$1,889,000
3 bd3 ba2 pk1500-2000 ft²
318 Clemow Avenue
4401 - Glebe, Glebe - Ottawa East and Area
Detached · MLS® X13764542 · ROYAL LEPAGE TEAM REALTY
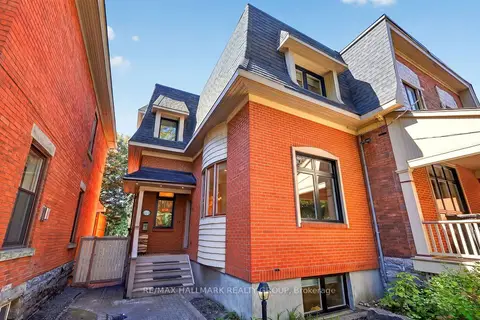
$1,625,000
3+2 bd4 ba2 pk2000-2500 ft²
22 Ralph Street
4401 - Glebe, Glebe - Ottawa East and Area
Semi-Detached · MLS® X13825064 · RE/MAX HALLMARK REALTY GROUP
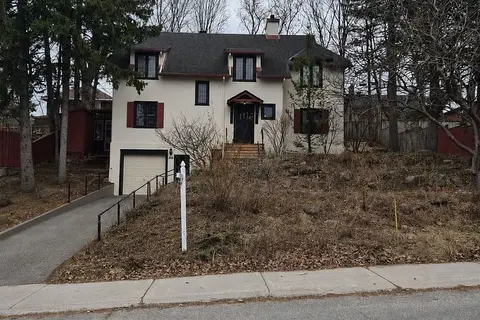
$1,549,900
Reduced $200,000
0 bd0 ba
290 Holmwood Avenue
4401 - Glebe, Glebe - Ottawa East and Area
Vacant Land · MLS® X12979398 · ROYAL LEPAGE INTEGRITY REALTY
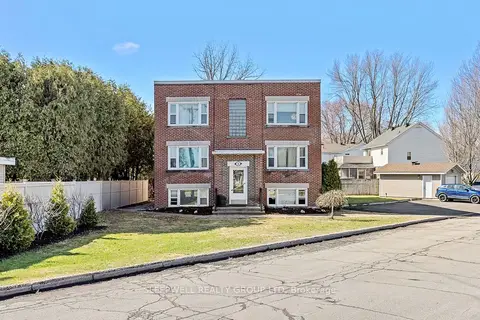
$1,850,000
Reduced $50,000
8+2 bd6 ba7 pk3500-5000 ft²
54 Centennial Boulevard
4405 - Ottawa East, Glebe - Ottawa East and Area
Multiplex · MLS® X13022406 · SLEEPWELL REALTY GROUP LTD
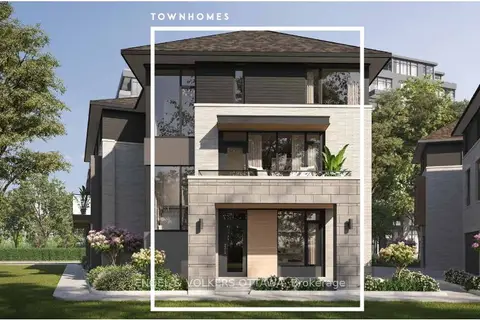
$1,726,265
3 bd4 ba1 pk2000-2500 ft²
309 Deschatelets Avenue
4407 - Ottawa East, Glebe - Ottawa East and Area
Att/Row/Townhouse · MLS® X13722846 · ENGEL & VOLKERS OTTAWA