22 Ralph Street
4401 - Glebe, Glebe - Ottawa East and Area, K1S 4A5
$1,625,000
- 3+2 bedrooms
- 4 bathrooms
- 2 parking
- 2000-2500 sq ft
Listed 26 days ago · MLS® X13825064
About this home
Welcome to 22 Ralph Street, a true hidden gem tucked away on a quiet street in the Glebe. Offering exceptional privacy, European-inspired finishes, and an oversized, tree-lined backyard rarely found in the neighbourhood, this is a home whose character and sense of space can only truly be appreciated in person. Inside, ceilings reaching approximately 9.9 feet, oversized windows, hardwood and large-format ceramic flooring, custom built-in cabinetry, and multiple skylights create a bright and distinctive interior. The large front living room leads to a high-end European-style kitchen featuring premium cabinetry and appliances, gas range, marble-topped island, and additional pantry storage. At the rear, the family room features a wood-burning fireplace and custom booth-style eating area, with expansive windows and an oversized patio door opening to the composite deck and exceptionally private backyard. Upstairs, the generous primary bedroom easily accommodates a king-size bed and offers extensive built-in cabinetry, plus an ensuite with steam shower, marble countertop, and skylight. A second bedroom and full bathroom are also enhanced by impressive skylights. The lower level offers exceptional usable living space with two additional bedrooms, including one with a walk-in closet and built-ins, a full bathroom, and a wine cellar completed in 2024. Mature trees surround the backyard, creating a private urban retreat, while the driveway accommodates two vehicles. Enjoy a quiet residential setting just minutes from Bank Street's shops, restaurants, cafés, and amenities, with schools, parks, Carleton University, Dow's Lake, and the Rideau Canal nearby. A must-see property where thoughtful design, quality finishes, and carefully considered details come together throughout. 24-hour irrevocable on all offers.
Details
- Type
- Semi-Detached
- Style
- 2-Storey
- Size
- 2000-2500 sq ft
- Lot
- 24.94 × 144.87 ft
- Basement
- Full, Finished
- Garage
- None
- Kitchens
- 1
- Property tax
- $12,950 (2026)
- Neighbourhood
- 4401 - Glebe
- Municipality
- Glebe - Ottawa East and Area
Interior
- Bedrooms
- 3 above ground + 2 below
- Bathrooms
- 1 × 2-piece (main), 1 × 3-piece (second), 1 × 4-piece (second), 1 × 3-piece (basement)
- Rooms
- 7 above ground + 3 below
- Family room or den
- Yes
- Fireplace
- Wood
- Features
- Water Heater Owned
Heating, cooling and services
- Heating
- Forced Air, Gas
- Air conditioning
- Central Air
- Water and sewer
- Sewer
Building and exterior
- Style
- 2-Storey
- Exterior
- Brick
- Roof
- Asphalt Shingle
- Foundation
- Poured Concrete
- Faces
- West
- Outdoor
- Awnings, Deck, Privacy, Shed
Parking
- Total parking
- 2
Lot
- Size
- 24.94 × 144.87 ft
More
- Possession
- TBD
- Nearby
- Public Transit, Park, School
- Cross street
- Bank Street and Fifth Avenue
Rooms
| Room | Level | Size | Features |
|---|---|---|---|
| Living Room | Main | 4.47 × 3.73 m (14'8" × 12'3") | |
| Kitchen | Main | 3.49 × 3.42 m (11'5" × 11'3") | |
| Family Room | Main | 5.74 × 4.2 m (18'10" × 13'9") | |
| Dining Room | 3.05 × 2.85 m (10' × 9'4") | ||
| Primary Bedroom | Second | 7.26 × 4.34 m (23'10" × 14'3") | |
| Bedroom 2 | Second | 3.87 × 3.73 m (12'8" × 12'3") | |
| Bedroom 3 | Second | 4.52 × 3.71 m (14'10" × 12'2") | |
| Bedroom 4 | Basement | 4.4 × 3.54 m (14'5" × 11'7") | |
| Bedroom 5 | Basement | 4.29 × 4.24 m (14'1" × 13'11") |
Location
Location is approximate. See nearby homes on the map
Recent sales nearby
See what similar homes within 1 km sold for in the last year. Create a free account or sign in to see them.
The neighbourhood
Getting around Very walkable
- 🚇 Dow's Lake / Lac Dow LRT1.5 km
- 🚇 Carleton LRT1.6 km
Within a 10-minute walk: 3 grocery stores, 57 cafés and restaurants, 14 parks, 5 pharmacies. Nearest grocery: Il Negozio Nicastro (400 m). Nearest park: Fifth Avenue Parkette (150 m).
Schools nearby
Elementary
- Mutchmor Public School
EQAO: Gr 6 reading 100%, math 77%2 min walk - Corpus Christi School Catholic
EQAO: Gr 6 reading 88%, math 46%3 min walk - Glebe Montessori School Private7 min walk
- The Element Private10 min walk
Secondary
- Glebe Collegiate Institute
EQAO: Gr 9 math 74%, literacy test 93%9 min walk - Glashan Public School17 min walk
- Immaculata High School Catholic
EQAO: Gr 9 math 55%, literacy test 87%1.4 km
EQAO: share of students meeting the provincial standard (2024–25). Ontario average: Gr 6 reading 86%, math 51%; Gr 9 math 55%; literacy test 83%.
Closest schools, not school zones. Check which school serves this address with the school board before relying on it.
Who lives here postal area K1S
- Owners / renters
- 51% / 49%
- Median household income
- $106,000
- Average age
- 41
- Children under 15
- 12%
- Homes
- 30% detached, 28% high-rise
- Commute by transit
- 13%
- Population
- 31,257
Languages spoken most at home besides English: Mandarin 1.6%, Arabic 0.6%, Spanish 0.6%, Iranian Persian 0.4%.
Distances are approximate. Places © OpenStreetMap contributors. Neighbourhood figures: Statistics Canada, 2021 Census. School results: EQAO via Ontario Data Catalogue (Open Government Licence – Ontario).
Living here
Commute
To downtown Ottawa: 3 km. Transit times · Driving times
Noise Nothing major nearby
No highway within 500 m, rail line within 300 m, or airport flight path nearby.
Distances from the map, not noise measurements. Visit at rush hour to judge for yourself.
Internet High-speed
50/10 Mbps or faster available here by cable, fibre or DSL (the federal high-speed target).
From the federal broadband map. Check exact speeds and providers for the address.
Short-term rentals
Only in your principal residence (whole home or part of it), with a City host permit. Rural cottage rentals have a separate permit.
Roads, rail, airports and planned stations © OpenStreetMap contributors. Internet: Innovation, Science and Economic Development Canada, National Broadband Data.
Listed by RE/MAX HALLMARK REALTY GROUP.
Listing information provided by PropTx Innovations Inc. and TRREB; deemed reliable but not guaranteed accurate by PropTx.
Similar homes nearby
See more in Glebe - Ottawa East and Area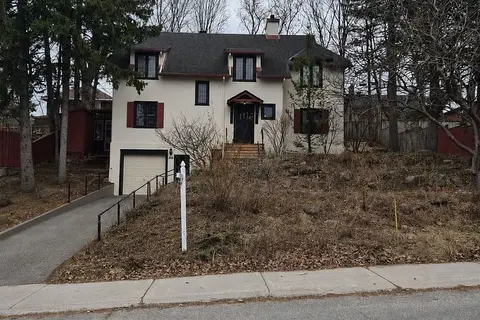
$1,549,900
Reduced $200,000
0 bd0 ba
290 Holmwood Avenue
4401 - Glebe, Glebe - Ottawa East and Area
Vacant Land · MLS® X12979398 · ROYAL LEPAGE INTEGRITY REALTY
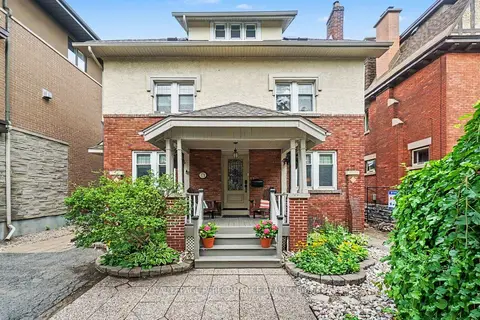 New
$1,749,900
5 bd4 ba2 pk2000-2500 ft²
171 Powell Avenue
4401 - Glebe, Glebe - Ottawa East and Area
Detached · MLS® X14098592 · ROYAL LEPAGE PERFORMANCE REALTY
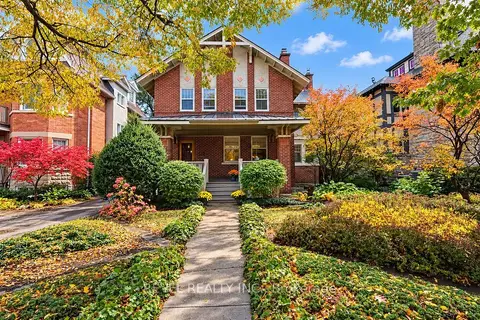
$1,750,000
4 bd3 ba4 pk2500-3000 ft²
204 Clemow Avenue
4401 - Glebe, Glebe - Ottawa East and Area
Detached · MLS® X14082190 · REVEL REALTY INC.
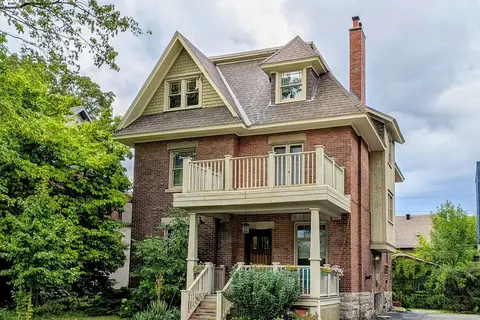
$1,799,000
4 bd2 ba4 pk2500-3000 ft²
229 Glebe Avenue
4401 - Glebe, Glebe - Ottawa East and Area
Detached · MLS® X13656914 · KELLER WILLIAMS ICON REALTY
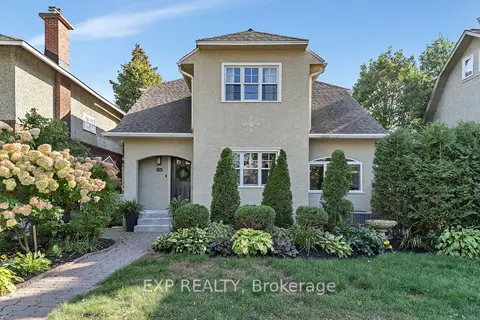
$1,850,000
3+1 bd4 ba2 pk2500-3000 ft²
134 Broadway Avenue
4401 - Glebe, Glebe - Ottawa East and Area
Detached · MLS® X13840740 · EXP REALTY
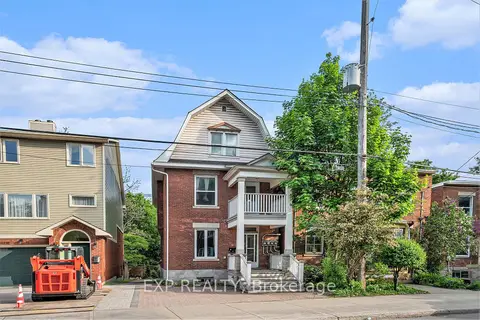
$1,399,900
8 bd4 ba4 pk2000-2500 ft²
350 Fifth Avenue
4401 - Glebe, Glebe - Ottawa East and Area
Triplex · MLS® X13105004 · EXP REALTY
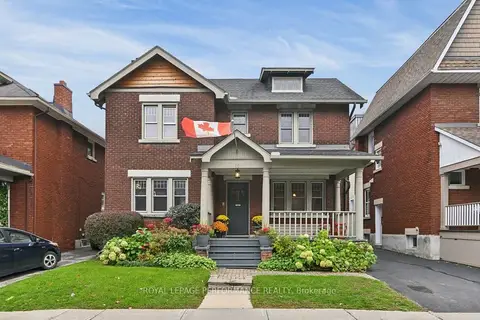
$1,375,000
4 bd2 ba3 pk1500-2000 ft²
16 Renfrew Avenue
4401 - Glebe, Glebe - Ottawa East and Area
Detached · MLS® X14083240 · ROYAL LEPAGE PERFORMANCE REALTY
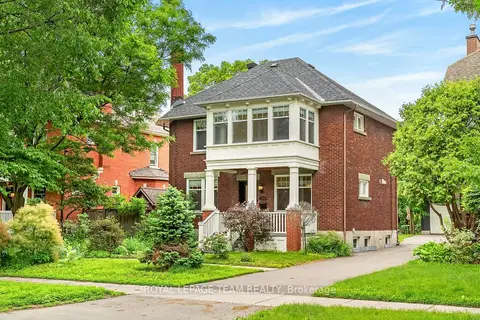
$1,889,000
3 bd3 ba2 pk1500-2000 ft²
318 Clemow Avenue
4401 - Glebe, Glebe - Ottawa East and Area
Detached · MLS® X13764542 · ROYAL LEPAGE TEAM REALTY