16 Renfrew Avenue
4401 - Glebe, Glebe - Ottawa East and Area, K1S 1Z3
$1,375,000
- 4 bedrooms
- 2 bathrooms
- 3 parking
- 1500-2000 sq ft
Listed 5 days ago · MLS® X14083240
About this home
Discover the timeless charm of this beautifully maintained 4 bedroom home, ideally situated on a quiet dead-end street in the heart of the Glebe, just steps from Central Park. Blending original character with thoughtful updates, this inviting home offers classic elegance and modern functionality. A welcoming front porch leads into a gracious main floor featuring hardwood flooring throughout, a formal living room with gas fireplace and a separate dining room perfect for entertaining. The rear addition enhances the home's appeal with transom windows and skylights that flood the space with natural light, an inviting eat-in area off the renovated kitchen and a cozy sitting room with a second gas fireplace that leads directly to the backyard. A convenient side-entry mudroom adds everyday practicality. Hardwood flooring continues throughout the second level, where a spacious primary bedroom, three generous secondary bedrooms, a full bathroom and linen closet await. The finished basement offers two additional versatile living spaces, ideal for a family room, playroom, home office or guest area (with additional closet), along with a full bathroom, laundry room and walk-in cedar clad closet. Beautifully landscaped grounds, a detached garage and an exceptional location complete this wonderful offering. Just a few of the updates include a renovated kitchen, gas fireplace in living room, newer gas lines, Napoleon ductless A/C in stairwell, On demand hot water heater/boiler, generator hook up with portable generator, cedar siding, brick/chimney repointing and much more (see attached). Enjoy the perfect blend of character, comfort and walkable urban living in one of Ottawa's most sought-after neighbourhoods, close to schools, local shops, cafés and restaurants. No conveyance of Offers prior to 1pm on Wednesday Oct 21st 2026. However, Seller reserves the right to review and may accept pre-emptive offers
Details
- Type
- Detached
- Style
- 2-Storey
- Size
- 1500-2000 sq ft
- Lot
- 40 × 75 ft
- Basement
- Full, Finished
- Garage
- Detached
- Kitchens
- 1
- Property tax
- $11,271 (2026)
- Neighbourhood
- 4401 - Glebe
- Municipality
- Glebe - Ottawa East and Area
- Price per sq ft
- $786 (23% above detached houses in Glebe - Ottawa East and Area, $640)
Interior
- Bedrooms
- 4 above ground
- Bathrooms
- 1 × 4-piece (second), 1 × 4-piece (basement)
- Rooms
- 9 above ground
- Family room or den
- No
- Fireplace
- Natural Gas
- Features
- Auto Garage Door Remote, Water Heater Owned
Heating, cooling and services
- Heating
- Radiant, Gas
- Air conditioning
- Wall Unit(s)
- Water and sewer
- Sewer
Building and exterior
- Style
- 2-Storey
- Exterior
- Brick
- Roof
- Shingles
- Foundation
- Stone
- Faces
- South
- Outdoor
- Porch
Parking
- Garage spaces
- 1
- Total parking
- 3
Lot
- Size
- 40 × 75 ft
More
- Possession
- TBD
- Nearby
- Cul de Sac/Dead End, Fenced Yard, Public Transit, Park
- Cross street
- Lyon St S
Rooms
| Room | Level | Size | Features |
|---|---|---|---|
| Foyer | Main | 1.62 × 1.19 m (5'4" × 3'11") | |
| Kitchen | Main | 2.5 × 3.5 m (8'2" × 11'6") | Renovated, Granite Counters, Stainless Steel Appl |
| Kitchen | Main | 3.6 × 3.6 m (11'10" × 11'10") | Eat-in Kitchen, South View |
| Living Room | Main | 3.6 × 7.04 m (11'10" × 23'1") | Gas Fireplace |
| Dining Room | Main | 3.9 × 3.38 m (12'10" × 11'1") | Coffered Ceiling(s) |
| Sitting | Main | 2.4 × 2.07 m (7'10" × 6'9") | Gas Fireplace, Overlooks Backyard |
| Mud Room | Main | 1.8 × 2.27 m (5'11" × 7'5") | Side Door, Closet |
| Primary Bedroom | Second | 3.6 × 3.57 m (11'10" × 11'9") | |
| Bedroom 2 | Second | 3.57 × 2.83 m (11'9" × 9'3") | |
| Other | Second | Walk-In Closet(s) | |
| Bedroom 3 | Second | 3.47 × 3.13 m (11'5" × 10'3") | |
| Bedroom 4 | Second | 3.47 × 2.61 m (11'5" × 8'7") | |
| Bathroom | Second | 2.22 × 1.61 m (7'3" × 5'3") | 4 Pc Bath |
| Family Room | Basement | 3.82 × 3.36 m (12'6" × 11') | |
| Den | Basement | 5.44 × 2.75 m (17'10" × 9') | Murphy Bed, Closet |
| Bathroom | Basement | 2.32 × 1.76 m (7'7" × 5'9") | 4 Pc Bath |
| Laundry | Basement | 1.84 × 1.99 m (6' × 6'6") | B/I Shelves, Laundry Sink |
Location
Location is approximate. See nearby homes on the map
Recent sales nearby
See what similar homes within 1 km sold for in the last year. Create a free account or sign in to see them.
The neighbourhood
Getting around Very walkable
- 🚇 Dow's Lake / Lac Dow LRT1.6 km
- 🚇 Corso Italia LRT1.7 km
Within a 10-minute walk: 7 grocery stores, 79 cafés and restaurants, 15 parks, 9 pharmacies. Nearest grocery: Metro (450 m). Nearest park: Central Park (200 m).
Schools nearby
Elementary
- Glebe Montessori School Private4 min walk
- Corpus Christi School Catholic
EQAO: Gr 6 reading 88%, math 46%8 min walk - Mutchmor Public School
EQAO: Gr 6 reading 100%, math 77%9 min walk - First Avenue Public School
EQAO: Gr 6 reading 93%, math 67%10 min walk
Secondary
- Glashan Public School6 min walk
- Glebe Collegiate Institute
EQAO: Gr 9 math 74%, literacy test 93%9 min walk - Reality Check13 min walk
EQAO: share of students meeting the provincial standard (2024–25). Ontario average: Gr 6 reading 86%, math 51%; Gr 9 math 55%; literacy test 83%.
Closest schools, not school zones. Check which school serves this address with the school board before relying on it.
Who lives here postal area K1S
- Owners / renters
- 51% / 49%
- Median household income
- $106,000
- Average age
- 41
- Children under 15
- 12%
- Homes
- 30% detached, 28% high-rise
- Commute by transit
- 13%
- Population
- 31,257
Languages spoken most at home besides English: Mandarin 1.6%, Arabic 0.6%, Spanish 0.6%, Iranian Persian 0.4%.
Distances are approximate. Places © OpenStreetMap contributors. Neighbourhood figures: Statistics Canada, 2021 Census. School results: EQAO via Ontario Data Catalogue (Open Government Licence – Ontario).
Living here
Commute
To downtown Ottawa: 2 km. Transit times · Driving times
Noise 1 source nearby
- 🛣️ Highway 417200 m
Distances from the map, not noise measurements. Visit at rush hour to judge for yourself.
Internet High-speed
50/10 Mbps or faster available here by cable, fibre or DSL (the federal high-speed target).
From the federal broadband map. Check exact speeds and providers for the address.
Short-term rentals
Only in your principal residence (whole home or part of it), with a City host permit. Rural cottage rentals have a separate permit.
Roads, rail, airports and planned stations © OpenStreetMap contributors. Internet: Innovation, Science and Economic Development Canada, National Broadband Data.
Listed by ROYAL LEPAGE PERFORMANCE REALTY.
Listing information provided by PropTx Innovations Inc. and TRREB; deemed reliable but not guaranteed accurate by PropTx.
Similar homes nearby
See more in Glebe - Ottawa East and Area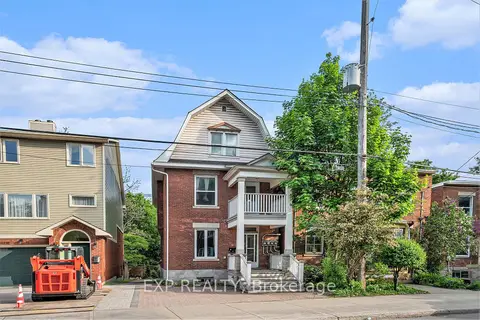
$1,399,900
8 bd4 ba4 pk2000-2500 ft²
350 Fifth Avenue
4401 - Glebe, Glebe - Ottawa East and Area
Triplex · MLS® X13105004 · EXP REALTY
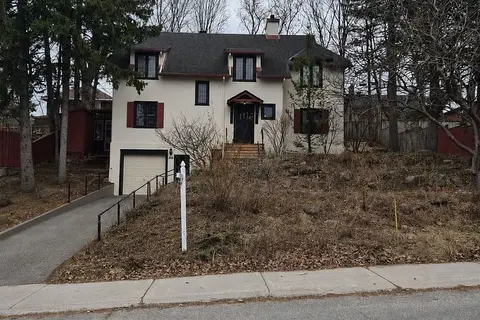
$1,549,900
Reduced $200,000
0 bd0 ba
290 Holmwood Avenue
4401 - Glebe, Glebe - Ottawa East and Area
Vacant Land · MLS® X12979398 · ROYAL LEPAGE INTEGRITY REALTY
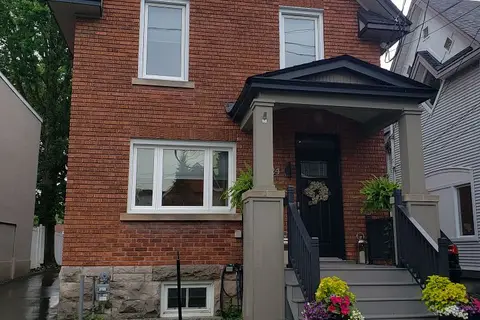
$1,199,000
3 bd3 ba2 pk2000-2500 ft²
24 Morris Street
4401 - Glebe, Glebe - Ottawa East and Area
Detached · MLS® X13817254 · RE/MAX HALLMARK REALTY GROUP
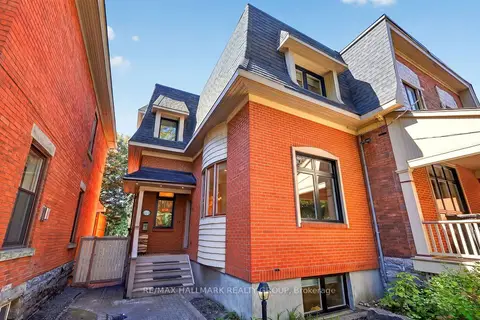
$1,625,000
3+2 bd4 ba2 pk2000-2500 ft²
22 Ralph Street
4401 - Glebe, Glebe - Ottawa East and Area
Semi-Detached · MLS® X13825064 · RE/MAX HALLMARK REALTY GROUP
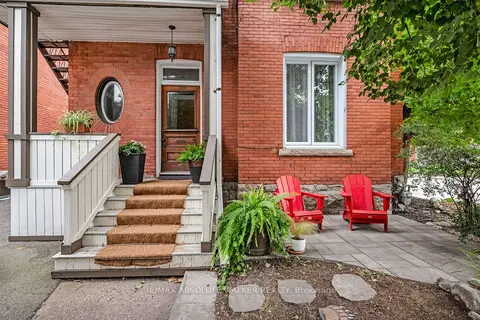
$1,395,000
6 bd5 ba5 pk3000-3500 ft²
120 Strathcona Avenue
4402 - Glebe, Glebe - Ottawa East and Area
Multiplex · MLS® X13739076 · RE/MAX ABSOLUTE WALKER REALTY
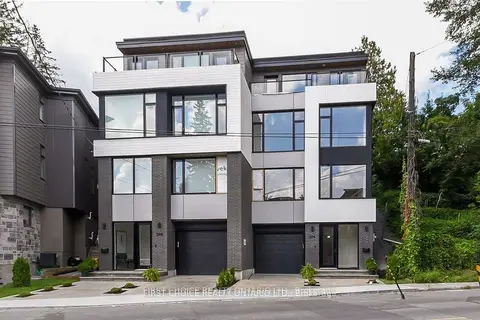
$1,398,000
3 bd3 ba2 pk2000-2500 ft²
296 Riverdale Avenue
4403 - Old Ottawa South, Glebe - Ottawa East and Area
Semi-Detached · MLS® X13736726 · FIRST CHOICE REALTY ONTARIO LTD.
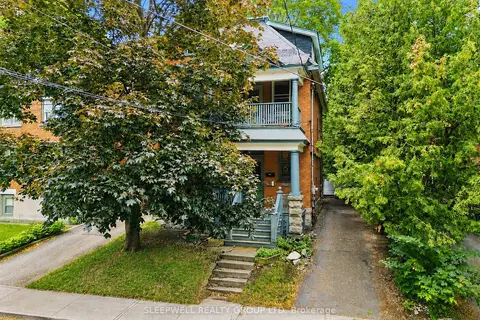
$1,350,000
4 bd3 ba4 pk2000-2500 ft²
80 Fourth Avenue
4402 - Glebe, Glebe - Ottawa East and Area
Detached · MLS® X13580146 · SLEEPWELL REALTY GROUP LTD
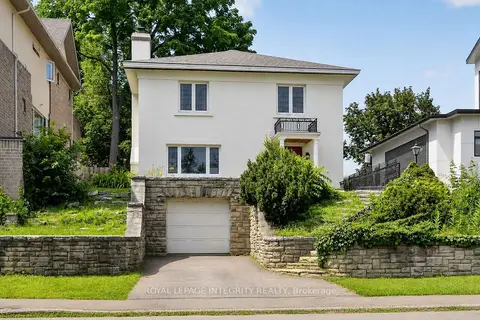
$1,450,000
3 bd2 ba3 pk2000-2500 ft²
84 Riverdale Avenue
4406 - Ottawa East, Glebe - Ottawa East and Area
Detached · MLS® X13612022 · ROYAL LEPAGE INTEGRITY REALTY