86 Cresthaven View SW
Crestmont, Calgary, AB, T3B5Y1
Listed by RE/MAX House of Real Estate
$750,000
- 3 bedrooms
- 3 bathrooms
- 4 parking
- 2086 sq ft
Listed 26 days ago · MLS® A2347970
About this home
Set on a large corner lot with a beautifully private, south-facing backyard, this inviting home offers the kind of outdoor space that can be hard to find. The flat yard is framed by mature trees and features a spacious patio area with a metal pergola, an ideal setting for summer dinners, weekend entertaining, or simply relaxing while the kids play. Inside, hardwood flooring carries through the foyer, kitchen and dining area, where the open layout creates an easy connection between these spaces and the living room. The kitchen features stainless steel appliances, a pantry and breakfast bar, while the living room is centred around a cozy fireplace flanked by windows overlooking the backyard. A well-designed mudroom connects directly to the garage, with both the laundry room and powder room conveniently located nearby making for an exceptionally practical setup for busy day-to-day living. Curved stairs lead to the upper level, where you’ll find three bedrooms, including a generous primary retreat with a walk-in closet and spacious ensuite complete with a corner soaker tub, makeup vanity and private water closet. The undeveloped basement provides plenty of opportunity to create additional living space tailored to your needs, whether you envision a family room, home gym, office or guest space. Located just down the street from a playground and perfectly positioned for an active Calgary lifestyle, this home offers easy access to Stoney Trail and convenient connections to the mountains for skiing, hiking and weekend adventures. WinSport, Calgary Farmers’ Market West and Valley Ridge Golf Club are all nearby, putting recreation, shopping and amenities within easy reach. A fantastic combination of indoor comfort, outdoor space and a location designed for enjoying everything Calgary and the Rockies have to offer. (id:66966)
Details
- Type
- Detached
- Size
- 2086 sq ft
- Basement
- Unfinished, Full
- Garage
- Garage
- Property tax
- $4,841 (2026)
- Neighbourhood
- Crestmont
- Municipality
- Calgary
Interior
- Bedrooms
- 3 above ground
- Fireplace
- Yes
- Appliances
- Washer, Refrigerator, Gas stove(s), Dishwasher, Dryer, Garburator, Hood Fan, Window Coverings, Garage door opener
- Flooring
- Tile, Hardwood, Carpeted
Heating, cooling and services
- Heating
- Forced air, Natural gas
Building and exterior
- Year built
- 2002
- Exterior
- Wood frame
- Foundation
- Poured Concrete
- Outdoor
- Stone, Vinyl siding
Parking
- Total parking
- 4
- Driveway and parking
- Attached Garage, Garage, Oversize, Heated Garage
Rooms
| Room | Level | Size | Features |
|---|---|---|---|
| Foyer | Main level | 9.50 Ft x 10.25 Ft | |
| Kitchen | Main level | 12.33 Ft x 14.00 Ft | |
| Dining room | Main level | 11.50 Ft x 12.00 Ft | |
| Living room | Main level | 17.00 Ft x 15.00 Ft | |
| Laundry room | Main level | 5.83 Ft x 6.00 Ft | |
| 2pc Bathroom | Main level | 4.92 Ft x 5.00 Ft | |
| Primary Bedroom | Upper Level | 14.42 Ft x 15.42 Ft | |
| Other | Upper Level | 6.67 Ft x 5.92 Ft | |
| Bedroom | Upper Level | 11.25 Ft x 11.67 Ft | |
| Bedroom | Upper Level | 13.00 Ft x 14.33 Ft | |
| 4pc Bathroom | Upper Level | 9.42 Ft x 11.17 Ft | |
| 4pc Bathroom | Upper Level | 8.58 Ft x 11.17 Ft |
Location
Location is approximate. See nearby homes on the map
Listed by RE/MAX House of Real Estate.

REALTOR®, REALTORS®, and the REALTOR® logo are certification marks that are owned by REALTOR® Canada Inc. and licensed exclusively to The Canadian Real Estate Association (CREA). These certification marks identify real estate professionals who are members of CREA and who must abide by CREA’s By-Laws, Rules, and the REALTOR® Code. The MLS® trademark and the MLS® logo are owned by CREA and identify the professional real estate services provided by members of CREA.
The information contained on this site is based in whole or in part on information that is provided by members of The Canadian Real Estate Association, who are responsible for its accuracy. CREA reproduces and distributes this information as a service for its members and assumes no responsibility for its accuracy.
Similar homes nearby
See more in Calgary 📷 46
$744,000
4 bd3 ba4 pk2267 ft²
57 Crestridge Bay SW
Crestmont, Calgary
Multiplex
Duplex · MLS® A2326409 · Sotheby's International Realty Canada
 📷 43
$750,000
3+1 bd3 ba3 pk1271 ft²
7116 Hunterwood Road NW
Huntington Hills, Calgary
Basement suite
Detached · MLS® A2311232 · Real Estate Professionals Inc.
 📷 50
$750,000
3+1 bd4 ba2 pk2145 ft²
175 Shannon Circle SW
Shawnessy, Calgary
Basement suite
Detached · MLS® A2326498 · Real Estate Professionals Inc.
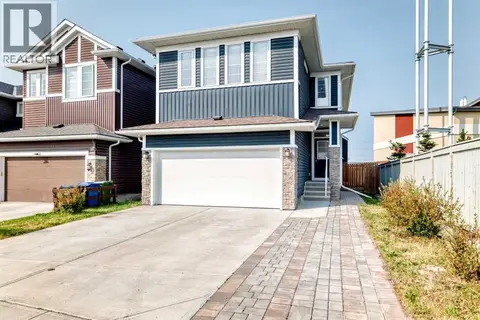 📷 42
$750,000
4 bd3 ba6 pk2294 ft²
27 Redstone Heights NE
Redstone, Calgary
Basement suite
Detached · MLS® A2339452 · CIR Realty
 📷 47
$750,000
3 bd3 ba2 pk2141 ft²
27 Rockyspring Gate NW
Rocky Ridge, Calgary
Detached · MLS® A2344869 · Royal LePage Blue Sky
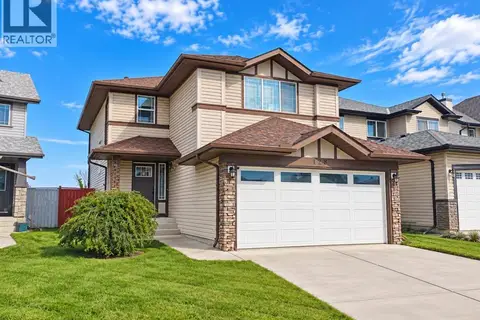 📷 16
$750,000
3 bd3 ba4 pk1751 ft²
128 WESTON Manor SW
West Springs, Calgary
Detached · MLS® A2345275 · Homecare Realty Ltd.
 📷 36
$750,000
3+1 bd4 ba4 pk2134 ft²
313 Walgrove Terrace SE
Walden, Calgary
Detached · MLS® A2336055 · eXp Realty
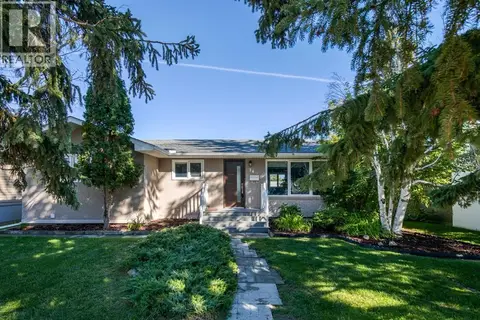 📷 36
$750,000
2+1 bd2 ba2 pk1164 ft²
36 Bracebridge Crescent SW
Braeside, Calgary
Detached · MLS® A2346192 · RE/MAX House of Real Estate